This impeccably designed home boasts a harmonious blend of contemporary finishes and thoughtful details, offering a sophisticated living experience perfect for both entertaining and everyday comfort. From the beautiful laminate wood floors and crown molding to the inviting natural light that floods the living room, every space exudes warmth and charm. The cozy fireplace serves as a lovely focal point, creating a welcoming atmosphere for family and guests alike. The on-trend kitchen is a true showstopper, featuring a generous island with seating, gleaming stainless steel appliancesCoincluding a gas cooktopCosleek tile backsplash, pristine white cabinetry, and stylish modern light fixtures. Ideal for hosting, the formal dining room is spacious and refined, enhanced by a tray ceiling, chair railing, and tranquil views of the private backyard. Retreat to the luxurious primary suite, where comfort meets elegance. The en-suite bath offers dual vanities with granite countertops, a generously sized, fully tiled walk-in shower, and a large walk-in closet, ensuring both style and convenience. A secondary bedroom located on the main level, with easy access to a full bath, offers privacy and comfort, positioned at the front of the home. Upstairs, an expansive bedroom with an en-suite bath is versatile enough to serve as a guest suite, in-law suite, home office, game room, or playroomCotailor it to your needs. Outside, the spacious back patio provides ample room for entertaining, while the surrounding green space invites you to relax and enjoy the outdoors in privacy. Located on a desirable corner lot, this home is ideally situated in a highly sought-after location just off Hwy 92, offering effortless access to Roswell, Woodstock, and East Cobb. It is mere minutes from an array of dining, shopping, and entertainment options, with easy access to local parks, top-rated schools, and the vibrant downtown Woodstock district. Plus, the home benefits from the low tax rates of Cherokee County. DonCOt miss the opportunity to make this stunning residence your own! Book your tour today!
Closed
$590,000
119 Ivey Way, Woodstock, GA 30188
3beds
2,621sqft
Single Family Residence
Built in 2021
2,613 Square Feet Lot
$593,900 Zestimate®
$225/sqft
$2,882 Estimated rent
Home value
$593,900
$558,000 - $635,000
$2,882/mo
Zestimate® history
Owner options
List your home for rent
$2,882/mo
Rent Zestimate®
Find your next renter with Zillow Rental Manager. Plus, with online applications, you can quickly screen prospective tenants – for free.
$2,882/mo
Rent Zestimate®
Refinance and save
$6,056/mo
Est. payment
Refinancing to a lower rate could help reduce your monthly payments and save thousands over the life of the loan.
$6,056/mo
Est. payment
Explore your selling options
Work with a Zillow partner agent
Leverage their expertise and Zillow's premium Showcase listings to get your home seen by more buyers.
Get startedList with your own agent
Get your home in front of millions of buyers by listing it on Zillow.
Learn how to do itSell it yourself
Take full control of how buyers see your home on Zillow by listing For Sale by Owner (FSBO).
List your homeWhat's special
Zillow last checked:
Listing updated:
Listed by:
Carey Manders 470-753-8358,
Redfin Corporation
Bought with:
Joe Hammonds Swain, 383708
1 Look Real Estate
Source: GAMLS,MLS#: 10476504
Facts & features
Interior
Bedrooms & bathrooms
- Bedrooms: 3
- Bathrooms: 3
- Full bathrooms: 3
- Main level bathrooms: 2
- Main level bedrooms: 2
Rooms
- Room types: Foyer, Laundry
Kitchen
- Features: Breakfast Area, Breakfast Bar, Breakfast Room, Kitchen Island, Walk-in Pantry
Heating
- Central
Cooling
- Ceiling Fan(s), Central Air
Appliances
- Included: Dishwasher, Disposal, Double Oven, Gas Water Heater, Microwave, Tankless Water Heater
- Laundry: In Hall
Features
- Double Vanity, High Ceilings, Master On Main Level, Walk-In Closet(s)
- Flooring: Carpet, Laminate, Stone
- Windows: Double Pane Windows
- Basement: None
- Attic: Pull Down Stairs
- Number of fireplaces: 1
- Common walls with other units/homes: No Common Walls
Interior area
- Total structure area: 2,621
- Total interior livable area: 2,621 sqft
- Finished area above ground: 2,621
- Finished area below ground: 0
Property
Parking
- Parking features: Garage, Garage Door Opener, Kitchen Level
- Has garage: Yes
Features
- Levels: Two
- Stories: 2
- Body of water: None
Lot
- Size: 2,613 Square Feet
- Features: Corner Lot
Details
- Parcel number: 15N30G 210
Construction
Type & style
- Home type: SingleFamily
- Architectural style: Brick 4 Side,Traditional
- Property subtype: Single Family Residence
Materials
- Brick
- Roof: Composition
Condition
- Resale
- New construction: No
- Year built: 2021
Utilities & green energy
- Sewer: Public Sewer
- Water: Public, Well
- Utilities for property: Cable Available, Electricity Available, High Speed Internet, Natural Gas Available, Phone Available, Sewer Available, Water Available
Green energy
- Energy efficient items: Appliances
Community & HOA
Community
- Features: None
- Security: Carbon Monoxide Detector(s), Smoke Detector(s)
- Subdivision: Enclave at Wiley Bridge
HOA
- Has HOA: Yes
- Services included: Maintenance Structure, Maintenance Grounds
- HOA fee: $2,496 annually
Location
- Region: Woodstock
Financial & listing details
- Price per square foot: $225/sqft
- Tax assessed value: $531,260
- Annual tax amount: $5,388
- Date on market: 3/12/2025
- Cumulative days on market: 23 days
- Listing agreement: Exclusive Right To Sell
- Electric utility on property: Yes
Price history
| Date | Event | Price |
|---|---|---|
| 5/2/2025 | Sold | $590,000-1.7%$225/sqft |
Source:  GAMLS #10476504 Report a problem GAMLS #10476504 Report a problem | ||
| 4/4/2025 | Pending sale | $600,000$229/sqft |
Source:  FMLS GA #7535485 Report a problem FMLS GA #7535485 Report a problem | ||
| 3/12/2025 | Listed for sale | $600,000+14.2%$229/sqft |
Source: FMLS GA #7535485 Report a problem | ||
| 12/6/2022 | Listing removed | -- |
Source:  RE/MAX International Report a problem RE/MAX International Report a problem | ||
| 1/17/2022 | Pending sale | $525,518+0.3%$201/sqft |
Source: GAMLS #10002506 Report a problem | ||
| 12/30/2021 | Price change | $523,775+1.9%$200/sqft |
Source: GAMLS #10002506 Report a problem | ||
| 11/16/2021 | Listed for sale | $513,775$196/sqft |
Source: GAMLS #10002506 Report a problem | ||
Public tax history
| Year | Property taxes | Tax assessment |
|---|---|---|
| 2025 | $5,493 +2% | $212,504 +2.5% |
| 2024 | $5,388 -1.5% | $207,392 -3.6% |
| 2023 | $5,468 | $215,080 |
Find assessor info on the county website
Neighborhood: 30188
Nearby homes
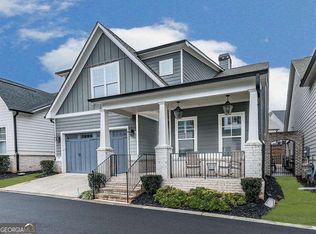
- $575,0003 bd3 ba-- sqft117 Ivey Way, Woodstock, GA 30188Sold
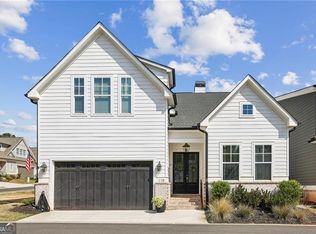
- $587,5003 bd3 ba2.2k sqft115 Ivey Way, Woodstock, GA 30188Sold
- $524,0003 bd3 ba2.2k sqft113 Ivey Way, Woodstock, GA 30188Off Market
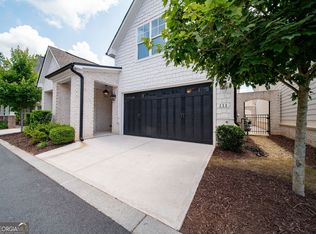
- $595,0003 bd3 ba2.6k sqft111 Ivey Way, Woodstock, GA 30188For Sale
- $575,0003 bd4 ba2.6k sqft123 Ivey Way, Woodstock, GA 30188Sold
- $595,0003 bd3 ba2.2k sqft109 Ivey Way, Woodstock, GA 30188For Sale
- $580,0003 bd4 ba2.2k sqft121 Ivey Way, Woodstock, GA 30188Sold
- $555,0003 bd3 ba2.2k sqft120 Ivey Way, Woodstock, GA 30188Sold
Nearby schools
GreatSchools rating
- 9/10Arnold Mill Elementary SchoolGrades: PK-5Distance: 2.4 mi
- 8/10Mill Creek Middle SchoolGrades: 6-8Distance: 4.1 mi
- 8/10River Ridge High SchoolGrades: 9-12Distance: 4.1 mi
Schools provided by the listing agent
- Elementary: Arnold Mill
- Middle: Mill Creek
- High: River Ridge
Source: GAMLS. This data may not be complete. We recommend contacting the local school district to confirm school assignments for this home.
Get a cash offer in 3 minutes
Find out how much your home could sell for in as little as 3 minutes with a no-obligation cash offer.
Estimated market value
$593,900
Get a cash offer in 3 minutes
Find out how much your home could sell for in as little as 3 minutes with a no-obligation cash offer.
Estimated market value
$593,900
- Georgia
- Cherokee County
- Woodstock
- 30188
- 119 Ivey Way
Nearby cities
Nearby zip codes
Other Woodstock Topics
