
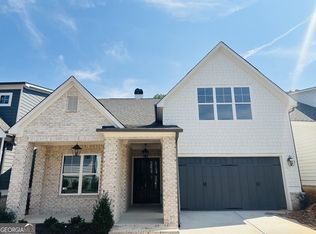
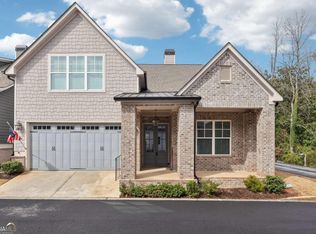
Better than new with $40,000 in upgrades, this light-filled 3 bedroom, 3.5 bath luxury semi-custom 2023 Craftsman in The Enclave at Wiley Bridge offers high-end finishes, **main-level primary suite living**, and an exceptional **Woodstock location just minutes to Roswell**, making it ideal for buyers seeking low-maintenance luxury near the Roswell dining, shopping, and business corridor while benefiting from lower Cherokee County taxes. The open-concept floor plan features hardwood floors throughout the main level, custom cabinetry, quartz countertops, custom hardwood stairs, designer lighting, wood blinds, built-in service buffet, walk-in pantry, deep heavy-load drawers, and gold hardware accents, while the chef's kitchen flows seamlessly into the dining area and fireside family room with custom bookcases and a wall of windows for abundant natural light. The main-level primary suite includes hardwood flooring and a spa-style bath with quartz vanities, upgraded storage drawers, frameless glass shower with seating, and premium tile, complemented by a secondary main-level guest suite and an oversized upstairs suite with granite countertops and additional storage-an ideal layout for **buyers seeking flexible guest space, multigenerational options, or a lock-and-leave lifestyle without sacrificing comfort**. Every closet features customizable heavy-duty shelving systems for maximum organization. Exterior highlights include a covered front porch, private covered side porch ready for screening, two-car garage pre-wired for an electric vehicle charger, and a professionally landscaped low-maintenance premium end lot in a quiet wooded enclave of just 24 homes. Enjoy convenient access to **Roswell, Downtown Woodstock, Alpharetta, Marietta, I-575, Highway 92, parks, and medical facilities**, along with top-rated River Ridge High School, Mill Creek Middle School, and Arnold Mill Elementary, making this move-in-ready home a rare opportunity for buyers seeking **main-level living near Roswell with newer construction, privacy, and convenience**. Private showings available by appointment through ShowingTime.
Closed
Zillow last checked:
Listing updated:
Bought with:
Cesar Pacheco, 443914
eXp Realty
Source: GAMLS,MLS#: 10684584
Price history
| Date | Event | Price |
|---|---|---|
| 4/23/2026 | Pending sale | $575,000$221/sqft |
Source:  FMLS GA #7712674 Report a problem FMLS GA #7712674 Report a problem | ||
| 4/22/2026 | Sold | $575,000$221/sqft |
Source:  GAMLS #10684584 Report a problem GAMLS #10684584 Report a problem | ||
| 2/28/2026 | Listed for sale | $575,000-1.7%$221/sqft |
Source: FMLS GA #7712674 Report a problem | ||
| 12/29/2025 | Listing removed | $584,900$225/sqft |
Source: GAMLS #10586496 Report a problem | ||
| 12/16/2025 | Price change | $584,900-0.8%$225/sqft |
Source: FMLS GA #7633255 Report a problem | ||
| 12/9/2025 | Price change | $589,900-1.7%$227/sqft |
Source: FMLS GA #7633255 Report a problem | ||
| 11/7/2025 | Price change | $599,900-0.8%$231/sqft |
Source: FMLS GA #7633255 Report a problem | ||
| 10/27/2025 | Price change | $605,000-2.2%$233/sqft |
Source: GAMLS #10586496 Report a problem | ||
| 10/13/2025 | Price change | $618,500-1%$238/sqft |
Source: GAMLS #10586496 Report a problem | ||
| 9/2/2025 | Listing removed | $3,300$1/sqft |
Source: FMLS GA #7635602 Report a problem | ||
| 8/20/2025 | Listed for rent | $3,300$1/sqft |
Source: FMLS GA #7635602 Report a problem | ||
| 8/19/2025 | Listed for sale | $625,000+17.7%$240/sqft |
Source: GAMLS #10586496 Report a problem | ||
| 6/15/2023 | Listing removed | -- |
Source: Tamra Wade and Partners Report a problem | ||
| 2/6/2023 | Sold | $530,914+6.7%$204/sqft |
Source: Public Record Report a problem | ||
| 7/22/2021 | Pending sale | $497,400$191/sqft |
Source: FMLS GA #6897429 Report a problem | ||
| 7/2/2021 | Price change | $497,400+4.7%$191/sqft |
Source: FMLS GA #6897429 Report a problem | ||
| 6/2/2021 | Price change | $474,900+2.2%$183/sqft |
Source: Tamra Wade and Partners #6838170 Report a problem | ||
| 5/11/2021 | Price change | $464,900+3.3%$179/sqft |
Source: Tamra Wade and Partners #6838170 Report a problem | ||
| 3/10/2021 | Price change | $449,900+1.1%$173/sqft |
Source: Heatherland Homes Report a problem | ||
| 3/6/2021 | Price change | $444,900+4.7%$171/sqft |
Source: Heatherland Homes Report a problem | ||
| 2/5/2021 | Listed for sale | $424,900+2.4%$163/sqft |
Source: Heatherland Homes Report a problem | ||
| 10/8/2020 | Listing removed | $414,900$160/sqft |
Source: RE/MAX Tru #8801160 Report a problem | ||
| 8/24/2020 | Price change | $414,900+1.2%$160/sqft |
Source: RE/MAX Tru #6735418 Report a problem | ||
| 5/29/2020 | Price change | $409,900+6.5%$158/sqft |
Source: RE/MAX Tru #6677067 Report a problem | ||
| 2/6/2020 | Listed for sale | $384,900$148/sqft |
Source: RE/MAX TRU #6677067 Report a problem | ||
Get a cash offer in 3 minutes
Find out how much your home could sell for in as little as 3 minutes with a no-obligation cash offer.
Estimated market value
$569,600
