Skip main navigation
Active under contract
  • $610,000

    116 Ivey Way, Woodstock, GA 30188

    3beds
    2,290sqft
    : 
    $4,126/mo
    Get pre-qualified
    Single Family Residence
    Built in 2023
    2,613 Square Feet Lot
    $599,100 Zestimate®
    $266/sqft
    $232/mo HOA

    What's special

    Warm hardwood-style flooringTimeless tileworkCrisp designer color palettePrivate fenced backyardDesigner finishesExpansive open-concept floor planAbundant natural light

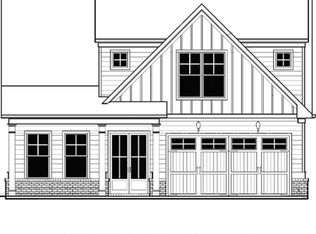
    Welcome to 116 Ivey Way, where timeless design, modern luxury, and exceptional convenience come together in one of Woodstock's most desirable boutique communities. Nestled within an intimate enclave of just 24 newer homes surrounded by mature trees, this beautifully appointed residence offers the perfect blend of sophisticated style, low-maintenance living, and an unbeatable location. From the moment you step inside, you'll be captivated by the soaring 10-foot ceilings, expansive open-concept floor plan, and abundant natural light that create an extraordinary sense of space. Every finish has been thoughtfully selected, from the warm hardwood-style flooring and crisp designer color palette to the elegant quartz surfaces and timeless tilework, creating a home that feels both luxurious and inviting. At the heart of the home is a beautifully designed chef's kitchen featuring soft-close Aristokraft cabinetry, elegant Carrara-inspired quartz countertops, a stunning subway tile backsplash that extends to the ceiling, stainless steel appliances, a generous walk-in pantry, and an oversized center island that naturally becomes the gathering place for family and friends. The seamless flow into the fireside family room and dining area makes entertaining effortless while maintaining a warm, welcoming atmosphere. The highly sought-after main-level primary suite offers a peaceful retreat with a spacious walk-in closet and spa-inspired bath showcasing luxurious quartz countertops, elegant marble-look tile, and a zero-entry shower. A second bedroom and full bath on the main level provide exceptional flexibility for guests, a private home office, or multigenerational living, while the upstairs bedroom and private bath create an ideal retreat for visitors or additional living space. Step outside to enjoy the covered patio and private fenced backyard-perfect for morning coffee, outdoor dining, or relaxing evenings surrounded by peaceful landscaping. Location is where this home truly shines. Ideally situated less than 15 minutes from Downtown Woodstock, Downtown Roswell, and Downtown Alpharetta, you'll enjoy easy access to award-winning restaurants, boutique shopping, breweries, live entertainment, farmers markets, and countless community events. Outdoor enthusiasts will appreciate being just minutes from Olde Rope Mill Park, Blankets Creek Mountain Bike Trails, Dupree Park, The Park at City Center, and Woodstock's expanding Greenprints Trail System, offering miles of scenic walking, running, and biking trails. Located within the highly regarded Cherokee County School District, this home also offers convenient access to top-rated healthcare, major commuter routes, and everyday shopping, all while enjoying the peace and charm of a quiet, boutique neighborhood. Homes offering this combination of newer construction, main-level living, designer finishes, soaring 10-foot ceilings, and such close proximity to Woodstock, Roswell, and Alpharetta are a rare find. Don't miss the opportunity to make 116 Ivey Way your next home.
    38 days
    391
    34

    Zillow last checked:

    Listing updated:

    Listed by:

    Maureen Reese 678-656-4897,

    Atlanta Communities

    Source: GAMLS,MLS#: 10813941MLS Logo

      Facts & features

      Interior

      Bedrooms & bathrooms
      • Bedrooms: 3
      • Bathrooms: 3
      • Full bathrooms: 3
      • Main level bathrooms: 2
      • Main level bedrooms: 2
      Rooms
      • Room types: Foyer, Laundry, Other
      Kitchen
      • Features: Kitchen Island, Walk-in Pantry
      Heating
      • Central
      Cooling
      • Ceiling Fan(s), Central Air
      Appliances
      • Included: Dishwasher, Disposal
      • Laundry: Other
      Features
      • Double Vanity, Master On Main Level, Tray Ceiling(s), Vaulted Ceiling(s)
      • Flooring: Other
      • Windows: Double Pane Windows
      • Basement: None
      • Number of fireplaces: 1
      • Fireplace features: Gas Log, Gas Starter
      • Common walls with other units/homes: No Common Walls
      Interior area
      • Total structure area: 2,290
      • Total interior livable area: 2,290 sqft
      • Finished area above ground: 2,290
      • Finished area below ground: 0

      Property

      Parking
      • Total spaces: 2
      • Parking features: Garage, Garage Door Opener
      • Has garage: Yes
      Features
      • Levels: Two
      • Stories: 2
      • Waterfront features: No Dock Or Boathouse
      • Body of water: None
      Lot
      • Size: 2,613 Square Feet
      • Features: Level
      Details
      • Parcel number: 15N30G 216

      Construction

      Type & style
      • Home type: SingleFamily
      • Architectural style: Craftsman
      • Property subtype: Single Family Residence
      Materials
      • Concrete
      • Foundation: Slab
      • Roof: Other
      Condition
      • Resale
      • New construction: No
      • Year built: 2023

      Utilities & green energy

      • Sewer: Public Sewer
      • Water: Public
      • Utilities for property: Cable Available, Electricity Available, Natural Gas Available, Sewer Available, Water Available
      Green energy
      • Energy efficient items: Water Heater

      Community & HOA

      Community
      • Security: Carbon Monoxide Detector(s), Smoke Detector(s)
      • Subdivision: Enclave at Wiley Bridge
      HOA
      • Has HOA: Yes
      • Services included: Maintenance Grounds
      • HOA fee: $2,784 annually
      Location
      • Region: Woodstock

      Financial & listing details

      • Price per square foot: $266/sqft
      • Tax assessed value: $536,540
      • Annual tax amount: $5,634
      • Date on market: 8/1/2026
      • Cumulative days on market: 39 days
      • Listing agreement: Exclusive Right To Sell
      • Electric utility on property: Yes

        Estimated market value

        $599,100

        $569,000 - $629,000

        $2,855/mo

        Price history

        DateEventPrice
        8/1/2026Listed for sale$610,000+8.1%$266/sqft
        Source: GAMLS #10813941 Report a problem
        9/26/2023Sold$564,097$246/sqft
        Source: FMLS GA #7245570 Report a problem
        8/22/2023Pending sale$564,097$246/sqft
        Source: FMLS GA #7245570 Report a problem
        6/1/2023Price change$564,097-2.8%$246/sqft
        Source: GAMLS #10139897 Report a problem
        3/16/2023Listed for sale$580,097$253/sqft
        Source: GAMLS #10139897 Report a problem

        Public tax history

        YearProperty taxesTax assessment
        2025$5,634 +1.2%$214,616 +1.2%
        2024$5,569 $212,060
        Find assessor info on the county website

        Monthly payment

        Est. payment

        Payment breakdown

        Explore the cost of this home by adjusting the details. Changes won't be saved.
        All calculations are estimates and provided by Zillow, Inc. for informational purposes only. Actual amounts may vary.
        HOA fees may include property taxes on listings classified as Co-Ops. Contact the listing agent and/or owner for fee details.
        See how much you could borrow to make a competitive offer.

        Climate risks

        Neighborhood: 30188

        Getting around

        14 / 100
        Car-Dependent
        11 / 100
        Somewhat Bikeable

        Nearby schools

        GreatSchools rating
        Schools provided by the listing agent
        • Elementary: Arnold Mill
        • Middle: Mill Creek
        • High: River Ridge

        Source: GAMLS. This data may not be complete. We recommend contacting the local school district to confirm school assignments for this home.

        A local agent can set up tours, give advice and negotiate with sellers.

        Browse local experts