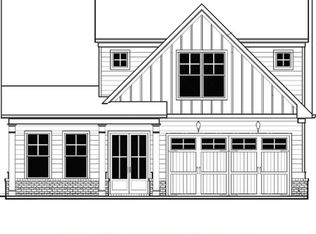
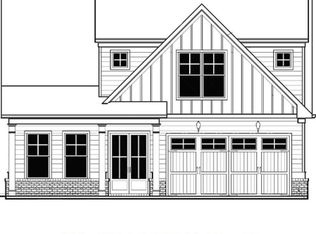
Welcome to the ABSOLUTE BEST FLOORPLAN in the Enclave at Wiley Bridge! This SPACIOUS, 3yo home SHOWS LIKE A MODEL and offers an expansive open-concept layout, light filled living spaces, and a PRIMARY SUITE ON THE MAIN LEVEL & A GUEST BEDROOM SUITE TOO! LAWN MAINTENENCE IS TAKEN CARE OF BY THE HOA! A spacious foyer welcomes you inside, GORGEOUS FLOORING flows throughout the main level. The dining area features a vaulted ceiling, expansive windows, and an open staircase. The well-appointed kitchen boasts ceiling height white cabinetry, an oversized contrasting island with seating, quartz countertops, tile backsplash, gas cooktop with range hood, double wall ovens, stainless steel appliances, walk-in pantry, and built-in serving and coffee bar. The adjoining living room features a gas fireplace, custom built-ins, and floating shelves. The main-level primary suite offers a tray ceiling and spacious en-suite bath with double vanities, a frameless walk-in shower, and a walk in closet. A second main level bedroom with a private bath and closet is ideal for guests or a home office. Upstairs, an expansive third bedroom offers even more flexibility as a guest suite, media room, or additional living space. This versatile retreat includes a private full bath, large closet, and walk-in attic storage. Enjoy a private gated side courtyard, and wooded backyard setting. Conveniently located approximately 5 miles from Historic Roswell and Downtown Woodstock and 8 miles from Alpharetta and Avalon!
Active
$585,000
108 Ivey Way, Woodstock, GA 30188
3beds
--sqft
Single Family Residence
Built in 2022
2,613 Square Feet Lot
$584,300 Zestimate®
$--/sqft
$232/mo HOA
What's special
Custom built-insWooded backyard settingOpen staircaseCeiling height white cabinetryExpansive windowsLight filled living spacesStainless steel appliances
- 8 days
- 374
- 40
Zillow last checked:
Listing updated:
Listed by:
Home Group 678-578-8998,
Keller Williams Realty North Atlanta,
Susan L Lombardo 678-478-7868,
Keller Williams Realty North Atlanta
Source: GAMLS,MLS#: 10873860
Facts & features
Interior
Bedrooms & bathrooms
- Bedrooms: 3
- Bathrooms: 4
- Full bathrooms: 3
- 1/2 bathrooms: 1
- Main level bathrooms: 2
- Main level bedrooms: 2
Rooms
- Room types: Foyer, Great Room, Laundry, Loft, Media Room, Office
Kitchen
- Features: Breakfast Area, Kitchen Island, Solid Surface Counters, Walk-in Pantry
Heating
- Central, Natural Gas
Cooling
- Central Air
Appliances
- Included: Dishwasher, Disposal, Microwave, Tankless Water Heater
- Laundry: Other
Features
- Double Vanity, High Ceilings, Master On Main Level, Split Bedroom Plan, Walk-In Closet(s)
- Flooring: Carpet, Tile
- Windows: Double Pane Windows
- Basement: None
- Number of fireplaces: 1
- Fireplace features: Factory Built, Gas Log
- Common walls with other units/homes: No Common Walls
Interior area
- Total structure area: 0
- Finished area above ground: 0
- Finished area below ground: 0
Property
Parking
- Total spaces: 2
- Parking features: Garage
- Has garage: Yes
Features
- Levels: Two
- Stories: 2
- Patio & porch: Patio
- Body of water: None
Lot
- Size: 2,613 Square Feet
- Features: Level
Details
- Parcel number: 15N30G 220
Construction
Type & style
- Home type: SingleFamily
- Architectural style: Brick Front,Traditional
- Property subtype: Single Family Residence
Materials
- Concrete
- Foundation: Slab
- Roof: Composition
Condition
- Resale
- New construction: No
- Year built: 2022
Utilities & green energy
- Sewer: Public Sewer
- Water: Public
- Utilities for property: Cable Available, Electricity Available, High Speed Internet, Natural Gas Available, Phone Available, Sewer Available, Underground Utilities, Water Available
Community & HOA
Community
- Features: Sidewalks, Street Lights, Walk To Schools, Near Shopping
- Security: Carbon Monoxide Detector(s), Smoke Detector(s)
- Subdivision: Enclave At Wiley Bridge
HOA
- Has HOA: Yes
- Services included: Other
- HOA fee: $2,784 annually
Location
- Region: Woodstock
Financial & listing details
- Tax assessed value: $554,000
- Annual tax amount: $1,767
- Date on market: 10/16/2026
- Listing agreement: Exclusive Right To Sell
- Electric utility on property: Yes
Estimated market value
$584,300
$555,000 - $614,000
$2,834/mo
Price history
| Date | Event | Price |
|---|---|---|
| 10/16/2026 | Listed for sale | $585,000+7.3% |
Source:  FMLS GA #7852719 Report a problem | ||
| 5/12/2023 | Sold | $545,000-0.3% |
Source: FMLS GA #6991320 Report a problem | ||
| 3/25/2022 | Pending sale | $546,888 |
Source:  GAMLS #10014352 Report a problem | ||
| 2/18/2022 | Price change | $546,888+0.7% |
Source: GAMLS #10014352 Report a problem | ||
| 1/19/2022 | Listed for sale | $542,888 |
Source: GAMLS #10014352 Report a problem | ||
Public tax history
| Year | Property taxes | Tax assessment |
|---|---|---|
| 2025 | $1,767 -13.9% | $221,600 +2.5% |
| 2024 | $2,052 | $216,240 |
Find assessor info on the county website
Monthly payment
Est. payment
Payment breakdown
Explore the cost of this home by adjusting the details. Changes won't be saved.Climate risks
Neighborhood: 30188
Nearby schools
Schools provided by the listing agent
- Elementary: Arnold Mill
- Middle: Mill Creek
- High: River Ridge
Source: GAMLS. This data may not be complete. We recommend contacting the local school district to confirm school assignments for this home.


Similar homes
- $585,0003 bd3 ba2.6k sqft111 Ivey Way, Woodstock, GA 30188Active
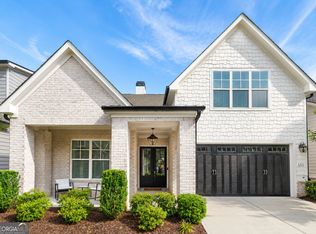
 MLS ID #10799429, Sarah Simmons, eXp Realty. GAMLS
- $575,0003 bd3 ba2.2k sqft109 Ivey Way, Woodstock, GA 30188Active
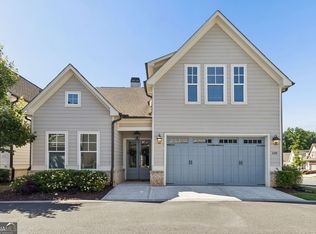 MLS ID #10807531, Joey Dunaway, Ansley RE|Christie's Int'l RE. GAMLS
- $579,9004 bd3 ba2.7k sqft107 Normandy Dr, Woodstock, GA 30188For Sale
 MLS ID #7855476, Heidi Wentz, Atlanta Fine Homes Sotheby's International. FMLS GA
- $575,0003 bd3 ba2.2k sqft523 Margaret Ln, Woodstock, GA 30188Active
 MLS ID #10840404, Stephanie Herbert, Keller Williams Realty Consultants. GAMLS
- $599,9003 bd2 ba2k sqft119 Clover Way, Woodstock, GA 30188ActiveMLS ID #10831782, Lisa Scott, REMAX Around Atlanta. GAMLS
- $490,0004 bd3 ba2.1k sqft5214 Michaels Way, Woodstock, GA 30188ActiveMLS ID #10878070, Susan Hardy, Atlanta Communities. GAMLS
- $625,0003 bd3 ba2.2k sqft112 Heron Xing, Woodstock, GA 30188ActiveMLS ID #10855703, Bonds Realty Group, Keller Williams Realty Atl. Partners. GAMLS
- $629,0004 bd4 ba2.2k sqft11755 Highland Colony Dr, Roswell, GA 30075ActiveMLS ID #10876953, Natalie Grabowski, Coldwell Banker Realty. GAMLS
- $699,0004 bd3 ba2.6k sqft1050 Wiley Bridge Rd, Woodstock, GA 30188ActiveMLS ID #10857235, Ceairra Funk, Atlanta Communities. GAMLS
- $550,0004 bd3 ba2.4k sqft941 Bendleton Dr, Woodstock, GA 30188ActiveMLS ID #10843557, Michael Moore, One Home Advisors. GAMLS
- $689,9005 bd4 ba4.1k sqft104 Normandy Dr, Woodstock, GA 30188For SaleMLS ID #7855534, Heidi Wentz, Atlanta Fine Homes Sotheby's International. FMLS GA
- $450,0004 bd5 ba2.5k sqft1026 Knotts Pointe Dr, Woodstock, GA 30188ActiveMLS ID #10825028, Charles D Medalie, Reeve Real Estate. GAMLS
- $544,9004 bd3 ba1.9k sqft302 Derrymore Dr, Woodstock, GA 30188For SaleMLS ID #7816447, SAM DIVITO SPIVA, HOME Luxury Real Estate. FMLS GA
- $469,0003 bd3 ba2k sqft302 Highland Ct, Woodstock, GA 30188ActiveMLS ID #10854304, Omer Tuysuz, Bold Realty Services. GAMLS
- $505,0003 bd3 ba2k sqft527 Margaret Ln, Woodstock, GA 30188ActiveMLS ID #10817158, Stephanie Herbert, Keller Williams Realty Consultants. GAMLS
- $559,8003 bd4 ba3.9k sqft307 Cornerstone Trce, Woodstock, GA 30188ActiveMLS ID #10773226, LME Realty, Keller Williams Realty. GAMLS
- $535,0003 bd3 ba3.4k sqft144 Cornerstone Pl, Woodstock, GA 30188ActiveMLS ID #10818039, Kayla Anderson, Keller Williams Realty Atlanta North. GAMLS
- $499,0004 bd3 ba2k sqft431 Highlands Loop, Woodstock, GA 30188ActiveMLS ID #10873401, Jessica Bonner, Keller Williams Realty North Atlanta. GAMLS
