Welcome to this beautifully appointed Craftsman-style home located in a desirable gated active adult community. From the inviting front porch and charming dormers to the expansive rear porch overlooking the peaceful preserve, this home offers an exceptional combination of comfort, style, and privacy. The open-concept floor plan features high ceilings, engineered hardwood floors, plantation shutters, recessed lighting, and newer light fixtures. The spacious great room is highlighted by a stunning stacked-stone fireplace with a hearth and mantel, built-in cabinetry and shelving, and tray ceilings. Transom windows bring in abundant natural light and provide beautiful views of the surrounding preserve. The well-designed kitchen is ideal for both everyday living and entertainment, offering granite countertops, tile backsplash, pendant lighting, abundant cabinetry and counter space, a large island with breakfast bar, double ovens, stainless steel appliances, and a walk-in pantry. The desirable split-bedroom layout provides privacy for the spacious primary suite. The primary bedroom features a tray ceiling, a bay window, while the luxurious primary bathroom offers transom windows, double vanities, granite countertops, a seamless-entry shower, and thoughtful finishes. A large laundry room provides exceptional functionality with extensive cabinetry and counterspace. The two-car garage includes additional storage potential and a convenient utility sink. Outdoor living is a true highlight. The large tiled, screened rear porch overlooks the preserve and open yard space, creating a peaceful setting for morning coffee or entertainment. A private gated courtyard and additional side porch provide even more outdoor living space and privacy. Irrigation helps maintain the courtyard landscaping, while the homeowner's association maintains the front and backyards. Residents enjoy the benefits of a gated community with a clubhouse, including guest parking and gathering areas with a kitchen, bathrooms, TV, and fireplace. With its great location, thoughtful floor plan, beautiful architectural details, extensive storage, and tranquil preserved views, this home offers the perfect blend of relaxed active-adult living and elegant entertaining.
Active
Price cut: $25.1K (10/9)
$599,900
119 Clover Way, Woodstock, GA 30188
3beds
2,048sqft
Single Family Residence
Built in 2016
6,098 Square Feet Lot
$594,400 Zestimate®
$293/sqft
$265/mo HOA
What's special
High ceilingsTranquil preserved viewsOpen-concept floor planInviting front porchNewer light fixturesStainless steel appliancesWalk-in pantry
- 58 days
- 615
- 32
Zillow last checked:
Listing updated:
Listed by:
Lisa Scott 678-533-9325,
REMAX Around Atlanta
Source: GAMLS,MLS#: 10831782
Facts & features
Interior
Bedrooms & bathrooms
- Bedrooms: 3
- Bathrooms: 2
- Full bathrooms: 2
- Main level bathrooms: 2
- Main level bedrooms: 3
Rooms
- Room types: Bonus Room, Foyer, Great Room, Office
Dining room
- Features: Seats 12+
Kitchen
- Features: Breakfast Bar, Kitchen Island, Pantry, Walk-in Pantry
Heating
- Forced Air, Natural Gas
Cooling
- Ceiling Fan(s), Central Air
Appliances
- Included: Dishwasher, Disposal, Double Oven, Gas Water Heater, Microwave
- Laundry: Other
Features
- Bookcases, Master On Main Level, Split Bedroom Plan, Tray Ceiling(s), Walk-In Closet(s)
- Flooring: Hardwood, Tile
- Windows: Bay Window(s)
- Basement: Concrete,None
- Number of fireplaces: 1
- Fireplace features: Factory Built, Gas Log, Gas Starter
- Common walls with other units/homes: No Common Walls
Interior area
- Total structure area: 2,048
- Total interior livable area: 2,048 sqft
- Finished area above ground: 2,048
- Finished area below ground: 0
Video & virtual tour
Property
Parking
- Parking features: Attached, Garage, Garage Door Opener, Kitchen Level
- Has attached garage: Yes
Accessibility
- Accessibility features: Accessible Doors, Accessible Full Bath, Accessible Hallway(s)
Features
- Levels: One
- Stories: 1
- Patio & porch: Porch, Screened
- Exterior features: Sprinkler System
- Fencing: Fenced
- Body of water: None
Lot
- Size: 6,098 Square Feet
- Features: Level, Pasture
Details
- Parcel number: 15N30E 300
- Other equipment: Satellite Dish
Construction
Type & style
- Home type: SingleFamily
- Architectural style: Brick Front,Cape Cod,Craftsman,Ranch
- Property subtype: Single Family Residence
Materials
- Other
- Foundation: Slab
- Roof: Composition
Condition
- Resale
- New construction: No
- Year built: 2016
Utilities & green energy
- Sewer: Public Sewer
- Water: Public
- Utilities for property: Cable Available, High Speed Internet, Natural Gas Available, Sewer Available, Underground Utilities
Green energy
- Energy efficient items: Insulation, Thermostat, Windows
Community & HOA
Community
- Features: Clubhouse, Gated, Retirement Community, Sidewalks, Street Lights, Walk To Schools, Near Shopping
- Security: Carbon Monoxide Detector(s), Fire Sprinkler System, Gated Community, Smoke Detector(s)
- Senior community: Yes
- Subdivision: Clover Creek
HOA
- Has HOA: Yes
- Services included: Maintenance Grounds, Security, Trash
- HOA fee: $3,180 annually
Location
- Region: Woodstock
Financial & listing details
- Price per square foot: $293/sqft
- Tax assessed value: $526,900
- Annual tax amount: $1,442
- Date on market: 8/24/2026
- Cumulative days on market: 58 days
- Listing agreement: Exclusive Right To Sell
- Listing terms: Cash,Conventional
Estimated market value
$594,400
$565,000 - $624,000
$2,643/mo
Price history
| Date | Event | Price |
|---|---|---|
| 10/9/2026 | Price change | $599,900-4%$293/sqft |
Source:  FMLS GA #7824055 Report a problem FMLS GA #7824055 Report a problem | ||
| 9/16/2026 | Price change | $625,000-3.8%$305/sqft |
Source:  GAMLS #10831782 Report a problem GAMLS #10831782 Report a problem | ||
| 8/24/2026 | Listed for sale | $650,000+50.5%$317/sqft |
Source: FMLS GA #7824055 Report a problem | ||
| 2/28/2017 | Sold | $432,000$211/sqft |
Source:  FMLS GA #5671822 Report a problem FMLS GA #5671822 Report a problem | ||
Public tax history
| Year | Property taxes | Tax assessment |
|---|---|---|
| 2025 | $1,442 -24.8% | $210,760 -6.1% |
| 2024 | $1,917 -2.8% | $224,360 +1.5% |
| 2023 | $1,973 +8.4% | $220,960 +10.1% |
| 2022 | $1,820 +9.8% | $200,720 +12% |
| 2021 | $1,658 +2.8% | $179,160 +2.3% |
| 2020 | $1,613 +9.9% | $175,200 +5.1% |
| 2019 | $1,468 +4.6% | $166,760 -57.6% |
| 2018 | $1,403 -68.6% | $392,900 +1.2% |
| 2017 | $4,476 | $388,400 |
Find assessor info on the county website
Monthly payment
Est. payment
Payment breakdown
Explore the cost of this home by adjusting the details. Changes won't be saved.Climate risks
Neighborhood: 30188
Nearby schools
Schools provided by the listing agent
- Elementary: Little River
- Middle: Mill Creek
- High: River Ridge
Source: GAMLS. This data may not be complete. We recommend contacting the local school district to confirm school assignments for this home.


Similar homes
- $575,0003 bd3 ba2.2k sqft523 Margaret Ln, Woodstock, GA 30188Active
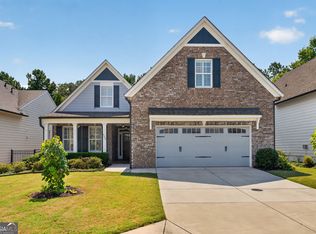
 MLS ID #10840404, Stephanie Herbert, Keller Williams Realty Consultants. GAMLS
 - $625,0003 bd3 ba2.2k sqft112 Heron Xing, Woodstock, GA 30188Active
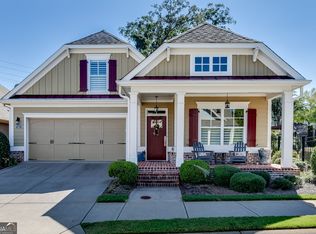 MLS ID #10855703, Bonds Realty Group, Keller Williams Realty Atl. Partners. GAMLS
 - $--3 bd3 ba2.5k sqft417 Bellehaven Ln, Woodstock, GA 30188Auction
 Auction.com 2
 - $589,9004 bd3 ba2.7k sqft107 Normandy Dr, Woodstock, GA 30188For Sale
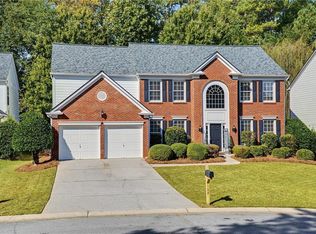
 MLS ID #7855476, Heidi Wentz, Atlanta Fine Homes Sotheby's International. FMLS GA
 - $544,9004 bd3 ba1.9k sqft302 Derrymore Dr, Woodstock, GA 30188For SaleMLS ID #7816447, SAM DIVITO SPIVA, HOME Luxury Real Estate. FMLS GA
- $505,0003 bd3 ba2k sqft527 Margaret Ln, Woodstock, GA 30188ActiveMLS ID #10817158, Stephanie Herbert, Keller Williams Realty Consultants. GAMLS
- $710,0003 bd3 ba2.6k sqft117 Heron Xing, Woodstock, GA 30188ActiveMLS ID #10855798, Annette Davis, BHHS Georgia Properties. GAMLS
- $550,0004 bd3 ba2.4k sqft941 Bendleton Dr, Woodstock, GA 30188ActiveMLS ID #10843557, Michael Moore, One Home Advisors. GAMLS
- $499,0004 bd3 ba2k sqft431 Highlands Loop, Woodstock, GA 30188ActiveMLS ID #10873401, Jessica Bonner, Keller Williams Realty North Atlanta. GAMLS
- $490,0003 bd3 ba2.1k sqft485 Highlands Loop, Woodstock, GA 30188ActiveMLS ID #10873406, Lola Metzger, Joe Stockdale Real Estate. GAMLS
- $575,0003 bd3 ba2.2k sqft109 Ivey Way, Woodstock, GA 30188ActiveMLS ID #10807531, Joey Dunaway, Ansley RE|Christie's Int'l RE. GAMLS
- $699,0004 bd3 ba2.6k sqft1050 Wiley Bridge Rd, Woodstock, GA 30188ActiveMLS ID #10857235, Ceairra Funk, Atlanta Communities. GAMLS
- $585,0003 bd3 ba2.6k sqft111 Ivey Way, Woodstock, GA 30188ActiveMLS ID #10799429, Sarah Simmons, eXp Realty. GAMLS
- $695,0002 bd3 ba2.7k sqft529 Audubon Cir, Woodstock, GA 30188Active Under ContractMLS ID #10845044, Janice L Pietrangelo, Chapman Hall Realty Atlanta North. GAMLS
- $469,0003 bd3 ba2k sqft302 Highland Ct, Woodstock, GA 30188ActiveMLS ID #10854304, Omer Tuysuz, Bold Realty Services. GAMLS
- $450,0004 bd5 ba2.5k sqft1026 Knotts Pointe Dr, Woodstock, GA 30188ActiveMLS ID #10825028, Charles D Medalie, Reeve Real Estate. GAMLS
- $500,0003 bd2 ba2k sqft4810 Augustus Ct, Woodstock, GA 30188Active Under ContractMLS ID #10844806, Kathleen Schmidt, Atlanta Communities. GAMLS
- $615,0005 bd3 ba2.7k sqft251 Sumac Trl, Woodstock, GA 30188For SaleMLS ID #7747784, Sonja Young, SRBOA, Inc.. FMLS GA
- $674,9004 bd4 ba3k sqft133 Marlow Dr, Woodstock, GA 30188ActiveMLS ID #10828432, Courtney Lott, Keller Williams Realty PeachtreeRoad. GAMLS
