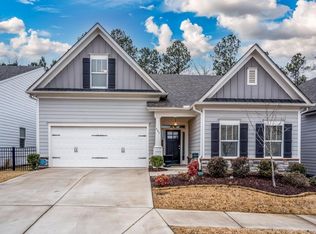
This gorgeous home is packed with custom details! The front patio features stamped concrete and would be the perfect spot for a couple of rocking chairs. The beautiful wood front door makes a statement as you enter the spacious foyer, where tall ceilings create an open, grand feel. The family room offers a gas fireplace flanked by built-in shelving. The kitchen showcases a large island with granite countertops, a subway tile backsplash, and even a built-in wine rack! Just off the kitchen, the dining room boasts a coffered ceiling and a large picture window. The primary bedroom is conveniently located on the main level and features vaulted ceilings. The primary bathroom boasts a huge walk-in shower with beautiful tile work. There is a secondary bedroom and full bath on the main floor and two additional rooms with one full bathroom on the second floor. The laundry room, complete with a utility sink, is located just inside the garage. Outdoor living is a breeze with a sunroom and back patio overlooking a private backyard with no homes directly behind the property. Even better, the HOA maintains both the front and back yard, making this home ideal for those seeking a low-maintenance lifestyle! Enjoy the neighborhood amenities, including a clubhouse, firepit, bocce ball court, and swimming pool. The location is convenient to the Cobb/Cherokee County line with Cherokee County taxes. Plus, you're just over 6 miles from everything Downtown Woodstock has to offer, including dining, shopping, and year-round events like the Summer Concert Series and community parades! The great location is close to both 575 and 400 for commuters. Welcome home!
Active
$550,000
411 Garran Walk, Woodstock, GA 30188
4beds
1,973sqft
Single Family Residence
Built in 2018
6,098 Square Feet Lot
$543,100 Zestimate®
$279/sqft
$294/mo HOA
What's special
- 1 day
- 146
- 14
Zillow last checked:
Listing updated:
Listed by:
Laura Brueggemann 404-259-2241,
Atlanta Communities
Source: GAMLS,MLS#: 10875346
Facts & features
Interior
Bedrooms & bathrooms
- Bedrooms: 4
- Bathrooms: 3
- Full bathrooms: 3
- Main level bathrooms: 2
- Main level bedrooms: 2
Rooms
- Room types: Foyer, Sun Room
Kitchen
- Features: Breakfast Bar, Kitchen Island, Walk-in Pantry
Heating
- Central, Natural Gas, Zoned
Cooling
- Ceiling Fan(s), Central Air, Electric, Zoned
Appliances
- Included: Dishwasher, Disposal, Dryer, Microwave, Refrigerator, Washer
- Laundry: Other
Features
- Bookcases, Double Vanity, Master On Main Level, Vaulted Ceiling(s), Walk-In Closet(s)
- Flooring: Carpet
- Windows: Double Pane Windows
- Basement: None
- Number of fireplaces: 1
- Fireplace features: Family Room, Gas Log
- Common walls with other units/homes: No Common Walls
Interior area
- Total structure area: 1,973
- Total interior livable area: 1,973 sqft
- Finished area above ground: 1,973
- Finished area below ground: 0
Video & virtual tour
Property
Parking
- Total spaces: 2
- Parking features: Attached, Garage, Garage Door Opener, Kitchen Level
- Has attached garage: Yes
Accessibility
- Accessibility features: Accessible Doors, Accessible Entrance, Accessible Full Bath
Features
- Levels: Two
- Stories: 2
- Patio & porch: Patio, Screened
- Exterior features: Garden
- Waterfront features: No Dock Or Boathouse
- Body of water: None
Lot
- Size: 6,098 Square Feet
- Features: Level, Private
Details
- Parcel number: 15N30E 356
Construction
Type & style
- Home type: SingleFamily
- Architectural style: Other,Traditional
- Property subtype: Single Family Residence
Materials
- Concrete
- Foundation: Slab
- Roof: Composition
Condition
- Resale
- New construction: No
- Year built: 2018
Utilities & green energy
- Sewer: Public Sewer
- Water: Public
- Utilities for property: Cable Available, Electricity Available, High Speed Internet, Natural Gas Available, Phone Available, Sewer Available, Underground Utilities, Water Available
Community & HOA
Community
- Features: Clubhouse, Pool, Sidewalks, Street Lights, Near Shopping
- Security: Smoke Detector(s)
- Subdivision: Villas at Mountain View
HOA
- Has HOA: Yes
- Services included: Maintenance Grounds
- HOA fee: $3,524 annually
Location
- Region: Woodstock
Financial & listing details
- Price per square foot: $279/sqft
- Tax assessed value: $546,000
- Annual tax amount: $1,408
- Date on market: 11/6/2026
- Listing agreement: Exclusive Right To Sell
- Electric utility on property: Yes
Estimated market value
$543,100
$516,000 - $570,000
$2,681/mo
Price history
| Date | Event | Price |
|---|---|---|
| 11/6/2026 | Listed for sale | $550,000+40.3%$279/sqft |
Source:  FMLS GA #7845315 Report a problem | ||
| 11/29/2018 | Sold | $391,950$199/sqft |
Source: Public Record Report a problem | ||
Public tax history
| Year | Property taxes | Tax assessment |
|---|---|---|
| 2025 | $1,408 -9.5% | $218,400 +4.7% |
| 2024 | $1,556 -3.7% | $208,680 +1.5% |
| 2023 | $1,616 +13.5% | $205,560 +12.1% |
| 2022 | $1,423 +6.2% | $183,440 +17.3% |
| 2021 | $1,340 -1.4% | $156,440 -2.4% |
| 2020 | $1,359 +2.9% | $160,320 +6.7% |
| 2019 | $1,321 +20.8% | $150,240 +58.1% |
| 2018 | $1,093 | $95,000 |
Find assessor info on the county website
Monthly payment
Est. payment
Payment breakdown
Explore the cost of this home by adjusting the details. Changes won't be saved.Climate risks
Neighborhood: 30188
Nearby schools
Schools provided by the listing agent
- Elementary: Arnold Mill
- Middle: Mill Creek
- High: River Ridge
Source: GAMLS. This data may not be complete. We recommend contacting the local school district to confirm school assignments for this home.
Similar homes
- $505,0003 bd3 ba2k sqft527 Margaret Ln, Woodstock, GA 30188Active
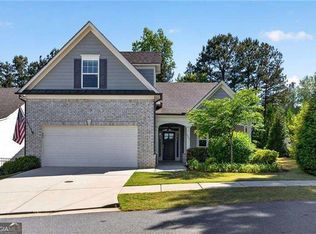
 MLS ID #10882661, Stephanie Herbert, Keller Williams Realty Consultants. GAMLS
- $499,0004 bd3 ba2k sqft431 Highlands Loop, Woodstock, GA 30188Active
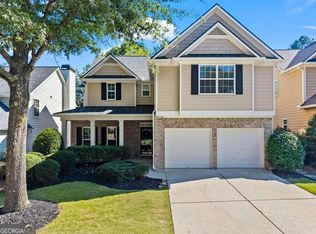 MLS ID #10873401, Jessica Bonner, Keller Williams Realty North Atlanta. GAMLS
- $540,0004 bd3 ba2.7k sqft204 Cardinal Ln, Woodstock, GA 30189Active
 MLS ID #10882144, Carla Smith, Atlanta Communities. GAMLS
- $475,0004 bd3 ba2.2k sqft161 Stone Manor Ct, Woodstock, GA 30188Active
 MLS ID #10846955, Jodi Godfrey, Keller Williams Realty North Atlanta. GAMLS
- $550,0004 bd3 ba2.4k sqft1341 Clearview Dr NW, Acworth, GA 30102ActiveMLS ID #10881234, Paul E Driver, Atlanta Communities. GAMLS
- $449,0002 bd2 ba1.7k sqft236 Abercorn Way, Woodstock, GA 30188ActiveMLS ID #10792902, Laura Martineau, Atlanta Communities. GAMLS
- $580,0003 bd3 ba2.6k sqft170 Owens Farm Ln, Woodstock, GA 30188Active Under ContractMLS ID #10838061, Kathleen Schmidt, Atlanta Communities. GAMLS
- $529,9004 bd3 ba2.8k sqft7021 Hunters Rdg, Woodstock, GA 30189ActiveMLS ID #10876357, Linda St.Clair, Keller Williams Realty Partners. GAMLS
- $499,0003 bd4 ba2.1k sqft401 Wetona Way, Acworth, GA 30102ActiveMLS ID #10883224, Tabra Word, Atlanta Communities. GAMLS
- $585,0004 bd3 ba2.2k sqft11675 Crossington Rd, Johns Creek, GA 30005ActiveMLS ID #10883243, Zac Pasmanick, RE/MAX Metro Atlanta Cityside. GAMLS
- $439,0003 bd2 ba2.2k sqft4037 Crossfield Pl, Marietta, GA 30062ActiveMLS ID #10877631, Valerie S Parham, Atlanta Communities. GAMLS
- $485,0003 bd3 ba2.3k sqft222 Orchards Cir, Woodstock, GA 30188ActiveMLS ID #10855175, Amanda Cutts, Atlanta Communities. GAMLS
- $495,0004 bd3 ba2.8k sqft201 Barrett Springs Way, Canton, GA 30115ActiveMLS ID #10881558, Cheryl Kypreos, GK Properties LLC. GAMLS
- $419,9004 bd3 ba2.3k sqft310 Woodson Way, Woodstock, GA 30189ActiveMLS ID #10779370, Christopher Bartelski, Atlanta Communities. GAMLS
- $359,9003 bd3 ba1.8k sqft240 Parc View Ln, Woodstock, GA 30188ActiveMLS ID #10810463, Kevin Moody, BHGRE Metro Brokers. GAMLS
- $675,0003 bd4 ba2.8k sqft507 Perdue Trl, Canton, GA 30115ActiveMLS ID #10885194, Jackie Archer, Atlanta Communities. GAMLS
- $525,0004 bd4 ba2.7k sqft210 Harmony Lake Dr, Canton, GA 30115ActiveMLS ID #10835882, Jill Mikulski, BHHS Georgia Properties. GAMLS
- $350,0003 bd3 ba1.7k sqft151 Regent Pl, Woodstock, GA 30188ActiveMLS ID #10877353, Catherine Evans, Atlanta Communities. GAMLS
- $385,0004 bd3 ba2.1k sqft306 Pin Oak Ave, Woodstock, GA 30188ActiveMLS ID #10867033, Renee Bissell, Keller Williams Realty Consultants. GAMLS
- $675,0004 bd3 ba2k sqft364 Holly St, Canton, GA 30114Active Under ContractMLS ID #10882377, Kristin Wilson, The Rezerve. GAMLS
