**NEW PRICE: $369,900 + $5,000 SELLER INCENTIVE! ** THE LARGEST FLOOR PLAN IN THE COMMUNITY! At 1,864 square feet, 240 Parc View Lane gives you something that can be difficult to find in a townhome: **more room without moving into a higher price range. ** This 3-bedroom, 2.5-bath home is now offered at $369,900, with the seller offering **$5,000 toward the buyer's allowable closing costs and/or interest-rate buy-down, subject to lender guidelines.** And there is another important advantage: **the expensive work has already been done. ** The home features a NEW ROOF installed June 2026, NEW HVAC SYSTEM, FRESH INTERIOR PAINT, and BRAND-NEW CARPET THROUGHOUT. The roof is maintained by the HOA, giving the next owner even more peace of mind. Inside, the spacious primary suite includes a large walk-in closet and private bath. The open-concept main living area provides plenty of space for everyday living and entertaining, while large windows bring natural light into the home. The wooded backdrop adds a peaceful sense of privacy that is not always easy to find in a townhome community. The kitchen features granite countertops, and the kitchen appliances remain with the home. The washer and dryer also remain. Outside, enjoy the private patio and wooded surroundings. A newly installed privacy fence along the left side creates additional separation and makes the outdoor space more comfortable and private. The HOA handles many of the routine exterior responsibilities, including **weekly lawn maintenance, shrub pruning, pine straw replacement twice annually, and termite protection. ** The community also offers ample visitor parking for guests. Located just minutes from downtown Woodstock, shopping, dining, parks, and major commuter routes. **1,864 SQ FT. NEW ROOF. NEW HVAC. NEW CARPET. FRESH PAINT. $369,900 + $5,000 SELLER INCENTIVE. ** With very few options currently available in the community, this is an opportunity to own the **largest floor plan** while taking advantage of a price point that puts this home directly in the conversation with today's competition. **Why wait for a smaller new-construction townhome when you can have 1,864 square feet, major updates already completed, and a home you can move into now?** Schedule your private showing today.
Active
Price cut: $10K (9/29)
$369,900
240 Parc View Ln, Woodstock, GA 30188
3beds
1,864sqft
Townhouse
Built in 2007
4,791 Square Feet Lot
$367,800 Zestimate®
$198/sqft
$-- HOA
What's special
Private patioSpacious primary suiteNew hvac systemNewly installed privacy fenceBrand-new carpet throughoutLarge walk-in closetPrivate bath
- 79 days
- 415
- 40
Zillow last checked:
Listing updated:
Listed by:
Kevin Moody kevin.moody@metrobrokers.com,
BHGRE Metro Brokers
Source: GAMLS,MLS#: 10810463
Facts & features
Interior
Bedrooms & bathrooms
- Bedrooms: 3
- Bathrooms: 3
- Full bathrooms: 2
- 1/2 bathrooms: 1
Rooms
- Room types: Laundry
Kitchen
- Features: Breakfast Bar, Breakfast Room, Solid Surface Counters
Heating
- Forced Air
Cooling
- Central Air
Appliances
- Included: Dishwasher, Disposal, Dryer, Electric Water Heater, Microwave, Refrigerator, Washer
- Laundry: Other
Features
- Double Vanity, Walk-In Closet(s), Tray Ceiling(s)
- Flooring: Carpet
- Windows: Double Pane Windows
- Basement: None
- Has fireplace: No
- Common walls with other units/homes: End Unit
Interior area
- Total structure area: 1,864
- Total interior livable area: 1,864 sqft
- Finished area above ground: 1,864
- Finished area below ground: 0
Video & virtual tour
Property
Parking
- Total spaces: 4
- Parking features: Garage
- Has garage: Yes
Features
- Levels: Two
- Stories: 2
- Patio & porch: Patio
- Exterior features: Other
- Fencing: Back Yard
Lot
- Size: 4,791 Square Feet
- Features: Level
- Residential vegetation: Partially Wooded
Details
- Parcel number: 15N30G 025
Construction
Type & style
- Home type: Townhouse
- Architectural style: Traditional
- Property subtype: Townhouse
- Attached to another structure: Yes
Materials
- Brick
- Foundation: Slab
- Roof: Composition
Condition
- Resale
- New construction: No
- Year built: 2007
Details
- Warranty included: Yes
Utilities & green energy
- Sewer: Public Sewer
- Water: Public
- Utilities for property: Cable Available
Green energy
- Energy efficient items: Insulation, Roof
Community & HOA
Community
- Features: Sidewalks, Street Lights
- Security: Smoke Detector(s)
- Subdivision: WILEY BRIDGE 87/164
HOA
- Has HOA: Yes
- Services included: Maintenance Grounds, Reserve Fund
Location
- Region: Woodstock
Financial & listing details
- Price per square foot: $198/sqft
- Tax assessed value: $400,190
- Annual tax amount: $3,726
- Date on market: 7/24/2026
- Cumulative days on market: 79 days
- Listing agreement: Exclusive Right To Sell
- Listing terms: 1031 Exchange,Cash,Conventional,FHA
Estimated market value
$367,800
$349,000 - $386,000
$2,503/mo
Price history
| Date | Event | Price |
|---|---|---|
| 9/29/2026 | Price change | $369,900-2.6%$198/sqft |
Source:  FMLS GA #7808924 Report a problem FMLS GA #7808924 Report a problem | ||
| 9/10/2026 | Price change | $379,900-2.3%$204/sqft |
Source:  GAMLS #10810463 Report a problem GAMLS #10810463 Report a problem | ||
| 7/24/2026 | Listed for sale | $389,000+69.9%$209/sqft |
Source: GAMLS #10810463 Report a problem | ||
| 5/20/2019 | Sold | $229,000$123/sqft |
Source:  FMLS GA #6547738 Report a problem FMLS GA #6547738 Report a problem | ||
| 5/6/2019 | Pending sale | $229,000$123/sqft |
Source: Fathom Realty GA, LLC #8577173 Report a problem | ||
| 5/4/2019 | Listed for sale | $229,000+76.2%$123/sqft |
Source: Fathom Realty GA, LLC #8577173 Report a problem | ||
| 10/26/2012 | Listing removed | $1,350$1/sqft |
Source: Keller WiIlliams Realty Consultants #03234380 Report a problem | ||
| 9/13/2012 | Sold | $130,000$70/sqft |
Source: Public Record Report a problem | ||
| 8/1/2012 | Listed for rent | $1,350$1/sqft |
Source: Keller WiIlliams Realty Consultants #03234380 Report a problem | ||
Public tax history
| Year | Property taxes | Tax assessment |
|---|---|---|
| 2025 | $3,724 +3.9% | $160,076 +5.1% |
| 2024 | $3,585 +6.3% | $152,360 +7.6% |
| 2023 | $3,372 +18.2% | $141,640 +20.9% |
| 2022 | $2,852 +7.9% | $117,200 +19.5% |
| 2021 | $2,643 +5.9% | $98,040 +6.8% |
| 2020 | $2,495 +5.7% | $91,800 +10.5% |
| 2019 | $2,361 +13% | $83,080 -54.5% |
| 2018 | $2,089 +8.9% | $182,700 +9.8% |
| 2017 | $1,918 +0.2% | $166,400 +1.2% |
| 2016 | $1,914 | $164,400 +5.5% |
| 2015 | $1,914 +22.9% | $155,900 +17.9% |
| 2014 | $1,558 +9.8% | $132,200 +11.7% |
| 2013 | $1,418 +10.1% | $118,400 +10.4% |
| 2012 | $1,289 -13.2% | $107,200 -15.6% |
| 2011 | $1,485 -5.7% | $127,000 +129.1% |
| 2010 | $1,574 -3.6% | $55,440 -9% |
| 2009 | $1,633 -4% | $60,920 -6.1% |
| 2008 | $1,701 +305.1% | $64,880 +305.5% |
| 2007 | $420 -0.9% | $16,000 |
| 2006 | $424 | $16,000 |
Find assessor info on the county website
Monthly payment
Est. payment
Payment breakdown
Explore the cost of this home by adjusting the details. Changes won't be saved.Climate risks
Neighborhood: 30188
Nearby schools
Schools provided by the listing agent
- Elementary: Arnold Mill
- Middle: Mill Creek
- High: River Ridge
Source: GAMLS. This data may not be complete. We recommend contacting the local school district to confirm school assignments for this home.

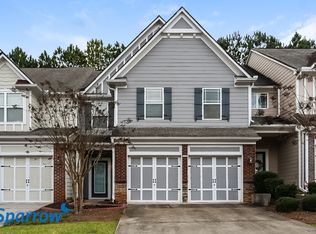
Similar homes
- $347,5003 bd3 ba1.5k sqft124 Wiley Parc Cir, Woodstock, GA 30188Active
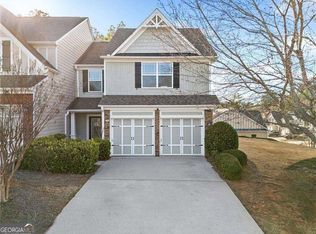
 MLS ID #10869553, Claire Williams, Century 21 Connect Realty. GAMLS
 - $334,0003 bd3 ba1.5k sqft534 Ridge View Xing, Woodstock, GA 30188Active
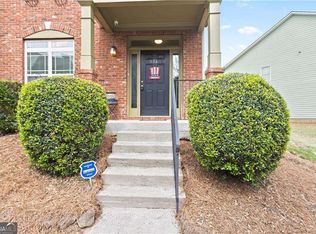 MLS ID #10856419, Zy Saleem-Lakeru, Coldwell Banker Realty. GAMLS
 - $325,0003 bd3 ba1.2k sqft133 Bentley Pkwy #C, Woodstock, GA 30188Active
 MLS ID #10816663, Deborah Morton, The Agency - Atlanta Metro. GAMLS
 - $342,5002 bd2 ba1.2k sqft1073 Daventry Xing, Woodstock, GA 30188Active
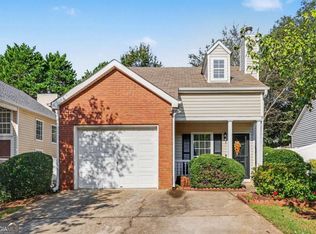 MLS ID #10852439, Thomas Townsend, Keller Williams Realty Partners. GAMLS
 - $505,0003 bd3 ba2k sqft527 Margaret Ln, Woodstock, GA 30188ActiveMLS ID #10817158, Stephanie Herbert, Keller Williams Realty Consultants. GAMLS
- $389,9003 bd3 ba2.1k sqft4095 Audubon Dr, Marietta, GA 30068ActiveMLS ID #10856541, Marsha Sell, Coldwell Banker Realty. GAMLS
- $515,0003 bd4 ba2.2k sqft282 Commons Ave, Woodstock, GA 30188ActiveMLS ID #10856183, Meagan Saxon, Atlanta Communities. GAMLS
- $325,0003 bd3 ba1.2k sqft604 Ivey Ct APT B, Woodstock, GA 30188ActiveMLS ID #10822174, Deborah Morton, The Agency - Atlanta Metro. GAMLS
- $410,0003 bd3 ba1.3k sqft2851 Ashleigh Ln, Alpharetta, GA 30004For Sale
 MLS ID #7837020, Venkateshwarlu Nalluri, Bold Realty Services, LLC. FMLS GA
 - $449,9994 bd3 ba2.3k sqft229 Little Brook Ln, Woodstock, GA 30188ActiveMLS ID #10805298, Mark Shoda, HomeSmart. GAMLS
- $400,0003 bd3 ba1.9k sqft3796 Chattahoochee Summit Dr SE #29, Atlanta, GA 30339ActiveMLS ID #10842837, Thor Nissen, Keller Williams Realty First Atlanta. GAMLS
- $475,0004 bd4 ba2.5k sqft1037 Knoxboro Ln, Woodstock, GA 30188ActiveMLS ID #10810009, Gloria Hemmati, HomeSmart. GAMLS
- $369,9002 bd3 ba1.9k sqft1533 Endurance Hill Dr NW, Kennesaw, GA 30152ActiveMLS ID #10835945, Derek Whitner, BHGRE Metro Brokers. GAMLS
- $395,0003 bd3 ba2.2k sqft2015 Barrett Lakes Blvd NW Unit 415, Kennesaw, GA 30144ActiveMLS ID #10767405, Kristina Solano, Chapman Hall Realtors Atlanta North. GAMLS
- $374,9003 bd3 ba2k sqft4491 Calumet Dr NW, Kennesaw, GA 30152ActiveMLS ID #10851430, Benjamin Winwood, Lokation Real Estate LLC. GAMLS
- $485,0003 bd3 ba2.3k sqft5004 Lexington Dr, Roswell, GA 30075ActiveMLS ID #10836217, Joan Boyer, Atlanta Communities. GAMLS
- $438,0003 bd3 ba1.7k sqft1340 Winshire Cv, Alpharetta, GA 30004ActiveMLS ID #10867230, Adelyn Bartlett, Compass. GAMLS
- $350,0003 bd3 ba1.5k sqft3063 Thornbury Trce, Dunwoody, GA 30360ActiveMLS ID #10775407, Nadine Lutz, Compass. GAMLS
- $360,0004 bd3 ba1.7k sqft4926 Lake Park Ln, Acworth, GA 30101ActiveMLS ID #10775469, Youlanda McIntosh, Century 21 Connect Realty. GAMLS
- $390,0003 bd3 ba2.2k sqft2353 Maplewood Ct SE #25, Atlanta, GA 30339ActiveMLS ID #10838443, Nakia Garrett, Keller Williams West Atlanta. GAMLS
