The best homes don't force you to compromise. At 1340 Winshire Cove, you'll find the rare combination of an unbeatable Alpharetta location, move-in-ready condition, and the added privacy of an end-unit townhome in highly sought-after Hanover Pointe. Meticulously maintained, upgrades include: Fresh paint (interior and exterior), new energy efficient HVAC system with zoning, new dryer, newer hot water heater, and a new roof. This home is designed for effortless living, with a thoughtfully crafted floor plan that seamlessly connects the kitchen, breakfast area, and family room while offering direct access to a private backyard retreat. Beautiful hardwood floors span the main level, where large windows fill the home with natural light and a cozy gas fireplace creates a warm and inviting focal point in the family room. A conveniently located powder room, laundry room, and direct access to the attached two-car garage complete the main floor. Upstairs, the oversized primary suite offers a true owner's retreat with vaulted ceilings and ample space to unwind. The spacious ensuite bathroom features a large walk-in shower, separate soaking tub, dual vanities, and an expansive walk-in closet. Two additional bedrooms are generously sized, each offering large closets and easy access to a shared hall bath. Additionally, the open loft space creates an opportunity for an office, playroom, fitness space or reading room. Beyond the home itself, the location is second to none. Located in a highly desirable Alpharetta area with Forsyth County taxes and top-rated schools, enjoy convenient access to the Windward Parkway business corridor and GA-400, Big Creek Greenway, Webb Bridge Park, Wills Park, Avalon, Downtown Alpharetta, Halcyon, and the North Point shopping and dining district. With miles of walking and biking trails, premier shopping, award-winning restaurants, entertainment venues, and community events, this home offers the perfect combination of comfort, convenience, and the exceptional Alpharetta lifestyle buyers are seeking.
Active
$438,000
1340 Winshire Cv, Alpharetta, GA 30004
3beds
1,746sqft
Townhouse
Built in 2007
3,484 Square Feet Lot
$429,100 Zestimate®
$251/sqft
$281/mo HOA
What's special
- 16 days
- 297
- 18
Zillow last checked:
Listing updated:
Listed by:
Adelyn Bartlett 404-333-3630,
Compass
Source: GAMLS,MLS#: 10867230
Facts & features
Interior
Bedrooms & bathrooms
- Bedrooms: 3
- Bathrooms: 3
- Full bathrooms: 2
- 1/2 bathrooms: 1
Rooms
- Room types: Laundry, Office
Kitchen
- Features: Breakfast Area, Pantry
Heating
- Central, Natural Gas, Zoned
Cooling
- Ceiling Fan(s), Central Air
Appliances
- Included: Disposal, Dryer, Microwave, Refrigerator, Washer
- Laundry: Other
Features
- Double Vanity, High Ceilings, Vaulted Ceiling(s), Walk-In Closet(s)
- Flooring: Carpet, Hardwood, Tile
- Basement: None
- Number of fireplaces: 1
- Fireplace features: Gas Log
- Common walls with other units/homes: End Unit
Interior area
- Total structure area: 1,746
- Total interior livable area: 1,746 sqft
- Finished area above ground: 1,746
- Finished area below ground: 0
Property
Parking
- Total spaces: 2
- Parking features: Garage
- Has garage: Yes
Accessibility
- Accessibility features: Accessible Entrance
Features
- Levels: Two
- Stories: 2
- Patio & porch: Patio
- Exterior features: Other
- Body of water: None
Lot
- Size: 3,484 Square Feet
- Features: Other
Details
- Parcel number: 042 361
Construction
Type & style
- Home type: Townhouse
- Architectural style: Brick Front
- Property subtype: Townhouse
- Attached to another structure: Yes
Materials
- Brick
- Foundation: Slab
- Roof: Composition
Condition
- Resale
- New construction: No
- Year built: 2007
Utilities & green energy
- Sewer: Public Sewer
- Water: Public
- Utilities for property: Cable Available, Electricity Available, Natural Gas Available, Sewer Available, Water Available
Community & HOA
Community
- Features: Playground, Pool, Tennis Court(s)
- Security: Carbon Monoxide Detector(s), Security System, Smoke Detector(s)
- Subdivision: Hanover Pointe
HOA
- Has HOA: Yes
- Services included: Maintenance Structure, Maintenance Grounds, Pest Control, Swimming, Tennis, Trash
- HOA fee: $3,372 annually
Location
- Region: Alpharetta
Financial & listing details
- Price per square foot: $251/sqft
- Tax assessed value: $448,250
- Annual tax amount: $3,577
- Date on market: 10/1/2026
- Cumulative days on market: 16 days
- Listing agreement: Exclusive Right To Sell
- Electric utility on property: Yes
Estimated market value
$429,100
$408,000 - $451,000
$2,589/mo
Price history
| Date | Event | Price |
|---|---|---|
| 10/3/2026 | Listed for sale | $438,000-1.6%$251/sqft |
Source:  FMLS GA #7848209 Report a problem FMLS GA #7848209 Report a problem | ||
| 9/30/2026 | Listing removed | $445,000$255/sqft |
Source: FMLS GA #7788609 Report a problem | ||
| 9/3/2026 | Price change | $445,000-1.1%$255/sqft |
Source:  GAMLS #10787885 Report a problem GAMLS #10787885 Report a problem | ||
| 6/18/2026 | Listed for sale | $450,000+98.1%$258/sqft |
Source: GAMLS #10787885 Report a problem | ||
| 11/2/2007 | Sold | $227,200$130/sqft |
Source: Public Record Report a problem | ||
Public tax history
| Year | Property taxes | Tax assessment |
|---|---|---|
| 2025 | $3,577 +1.2% | $179,300 +2.4% |
| 2024 | $3,536 +20% | $175,120 +8.3% |
| 2023 | $2,948 -0.1% | $161,736 +29.1% |
| 2022 | $2,951 +6.9% | $125,260 +13.9% |
| 2021 | $2,762 +2.8% | $110,004 +3.4% |
| 2020 | $2,688 +2.7% | $106,412 +3.6% |
| 2019 | $2,616 +13.6% | $102,740 +18.1% |
| 2017 | $2,303 +10.3% | $86,980 +11% |
| 2016 | $2,088 | $78,380 |
| 2015 | $2,088 +25.8% | $78,380 +18.8% |
| 2014 | $1,660 +10.5% | $65,988 +10.1% |
| 2013 | $1,502 -7.5% | $59,908 -7% |
| 2012 | $1,624 -1.5% | $64,396 -1.2% |
| 2011 | $1,648 | $65,200 -8.4% |
| 2010 | -- | $71,200 -14.6% |
| 2009 | -- | $83,360 |
| 2008 | -- | -- |
Find assessor info on the county website
Monthly payment
Est. payment
Payment breakdown
Explore the cost of this home by adjusting the details. Changes won't be saved.Climate risks
Neighborhood: 30004
Nearby schools
Schools provided by the listing agent
- Elementary: Brandywine
- Middle: Desana
- High: Denmark
Source: GAMLS. This data may not be complete. We recommend contacting the local school district to confirm school assignments for this home.

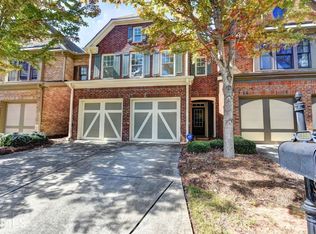
Similar homes
- $439,0004 bd3 ba2.3k sqft13886 Portside Cv, Milton, GA 30004Active

 MLS ID #10807064, Mike Toltzis, Compass. GAMLS
 - $535,0003 bd3 ba1.8k sqft220 Wytheford Ct, Milton, GA 30004For Sale
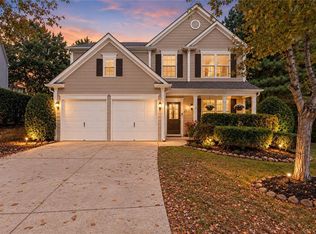
 MLS ID #7855558, Cyndi Eversole, Anchor Real Estate Advisors, LLC. FMLS GA
 - $500,0003 bd3 ba1.8k sqft4855 Waterbrooke Xing, Alpharetta, GA 30004Active
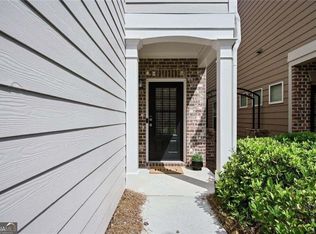 MLS ID #10826252, Helen Loiacono, Harry Norman Realtors. GAMLS
 - $499,0003 bd4 ba2.3k sqft14000 Portside Bnd, Milton, GA 30004Active
 MLS ID #10813952, Nancy Boyk, Atlanta Communities. GAMLS
 - $509,9004 bd4 ba2.4k sqft3216 Buck Way, Milton, GA 30004For SaleMLS ID #7838928, YOAV LACHOVER, Quicksilver Realty, Inc.. FMLS GA
- $510,0004 bd4 ba2.1k sqft13459 Gardiner Ln, Milton, GA 30004ActiveMLS ID #10827154, Matthew Baker, BHHS Georgia Properties. GAMLS
- $495,0003 bd3 ba2.3k sqft13968 Sunfish Bnd, Milton, GA 30004ActiveMLS ID #10779385, Rhonda Hofer, BHHS Georgia Properties. GAMLS
- $495,0004 bd3 ba2k sqft11661 Davenport Ln, Johns Creek, GA 30005For SaleMLS ID #7832703, Venkateshwarlu Nalluri, Bold Realty Services, LLC. FMLS GA
- $470,0004 bd4 ba1.9k sqft11030 Skyway Dr, Johns Creek, GA 30097ActiveMLS ID #10857864, Mark Spain, Mark Spain Real Estate. GAMLS
- $405,0003 bd3 ba1.8k sqft3504 Castleberry Village Cir #36, Cumming, GA 30040ActiveMLS ID #10848014, John Heath, Keller Williams Community Partners. GAMLS
- $420,0003 bd2 ba2.2k sqft6940 Shady Oak Ln, Cumming, GA 30040ActiveMLS ID #10844292, Kelly Bening, Harry Norman Realtors. GAMLS
- $523,5003 bd2 ba1.7k sqft3085 Oakside Cir, Milton, GA 30004ActiveMLS ID #10820501, Michael Topor, Weichert Realtors - The Collective. GAMLS
- $465,0004 bd3 ba2k sqft955 Pebble Creek Trl, Suwanee, GA 30024ActiveMLS ID #10826160, Jingru Sui, Keller Williams Realty Atl. Partners. GAMLS
- $450,0002 bd3 ba2.5k sqft1607 Waters Edge Trl, Roswell, GA 30075ActiveMLS ID #10846892, Katie Belew, Harry Norman Realtors. GAMLS
- $459,0004 bd4 ba2k sqft4468 Dunblane Ave, Sugar Hill, GA 30518ActiveMLS ID #10867178, Seok Hong, Keller Williams Realty Atl. Partners. GAMLS
- $425,0004 bd3 ba1.8k sqft2410 Gateview Ct, Cumming, GA 30040For SaleMLS ID #7837615, Tracy Morton, HOME Luxury Real Estate. FMLS GA
- $390,0004 bd4 ba2.4k sqft2705 Maple Park Pl, Cumming, GA 30041ActiveMLS ID #10868676, SNGROUP Team, Keller Williams Realty North Atlanta. GAMLS
- $485,0003 bd4 ba2.3k sqft1005 Manchester Way, Roswell, GA 30075ActiveMLS ID #10868484, Maggie Cook, Hester Group, REALTORS. GAMLS
- $425,0003 bd3 ba1.9k sqft649 Isom Walk, Suwanee, GA 30024ActiveMLS ID #10867389, Heather K Lee, HOME Luxury Real Estate. GAMLS
- $499,0003 bd4 ba2.1k sqft10823 Yorkwood St, Johns Creek, GA 30097ActiveMLS ID #10786367, Mikel D Muffley, Weichert Realtors - The Collective. GAMLS
