Beautifully maintained 4-bedroom, 2.5-bath townhome nestled in one of the area's most sought-after communities. Ideally located just behind a renowned swim school and within walking distance of shopping, dining, parks, and top-rated schools, this home offers an exceptional combination of comfort and convenience. Step inside to a welcoming foyer that opens to a spacious family room and formal dining area. The main level features beautiful hardwood floors and an open-concept layout that is perfect for both everyday living and entertaining. A cozy fireplace and private rear porch create inviting spaces to relax and enjoy time with family and friends. The gourmet kitchen is equipped with a large center island, granite countertops, 42-inch cabinets, and stainless-steel appliances, providing both style and functionality for any home chef. Upstairs, the spacious owner's suite serves as a private retreat, complete with a luxurious bathroom featuring a soaking tub, separate shower, and dual vanities. Three additional bedrooms offer flexibility for family, guests, or a home office. With its low-maintenance lifestyle, spacious floor plan, quality finishes, and unbeatable location near shopping, restaurants, parks, and excellent schools, this townhome is a fantastic opportunity in a highly desirable neighborhood. Schedule your showing today!!
Active
Price cut: $12K (7/21)
$498,000
11661 Davenport Ln, Johns Creek, GA 30005
4beds
2,036sqft
Townhouse, Residential
Built in 2017
2,613 Square Feet Lot
$495,400 Zestimate®
$245/sqft
$230/mo HOA
What's special
Cozy fireplaceQuality finishesLarge center islandOpen-concept layoutSpacious family roomFormal dining areaStainless-steel appliances
- 77 days |
- 955 |
- 52 |
Likely to sell faster than
Zillow last checked:
Listing updated:
Listed by:
Venkateshwarlu Nalluri,
Virtual Properties Realty. Biz 404-398-1112,
Dayagondappa Biradar,
Virtual Properties Realty. Biz
Source: FMLS GA,MLS#: 7783818
Facts & features
Interior
Bedrooms & bathrooms
- Bedrooms: 4
- Bathrooms: 3
- Full bathrooms: 2
- 1/2 bathrooms: 1
Rooms
- Room types: Other
Primary bedroom
- Features: Oversized Master
- Level: Oversized Master
Bedroom
- Features: Oversized Master
Primary bathroom
- Features: Double Shower, Separate Tub/Shower, Soaking Tub
Dining room
- Features: Open Concept
Kitchen
- Features: Breakfast Bar, Cabinets Stain, Kitchen Island, Pantry, View to Family Room
Heating
- Central, Zoned
Cooling
- Central Air, Zoned
Appliances
- Included: Dishwasher, Disposal, Double Oven, Dryer, Gas Range, Microwave, Refrigerator, Washer
- Laundry: Laundry Room, Upper Level
Features
- Double Vanity, Entrance Foyer, High Ceilings 9 ft Main, High Ceilings 9 ft Upper, Tray Ceiling(s)
- Flooring: Carpet, Hardwood
- Windows: Double Pane Windows
- Basement: None
- Attic: Pull Down Stairs
- Number of fireplaces: 1
- Fireplace features: Family Room, Gas Log
- Common walls with other units/homes: 2+ Common Walls
Interior area
- Total structure area: 2,036
- Total interior livable area: 2,036 sqft
Video & virtual tour
Property
Parking
- Total spaces: 2
- Parking features: Attached, Garage, Garage Faces Front
- Attached garage spaces: 2
Accessibility
- Accessibility features: None
Features
- Levels: Two
- Stories: 2
- Patio & porch: None
- Pool features: None
- Spa features: None
- Fencing: None
- Has view: Yes
- View description: Other
- Waterfront features: None
- Body of water: None
Lot
- Size: 2,613 Square Feet
- Features: Back Yard, Front Yard, Landscaped, Level
Details
- Additional structures: None
- Parcel number: 11 055002301472
- Other equipment: None
- Horse amenities: None
Construction
Type & style
- Home type: Townhouse
- Architectural style: Townhouse
- Property subtype: Townhouse, Residential
- Attached to another structure: Yes
Materials
- Brick, Other
- Foundation: Slab
- Roof: Composition
Condition
- Resale
- New construction: No
- Year built: 2017
Utilities & green energy
- Electric: 110 Volts
- Sewer: Public Sewer
- Water: Public
- Utilities for property: Cable Available, Electricity Available, Natural Gas Available, Sewer Available, Underground Utilities, Water Available
Green energy
- Energy efficient items: None
- Energy generation: None
Community & HOA
Community
- Features: Gated, Homeowners Assoc, Near Public Transport, Near Schools, Near Shopping
- Security: Carbon Monoxide Detector(s)
- Subdivision: Abbotts Square
HOA
- Has HOA: Yes
- HOA fee: $2,760 annually
Location
- Region: Johns Creek
Financial & listing details
- Price per square foot: $245/sqft
- Tax assessed value: $576,300
- Annual tax amount: $4,317
- Date on market: 6/5/2026
- Cumulative days on market: 77 days
- Ownership: Fee Simple
- Electric utility on property: Yes
- Road surface type: Asphalt
Estimated market value
$495,400
$471,000 - $520,000
$2,951/mo
Price history
| Date | Event | Price |
|---|---|---|
| 7/21/2026 | Price change | $498,000-2.4%$245/sqft |
Source:  FMLS GA #7783818 Report a problem FMLS GA #7783818 Report a problem | ||
| 7/15/2026 | Price change | $510,000-2.9%$250/sqft |
Source: FMLS GA #7783818 Report a problem | ||
| 6/6/2026 | Listed for sale | $525,000+62.4%$258/sqft |
Source: FMLS GA #7783818 Report a problem | ||
| 7/26/2017 | Sold | $323,365$159/sqft |
Source:  FMLS GA #5802114 Report a problem FMLS GA #5802114 Report a problem | ||
Public tax history
| Year | Property taxes | Tax assessment |
|---|---|---|
| 2025 | $4,317 +2.3% | $230,520 -9.3% |
| 2024 | $4,219 +19.8% | $254,160 +65.9% |
| 2023 | $3,523 -12.2% | $153,200 |
| 2022 | $4,012 +0.7% | $153,200 +3% |
| 2021 | $3,983 -6% | $148,760 -0.9% |
| 2020 | $4,237 +11.1% | $150,120 +1.8% |
| 2019 | $3,812 | $147,480 +14% |
| 2018 | $3,812 | $129,320 +1601.6% |
| 2017 | $3,812 +1373.8% | $7,600 |
| 2016 | $259 | $7,600 |
Find assessor info on the county website
Monthly payment
Est. payment
Payment breakdown
Explore the cost of this home by adjusting the details. Changes won't be saved.Climate risks
Neighborhood: 30005
Nearby schools
GreatSchools rating
- 9/10Abbotts Hill Elementary SchoolGrades: PK-5Distance: 0.9 mi
- 9/10Taylor Road Middle SchoolGrades: 6-8Distance: 0.7 mi
- 10/10Chattahoochee High SchoolGrades: 9-12Distance: 1 mi
Schools provided by the listing agent
- Elementary: Abbotts Hill
- Middle: Taylor Road
- High: Chattahoochee
Source: FMLS GA. This data may not be complete. We recommend contacting the local school district to confirm school assignments for this home.
- $558,7004 bd3 ba2.3k sqft11667 Davenport Ln, Johns Creek, GA 30005Off Market
- $564,5003 bd3 ba2.3k sqft11655 Davenport Ln, Johns Creek, GA 30005Off Market
- $534,7004 bd4 ba2.4k sqft11673 Davenport Ln, Johns Creek, GA 30005Off Market
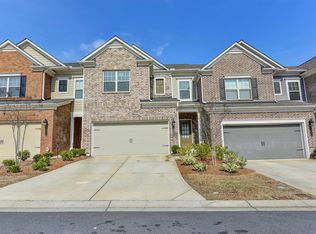
- $545,8003 bd3 ba2.3k sqft11643 Davenport Ln, Johns Creek, GA 30005Off Market
- $547,2003 bd3 ba2.3k sqft11643 Davenport Ln, Alpharetta, GA 30005Off Market
- $534,2003 bd3 ba2.3k sqft11679 Davenport Ln, Johns Creek, GA 30005Off Market
- $556,7004 bd2 ba2.3k sqft11637 Davenport Ln, Johns Creek, GA 30005Off Market
- $535,0004 bd3 ba2.3k sqft11685 Davenport Ln, Johns Creek, GA 30005Sold
A local agent can set up tours, give advice and negotiate with sellers.
Similar homes
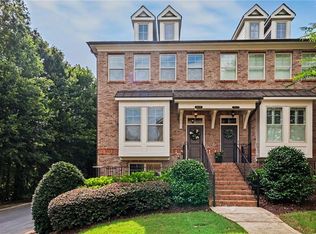
- $520,0004 bd4 ba1.9k sqft7910 Willoughby Ct, Alpharetta, GA 30005For Sale
 MLS ID #7794229, Mary Jackson, Homesouth Residential Incorporated. FMLS GA
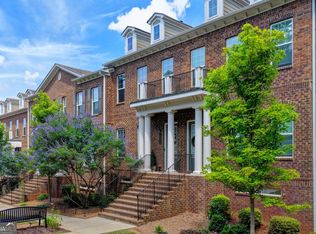
 - $515,0002 bd4 ba2k sqft721 Topsail Ln, Alpharetta, GA 30005Active
 MLS ID #10783418, MaryEllen Vanaken, Keller Williams Realty North Atlanta. GAMLS
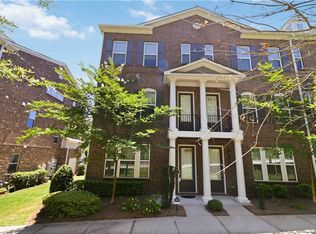
 - $615,0004 bd4 ba2.1k sqft529 Headwind Way, Alpharetta, GA 30005For Sale
 MLS ID #7783078, Satyanarayana Chakka, Satyas Realty, LLC. FMLS GA
 - $450,0003 bd3 ba1.7k sqft1340 Winshire Cv, Alpharetta, GA 30004Active
 MLS ID #10787885, Adelyn Bartlett, Compass. GAMLS
 - $467,0003 bd4 ba2.1k sqft2117 Parkside Glen Vw, Duluth, GA 30097ActiveMLS ID #10798235, Judy P Chin, Virtual Properties Realty.com. GAMLS
- $600,0004 bd3 ba2.9k sqft4875 Shiloh Crossing Way, Cumming, GA 30040For SaleMLS ID #7823933, Karen Spalding, Spalding Brokers, LLC.. FMLS GA
- $499,9004 bd3 ba2.6k sqft3497 Lori Ln, Duluth, GA 30096For SaleMLS ID #7803442, DALLWON SUH, Choice Realty. FMLS GA
- $499,0004 bd3 ba2.6k sqft3158 Onamia Rd, Duluth, GA 30096For SaleMLS ID #7797759, Phung Phong, Virtual Properties Realty. Biz. FMLS GA
- $594,9004 bd3 ba2.7k sqft635 Rosedown Way, Johns Creek, GA 30022ActiveMLS ID #10827596, Robert McCormick, Keller Williams Realty North Atlanta. GAMLS
- $417,9003 bd4 ba2k sqft421 Stovall Pl, Woodstock, GA 30188ActiveMLS ID #10827630, Courtney Williams, Realty of America. GAMLS
- $499,0004 bd4 ba2.2k sqft4495 Almanor Cir, Norcross, GA 30071For SaleMLS ID #7808423, Andy Do, Dream Homes Realty Atlanta, LLC. FMLS GA
- $599,0004 bd4 ba2.5k sqft5831 Terrace Bend Way, Peachtree Corners, GA 30092For SaleMLS ID #7818977, Raghava Pullela, AllTrust Realty, Inc.. FMLS GA
- $553,3003 bd2 ba2.2k sqft2505 Thackery Ct, Cumming, GA 30041Off Market
- $565,0003 bd4 ba2.3k sqft5936 Norfolk Chase Rd, Peachtree Corners, GA 30092For SaleMLS ID #7791766, David Landsman, Crowne Realty Group, LLC. FMLS GA
- $469,5004 bd3 ba2.9k sqft2470 Chandler Grove Dr, Buford, GA 30519For SaleMLS ID #7805437, Kwok NG, America Realty Center, Inc.. FMLS GA
- $450,0003 bd4 ba2k sqft2402 Waters Edge Trl, Roswell, GA 30075For SaleMLS ID #7804012, Robert Clarkson, Century 21 Connect Realty. FMLS GA
- $479,0003 bd3 ba1.9k sqft6025 Weddington Dr, Cumming, GA 30040ActiveMLS ID #10793286, Gina Sharma Team, Keller Williams Realty North Atlanta. GAMLS
- $495,0004 bd3 ba3k sqft2515 Chandler Grove Dr, Buford, GA 30519ActiveMLS ID #10798017, Danielle Forlaw, Virtual Properties Realty.com. GAMLS
- $499,9005 bd3 ba2.7k sqft6125 Boulder Gate Way, Cumming, GA 30028For SaleMLS ID #7799821, Jessica Callas, Atlanta Fine Homes Sotheby's International. FMLS GA
- $465,0004 bd4 ba2.4k sqft201 Jonquil Spring Rd, Woodstock, GA 30188For SaleMLS ID #7768617, WEBB REAL ESTATE TEAM, Drake Realty of GA, Inc.. FMLS GA
