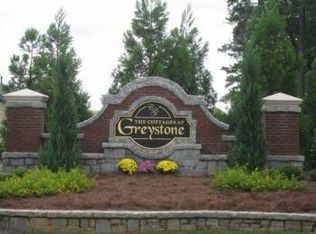
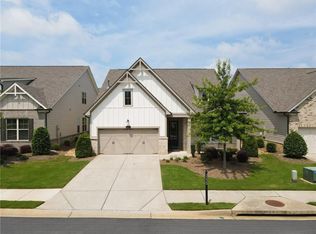
Move-In Ready in The Cottages of Greystone! Fresh neutral paint, new light fixtures, and beautiful hardwoods added upstairs make this home truly turnkey. Close in right on the Forsyth County line with lower taxes. You'll love the convenience of The Collection, Halcyon, local parks, restaurants, and shopping. This 4-bedroom and 2.5-bath home sits in a unique enclave that offers low-maintenance living with amenities like a swimming pool, ground maintenance, and trash removal included. Inside, the open-concept floor plan features a cozy gas fireplace and hardwood floors throughout the main level. The kitchen boasts stained cabinets, granite countertops, stainless steel appliances, and a breakfast bar with stylish pendant lighting-perfect for both everyday living and entertaining. There's an office on the main floor, which can also be used as a guest bedroom or child's room or inlaw suite, while upstairs, the oversized primary suite includes a spa-like bath with double vanity, separate tub and shower, and a walk-in closet. Two additional bedrooms share a hall bath, and the upstairs laundry room adds convenience. At the top of the stairs, you'll find a spacious loft-perfect for a home office, study area, or extra hangout space. Step outside to a large, fenced backyard with a patio-ideal for gatherings or relaxing evenings. Pride of ownership shines throughout this original-owner home, which also includes a just-renewed 2026 Termite Bond and Security System for peace of mind. Interior Paint 2025, Exterior paint 2023, Gazebo on patio included, Roof 7 yrs. Move in ready! Don't miss your chance to own in the sought-after The Cottages of Greystone.
Active
$559,000
2505 Thackery Ct, Cumming, GA 30041
4beds
2,226sqft
Single Family Residence
Built in 2009
3,920 Square Feet Lot
$553,900 Zestimate®
$251/sqft
$120/mo HOA
What's special
Cozy gas fireplaceSpacious loftStainless steel appliancesWalk-in closetSeparate tub and showerGranite countertopsGazebo on patio included
- 188 days
- 254
- 8
Zillow last checked:
Listing updated:
Listed by:
Ralph M Harvey III 855-456-4945,
Listwithfreedom.com INC
Source: GAMLS,MLS#: 10703421
Facts & features
Interior
Bedrooms & bathrooms
- Bedrooms: 4
- Bathrooms: 3
- Full bathrooms: 2
- 1/2 bathrooms: 1
- Main level bedrooms: 1
Rooms
- Room types: Family Room, Laundry, Other
Kitchen
- Features: Breakfast Bar
Heating
- Central, Natural Gas
Cooling
- Central Air
Appliances
- Included: Dishwasher, Disposal, Dryer, Microwave, Oven/Range (Combo), Refrigerator, Washer
- Laundry: Upper Level
Features
- Double Vanity, Separate Shower, Walk-In Closet(s)
- Flooring: Laminate
- Basement: None
- Number of fireplaces: 1
- Fireplace features: Gas Starter
Interior area
- Total structure area: 2,226
- Total interior livable area: 2,226 sqft
- Finished area above ground: 2,226
- Finished area below ground: 0
Property
Parking
- Parking features: Attached, Garage
- Has attached garage: Yes
Features
- Levels: Two
- Stories: 2
- Fencing: Back Yard,Wood
Lot
- Size: 3,920 Square Feet
- Features: Corner Lot
Details
- Parcel number: 112 292
Construction
Type & style
- Home type: SingleFamily
- Architectural style: Traditional
- Property subtype: Single Family Residence
Materials
- Other
- Roof: Composition
Condition
- Resale
- New construction: No
- Year built: 2009
Utilities & green energy
- Sewer: Public Sewer
- Water: Public
- Utilities for property: Cable Available, Electricity Available, Natural Gas Available, Sewer Available, Water Available
Community & HOA
Community
- Features: Playground, Pool
- Subdivision: COTTAGES AT GREYSTONE
HOA
- Has HOA: Yes
- Services included: Maintenance Grounds, Trash
- HOA fee: $1,440 annually
Location
- Region: Cumming
Financial & listing details
- Price per square foot: $251/sqft
- Tax assessed value: $554,880
- Annual tax amount: $5,443
- Date on market: 3/4/2026
- Cumulative days on market: 153 days
- Listing agreement: Exclusive Right To Sell
- Listing terms: Cash,Conventional,FHA,VA Loan
- Electric utility on property: Yes
Estimated market value
$553,900
$526,000 - $582,000
$2,584/mo
Price history
| Date | Event | Price |
|---|---|---|
| 9/7/2026 | Listed for sale | $559,000$251/sqft |
Source:  GAMLS #10703421 Report a problem GAMLS #10703421 Report a problem | ||
| 8/10/2026 | Listing removed | $559,000$251/sqft |
Source: GAMLS #10703421 Report a problem | ||
| 7/20/2026 | Price change | $559,000-0.7%$251/sqft |
Source: GAMLS #10703421 Report a problem | ||
| 7/7/2026 | Price change | $562,900-0.4%$253/sqft |
Source: GAMLS #10703421 Report a problem | ||
| 6/1/2026 | Listed for sale | $564,900$254/sqft |
Source: GAMLS #10703421 Report a problem | ||
| 5/25/2026 | Pending sale | $564,900$254/sqft |
Source: GAMLS #10703421 Report a problem | ||
| 4/26/2026 | Price change | $564,900-0.9%$254/sqft |
Source:  FMLS GA #7729268 Report a problem FMLS GA #7729268 Report a problem | ||
| 4/4/2026 | Price change | $569,9000%$256/sqft |
Source: GAMLS #10703421 Report a problem | ||
| 3/5/2026 | Listed for sale | $570,000-0.2%$256/sqft |
Source: FMLS GA #7729268 Report a problem | ||
| 11/10/2025 | Listing removed | $570,900$256/sqft |
Source: FMLS GA #7571285 Report a problem | ||
| 9/14/2025 | Price change | $570,900-1.6%$256/sqft |
Source: FMLS GA #7571285 Report a problem | ||
| 8/19/2025 | Price change | $579,900-0.9%$261/sqft |
Source: FMLS GA #7571285 Report a problem | ||
| 7/10/2025 | Price change | $584,900-0.8%$263/sqft |
Source: GAMLS #10518067 Report a problem | ||
| 5/9/2025 | Listed for sale | $589,900+160.2%$265/sqft |
Source: GAMLS #10518067 Report a problem | ||
| 1/29/2010 | Sold | $226,700$102/sqft |
Source: Public Record Report a problem | ||
Public tax history
| Year | Property taxes | Tax assessment |
|---|---|---|
| 2025 | $5,443 +10.6% | $221,952 +10.6% |
| 2024 | $4,921 +1.5% | $200,688 +1.9% |
| 2023 | $4,849 +13.7% | $197,020 +23% |
| 2022 | $4,264 +13% | $160,228 +17.2% |
| 2021 | $3,774 +5.7% | $136,672 +5.7% |
| 2020 | $3,571 +3.4% | $129,320 +3.6% |
| 2019 | $3,453 +9.4% | $124,852 +9.8% |
| 2017 | $3,155 +24.9% | $113,684 +24.9% |
| 2016 | $2,527 | $91,044 +2.9% |
| 2015 | $2,527 +17.8% | $88,444 +9.2% |
| 2014 | $2,145 -0.2% | $81,012 |
| 2013 | $2,149 -0.2% | $81,012 |
| 2012 | $2,153 -3.4% | $81,012 -3.2% |
| 2011 | $2,229 | $83,732 |
| 2010 | -- | -- |
Find assessor info on the county website
Monthly payment
Est. payment
Payment breakdown
Explore the cost of this home by adjusting the details. Changes won't be saved.Climate risks
Neighborhood: Greystone
Nearby schools
Schools provided by the listing agent
- Elementary: Big Creek
- Middle: South Forsyth
- High: South Forsyth
Source: GAMLS. This data may not be complete. We recommend contacting the local school district to confirm school assignments for this home.


Similar homes
- $550,0005 bd3 ba2.8k sqft4110 Granby Cir, Cumming, GA 30041Active
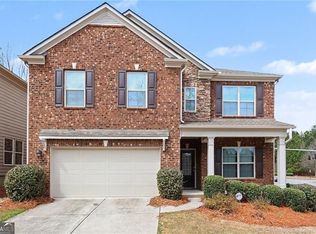
 MLS ID #10826549, Mark Spain, Mark Spain Real Estate. GAMLS
 - $590,0004 bd3 ba2.6k sqft1650 Horseshoe Creek Ln, Cumming, GA 30041Active
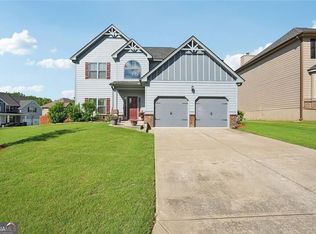 MLS ID #10831176, MAKS HERNANDEZ, Harry Norman Realtors. GAMLS
 - $550,0004 bd3 ba2.7k sqft1725 Stardust Trl, Cumming, GA 30040For Sale
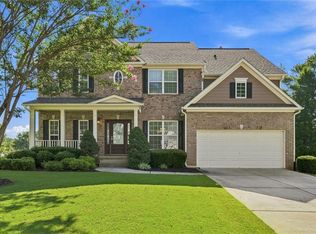
 MLS ID #7818488, BRENDA HAMSTEAD, Hamstead Realty. FMLS GA
 - $702,5004 bd3 ba2.6k sqft3220 Fitzgerald Way, Cumming, GA 30041For Sale
 MLS ID #7817903, Kara Brunelle, Around Atlanta Realty. FMLS GA
 - $535,0003 bd3 ba2.2k sqft2712 Middlecreek Way #2712, Cumming, GA 30041For SaleMLS ID #7828323, Josh Shaw, Atlanta Fine Homes Sotheby's International. FMLS GA
- $609,0004 bd4 ba2.5k sqft150 Ashewoode Downs Ln, Johns Creek, GA 30005For SaleMLS ID #7797930, Pam K Abernathy, Atlanta Fine Homes Sotheby's International. FMLS GA
- $695,0004 bd3 ba2.6k sqft3020 Steinbeck St, Cumming, GA 30041ActiveMLS ID #10816257, MAKS HERNANDEZ, Harry Norman Realtors. GAMLS
- $540,0003 bd3 ba2.1k sqft2785 Middlecreek Way, Cumming, GA 30041For SaleMLS ID #7822784, ASHLEE HEATH, Homestead Realtors, LLC.. FMLS GA
- $555,0004 bd3 ba2.9k sqft3735 Grandview Manor Dr, Cumming, GA 30028For SaleMLS ID #7779596, ROBERT PAGAN, Drake Realty of GA, Inc.. FMLS GA
- $495,0004 bd3 ba2k sqft11661 Davenport Ln, Johns Creek, GA 30005For SaleMLS ID #7832703, Venkateshwarlu Nalluri, Bold Realty Services, LLC. FMLS GA
- $525,0003 bd3 ba1.6k sqft4225 Broadford Dr, Cumming, GA 30040ActiveMLS ID #10791900, Lindsey Adams, BHHS Georgia Properties. GAMLS
- $544,0005 bd3 ba3.2k sqft4365 Sunflower Cir, Cumming, GA 30040ActiveMLS ID #10827844, Thea Marcacci, Keller Williams Realty Atl. Partners. GAMLS
- $479,0003 bd3 ba1.9k sqft6025 Weddington Dr, Cumming, GA 30040ActiveMLS ID #10793286, Gina Sharma Team, Keller Williams Realty North Atlanta. GAMLS
- $559,9004 bd3 ba2.6k sqft5285 Wyntree Ct, Peachtree Corners, GA 30071For SaleMLS ID #7813500, Hailee J Lee, GreenPoint Realty, LLC. FMLS GA
- $499,9995 bd3 ba2.8k sqft4970 Roseman Trl, Cumming, GA 30040ActiveMLS ID #10839917, Kenneth Clarke, Neighborhood Assistance Corp.. GAMLS
- $440,0003 bd2 ba1.9k sqft7730 Timberline Ovlk, Cumming, GA 30041For SaleMLS ID #7823164, Eddy Woods, Coldwell Banker Realty. FMLS GA
- $568,0005 bd4 ba3.1k sqft1558 Macy Ln, Lawrenceville, GA 30043For SaleMLS ID #7830652, Summer Guan, Atlanta Realty Global, LLC.. FMLS GA
- $594,9004 bd3 ba2.7k sqft635 Rosedown Way, Johns Creek, GA 30022ActiveMLS ID #10827596, Robert McCormick, Keller Williams Realty North Atlanta. GAMLS
- $479,9004 bd3 ba2.6k sqft3497 Lori Ln, Duluth, GA 30096For SaleMLS ID #7803442, DALLWON SUH, Choice Realty. FMLS GA
- $599,0004 bd4 ba2.6k sqft2824 Pleasant Oak Dr, Buford, GA 30519For SaleMLS ID #7800811, Sunki Lee, Focus Realty. FMLS GA
