OPEN * LIGHT * BRIGHT! Gorgeous 3 Bedroom, 3 Bath Home in one of the most desirable 55+ Communities - Brandon Oaks in Cumming. This was the former model featuring a very Open and Bright Floor Plan with Designer upgrades galore. A welcoming covered front porch provides the perfect place to relax, while fresh paint throughout the home - including the garage- creates a bright, move-in-ready presentation. Inside, the open main living area features soaring ceilings, gleaming hardwood flooring, 3-sided gas Fireplace, built-in speakers and stunning Plantation Shutters throughout. Custom closet systems provide excellent organization, and upgraded laundry room cabinetry adds valuable storage for everyday convenience. The gourmet Kitchen with Custom Cabinetry and granite counter tops opens to the gorgeous vaulted Living and Dining Rooms. The kitchen also opens to the Keeping Room featuring a charming breakfast area and a warm and inviting family room. The large Master Suite features a beautiful trey ceiling, double sinks and 2 upgraded custom walk in closets. Also on the main level is a lovely 2nd bedroom with a full bath and for guests. Completing the main level is a library/sitting room with charming glass French doors. Upstairs is a Fabulous Bonus/Flex room and full bath to be used as an additional Entertainment room, office, or Bedroom. The Clubhouse features a fitness center, library, card rooms and full kitchen for catering or residential use. Olympic size pool with hot tub adjacent to pool. Daily activities, workshops and card games. Wonderful restaurants and shopping. This home is a 10!!!
Active
$545,000
1340 Oak Meadows Ln, Cumming, GA 30041
3beds
2,749sqft
Condominium, Residential
Built in 2010
-- sqft lot
$-- Zestimate®
$198/sqft
$400/mo HOA
What's special
- 14 days
- 56
- 3
Zillow last checked:
Listing updated:
Listed by:
JUDITH M M,
Atlanta Communities 404-394-8235
Source: FMLS GA,MLS#: 7838393
Facts & features
Interior
Bedrooms & bathrooms
- Bedrooms: 3
- Bathrooms: 3
- Full bathrooms: 3
- Main level bathrooms: 2
- Main level bedrooms: 2
Rooms
- Room types: Bonus Room, Exercise Room, Game Room
Primary bedroom
- Features: Master on Main, Oversized Master
- Level: Master on Main, Oversized Master
Bedroom
- Features: Master on Main, Oversized Master
Primary bathroom
- Features: Double Vanity, Shower Only, Skylights, Vaulted Ceiling(s)
Dining room
- Features: Dining L, Open Concept
Kitchen
- Features: Breakfast Bar, Breakfast Room, Cabinets Stain, Keeping Room, Pantry, Stone Counters, View to Family Room
Heating
- Central
Cooling
- Ceiling Fan(s), Central Air
Appliances
- Included: Dishwasher, Disposal, Dryer, Electric Oven, ENERGY STAR Qualified Appliances, ENERGY STAR Qualified Water Heater, Gas Water Heater, Microwave, Refrigerator
- Laundry: In Hall, Laundry Room, Main Level, Sink
Features
- Beamed Ceilings, Bookcases, Cathedral Ceiling(s), Double Vanity, Entrance Foyer 2 Story, High Ceilings 10 ft Main, High Speed Internet, His and Hers Closets, Recessed Lighting, Walk-In Closet(s)
- Flooring: Ceramic Tile, Hardwood
- Windows: Insulated Windows
- Basement: None
- Number of fireplaces: 1
- Fireplace features: Decorative, Double Sided, Great Room
Interior area
- Total structure area: 2,749
- Total interior livable area: 2,749 sqft
- Finished area above ground: 2,749
Video & virtual tour
Property
Parking
- Total spaces: 2
- Parking features: Driveway, Garage, Kitchen Level
- Garage spaces: 2
- Has uncovered spaces: Yes
Accessibility
- Accessibility features: Accessible Bedroom, Accessible Closets, Accessible Entrance, Accessible Full Bath, Accessible Hallway(s), Accessible Kitchen, Accessible Kitchen Appliances
Features
- Levels: One and One Half
- Stories: 1
- Patio & porch: Front Porch
- Exterior features: Private Yard
- Pool features: None
- Spa features: None
- Fencing: None
- Has view: Yes
- View description: Neighborhood
- Waterfront features: None
- Body of water: None
Lot
- Size: 2,365 Square Feet
- Features: Corner Lot, Front Yard, Landscaped, Level, Private
Details
- Additional structures: None
- Parcel number: 108 431
- Other equipment: None
- Horse amenities: None
Construction
Type & style
- Home type: Condo
- Architectural style: Ranch,Traditional
- Property subtype: Condominium, Residential
- Attached to another structure: Yes
Materials
- Brick Front, Cement Siding
- Foundation: Slab
- Roof: Composition
Condition
- Resale
- New construction: No
- Year built: 2010
Utilities & green energy
- Electric: 110 Volts
- Sewer: Public Sewer
- Water: Public
- Utilities for property: Cable Available, Electricity Available
Green energy
- Energy efficient items: None
- Energy generation: None
Community & HOA
Community
- Features: Business Center, Clubhouse, Homeowners Assoc, Near Schools, Near Shopping, Pool, Sidewalks, Street Lights
- Security: Smoke Detector(s)
- Senior community: Yes
- Subdivision: Orchards Of Brannon Oak Farm
HOA
- Has HOA: Yes
- HOA fee: $400 monthly
Location
- Region: Cumming
Financial & listing details
- Price per square foot: $198/sqft
- Annual tax amount: $1,005
- Date on market: 9/16/2026
- Cumulative days on market: 14 days
- Ownership: Condominium
- Electric utility on property: Yes
- Road surface type: Paved
Estimated market value
Not available
Estimated sales range
Not available
Not available
Price history
| Date | Event | Price |
|---|---|---|
| 9/16/2026 | Listed for sale | $545,000$198/sqft |
Source:  FMLS GA #7838393 Report a problem FMLS GA #7838393 Report a problem | ||
Public tax history
Tax history is unavailable.
Monthly payment
Est. payment
Payment breakdown
Explore the cost of this home by adjusting the details. Changes won't be saved.Climate risks
Neighborhood: 30041
Nearby schools
Schools provided by the listing agent
- Elementary: Shiloh Point
- Middle: Piney Grove
- High: South Forsyth
Source: FMLS GA. This data may not be complete. We recommend contacting the local school district to confirm school assignments for this home.

Similar homes
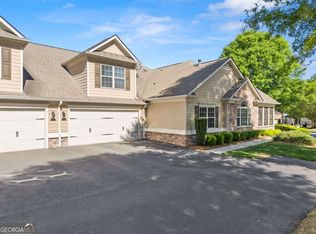
- $545,0003 bd3 ba2.7k sqft1340 Oak Meadows Ln #1801, Cumming, GA 30041Active

 MLS ID #10848295, Judy Price, Atlanta Communities. GAMLS
 - $545,0003 bd3 ba2.1k sqft1405 Oak Meadows Ln, Cumming, GA 30041Active
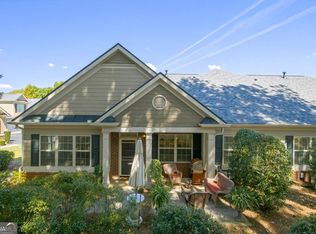 MLS ID #10844200, Karen Neibert, BHHS Georgia Properties. GAMLS
 - $559,9003 bd3 ba2.2k sqft1535 Seneca Ave, Cumming, GA 30041Active
 MLS ID #10839612, Terry Backer, Chapman Hall Realtors. GAMLS
 - $524,9003 bd3 ba2.4k sqft1515 Bluestone Dr, Cumming, GA 30041Active
 MLS ID #10820403, Allison Kloster, HOME Luxury Real Estate. GAMLS
 - $590,0004 bd4 ba2.8k sqft4090 Chestnut Springs Ct, Cumming, GA 30041ActiveMLS ID #10850762, LME Realty, Keller Williams Realty. GAMLS
- $580,0003 bd3 ba2.2k sqft1550 Seneca Ave, Cumming, GA 30041ActiveMLS ID #10849086, Virginia Hennigar, Century 21 Results. GAMLS
- $689,9004 bd4 ba3.2k sqft8225 Majors Glen Ct, Cumming, GA 30041ActiveMLS ID #10854819, Amanda Staines, Century 21 Results. GAMLS
- $575,0003 bd2 ba2.3k sqft3211 Orwell Way #4202, Cumming, GA 30041ActiveMLS ID #10850399, Anu Sethi, Keller Williams Realty PeachtreeRoad. GAMLS
- $465,0003 bd3 ba2.7k sqft2725 Spring Dr, Cumming, GA 30041ActiveMLS ID #10854641, Daniel P Rohrer, One Nest Georgia Inc.. GAMLS
- $525,0002 bd2 ba1.8k sqft3211 Orwell Way #4203, Cumming, GA 30041ActiveMLS ID #10855339, Ronald A Maxwell, Georgia Dreams Realty. GAMLS
- $550,0004 bd2 ba2.1k sqft1820 Commonwealth Ave, Cumming, GA 30041ActiveMLS ID #10838738, Mahota Real Estate Partners, Keller Williams Realty Atl. Partners. GAMLS
- $539,9003 bd3 ba2.5k sqft4130 Granby Cir, Cumming, GA 30041For Sale
 MLS ID #7838408, THE MILFORD TEAM, Keller Williams Realty Community Partners. FMLS GA
 - $585,0003 bd2 ba2.5k sqft3375 Olivia Ct, Cumming, GA 30041ActiveMLS ID #10821706, Stephanie Patterson, Real Broker, LLC. GAMLS
- $575,0004 bd4 ba2.6k sqft8445 Village School Dr, Cumming, GA 30041ActiveMLS ID #10814328, Jamie Parker, eXp Realty. GAMLS
- $585,0004 bd3 ba3.1k sqft2125 Melrose Trce, Cumming, GA 30041ActiveMLS ID #10782939, Gina Sharma Team, Keller Williams Realty North Atlanta. GAMLS
- $580,0004 bd4 ba3.1k sqft2325 Ivey Oaks Rd, Cumming, GA 30041ActiveMLS ID #10798056, Maxine Young, Atlanta Communities. GAMLS
- $624,0004 bd3 ba2.7k sqft1445 Badingham Dr, Cumming, GA 30041ActiveMLS ID #10838709, Tammie Carter, Engel & Völkers Atlanta. GAMLS
- $590,0004 bd4 ba3.1k sqft3335 The Commons Dr, Cumming, GA 30041ActiveMLS ID #10849058, Gina Sharma Team, Keller Williams Realty North Atlanta. GAMLS
- $565,0005 bd4 ba3.4k sqft1929 Sharon Rd, Cumming, GA 30041ActiveMLS ID #10825816, Dao Tran, Simply Homes ATL. GAMLS
- $575,0004 bd3 ba2.8k sqft3725 Crowchild Dr, Cumming, GA 30041For SaleMLS ID #7839891, JAMES PARK, Johns Creek Realty Partners. FMLS GA
