Welcome to easy, low-maintenance living in this beautifully designed 3 bedroom, 2 bath condo located in a sought-after active adult community-just minutes from shopping, dining, and everyday conveniences! Step inside to a spacious, open-concept layout featuring a large kitchen with an oversized pantry, perfect for staying organized and entertaining with ease. The dining and living areas flow seamlessly, offering the ideal space for hosting gatherings or enjoying quiet evenings at home. The primary suite on the main level is a true retreat, featuring a generously sized bedroom, double vanities, and a walk-in shower for comfort and convenience. Upstairs, you'll find a versatile oversized bedroom that can easily double as a home office, media room, or private getaway space. Additional highlights include a large garage with a sleek epoxy floor and a screened-in porch where you can relax and enjoy the beautiful weather year-round. This home combines comfort, flexibility, and an unbeatable location-perfect for enjoying the next chapter in style!
Active
$519,900
1320 Oak Meadows Ln #1802, Cumming, GA 30041
3beds
--sqft
:
Get pre-qualified$3,297/mo
Condominium
Built in 2010
-- sqft lot
$508,400 Zestimate®
$--/sqft
$-- HOA
What's special
Walk-in showerScreened-in porchSpacious open-concept layoutDouble vanitiesVersatile oversized bedroomGenerously sized bedroom
- 95 days |
- 256 |
- 15 |
Zillow last checked:
Listing updated:
Listed by:
Amy Krueger 678-206-7026,
Keller Williams Lanier Partners
Source: GAMLS,MLS#: 10738077
Facts & features
Interior
Bedrooms & bathrooms
- Bedrooms: 3
- Bathrooms: 2
- Full bathrooms: 2
- Main level bathrooms: 2
- Main level bedrooms: 2
Rooms
- Room types: Foyer, Laundry, Other
Kitchen
- Features: Breakfast Bar, Pantry
Heating
- Central, Electric, Heat Pump
Cooling
- Ceiling Fan(s), Central Air, Electric, Heat Pump
Appliances
- Included: Dishwasher, Disposal, Electric Water Heater, Microwave, Refrigerator
- Laundry: Mud Room
Features
- Double Vanity, Master On Main Level, Walk-In Closet(s)
- Flooring: Carpet, Hardwood
- Windows: Double Pane Windows
- Basement: None
- Number of fireplaces: 1
- Fireplace features: Factory Built, Living Room
- Common walls with other units/homes: End Unit
Interior area
- Total structure area: 0
- Finished area above ground: 0
- Finished area below ground: 0
Property
Parking
- Total spaces: 2
- Parking features: Garage
- Has garage: Yes
Features
- Levels: One and One Half
- Stories: 1
- Patio & porch: Screened
- Has view: Yes
- View description: City
- Body of water: None
Lot
- Size: 2,178 Square Feet
- Features: Other
Details
- Parcel number: 108 432
Construction
Type & style
- Home type: Condo
- Architectural style: Ranch,Traditional
- Property subtype: Condominium
- Attached to another structure: Yes
Materials
- Brick
- Foundation: Slab
- Roof: Composition
Condition
- Resale
- New construction: No
- Year built: 2010
Utilities & green energy
- Electric: 220 Volts
- Sewer: Public Sewer
- Water: Public
- Utilities for property: Cable Available, Electricity Available, High Speed Internet, Phone Available, Sewer Available, Water Available
Community & HOA
Community
- Features: Pool, Retirement Community
- Security: Smoke Detector(s)
- Senior community: Yes
- Subdivision: The Oaks at Brannon Farm
HOA
- Has HOA: Yes
- Services included: Maintenance Structure, Maintenance Grounds, Swimming
Location
- Region: Cumming
Financial & listing details
- Tax assessed value: $523,330
- Annual tax amount: $4,781
- Date on market: 4/21/2026
- Cumulative days on market: 95 days
- Listing agreement: Exclusive Right To Sell
- Listing terms: Cash,Conventional,VA Loan
- Electric utility on property: Yes
Estimated market value
$508,400
$483,000 - $534,000
$2,620/mo
Price history
| Date | Event | Price |
|---|---|---|
| 4/21/2026 | Listed for sale | $519,900+94.3% |
Source:  FMLS GA #7757155 Report a problem FMLS GA #7757155 Report a problem | ||
| 3/9/2011 | Sold | $267,600 |
Source: Public Record Report a problem | ||
Public tax history
| Year | Property taxes | Tax assessment |
|---|---|---|
| 2025 | $792 -80.3% | $209,332 +7.4% |
| 2024 | $4,029 +18.7% | $194,976 +9% |
| 2023 | $3,393 -9.2% | $178,824 +13.3% |
| 2022 | $3,736 +6.7% | $157,884 +13.7% |
| 2021 | $3,502 +5.5% | $138,916 +6.8% |
| 2020 | $3,321 +0.4% | $130,124 +0.7% |
| 2019 | $3,307 +5.5% | $129,216 +7.8% |
| 2017 | $3,135 +1.2% | $119,892 +1.5% |
| 2016 | $3,098 | $118,172 |
| 2015 | $3,098 +13.7% | $118,172 +10.5% |
| 2014 | $2,725 -0.2% | $106,988 |
| 2013 | $2,730 +2% | $106,988 +2.9% |
| 2012 | $2,676 -3.3% | $103,988 |
| 2011 | $2,769 | $103,988 |
Find assessor info on the county website
Monthly payment
Est. payment
Payment breakdown
Explore the cost of this home by adjusting the details. Changes won't be saved.Climate risks
Neighborhood: 30041
Nearby schools
GreatSchools rating
- 9/10Shiloh Point Elementary SchoolGrades: PK-5Distance: 0.4 mi
- 10/10Piney Grove Middle SchoolGrades: 6-8Distance: 0.5 mi
- 10/10South Forsyth High SchoolGrades: 9-12Distance: 0.7 mi
Schools provided by the listing agent
- Elementary: Shiloh Point
- Middle: Piney Grove
- High: South Forsyth
Source: GAMLS. This data may not be complete. We recommend contacting the local school district to confirm school assignments for this home.
- $570,6003 bd3 ba2.3k sqft1340 Oak Meadows Ln #1801, Cumming, GA 30041Off Market

- $585,0002 bd2 ba2k sqft1310 Oak Meadows Ln #1803, Cumming, GA 30041Sold
- $499,0003 bd2 ba2.1k sqft1330 Oak Meadows Ln #1804, Cumming, GA 30041Sold

- $576,7003 bd3 ba2.9k sqft1375 Brook Knoll Ln #3801, Cumming, GA 30041Off Market
- $496,2003 bd3 ba2.2k sqft1360 Brook Knoll Ln, Cumming, GA 30041Off Market
- $515,0003 bd3 ba2.3k sqft1350 Oak Meadows Ln, Cumming, GA 30041Off Market
- $473,2002 bd3 ba2k sqft1330 Brook Knoll Ln #2004, Cumming, GA 30041Off Market
- $468,9002 bd3 ba2k sqft1370 Brook Knoll Ln, Cumming, GA 30041Off Market
A local agent can set up tours, give advice and negotiate with sellers.
Similar homes
- $549,0003 bd3 ba2k sqft2754 Middlecreek Way, Cumming, GA 30041Active
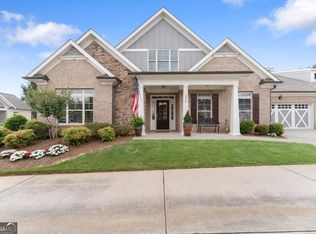
 MLS ID #10797434, Brittany Colombo, Keller Williams Community Partners. GAMLS
 - $600,0005 bd4 ba-- sqft2545 Wainwright Way, Cumming, GA 30041Active
 MLS ID #10735259, Sudheer Basu, Virtual Properties Realty.com. GAMLS
 - $520,0003 bd3 ba-- sqft4565 Flycatcher Dr #202, Alpharetta, GA 30004Active
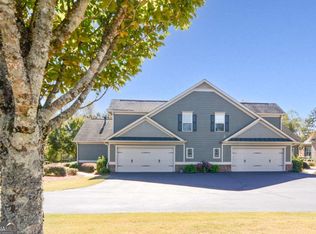 MLS ID #10630415, Linda Kabo, Atlanta Communities. GAMLS
 - $519,9003 bd3 ba2.4k sqft4550 Concord Village Ln, Cumming, GA 30040Active Under Contract
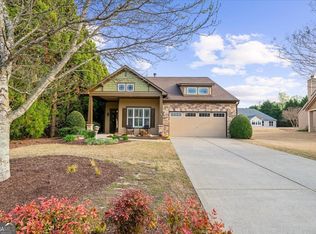 MLS ID #10728901, Keith Kraft, Simple Showing Inc. GAMLS
 - $499,9003 bd2 ba1.7k sqft2235 Orchard Pl, Roswell, GA 30076ActiveMLS ID #10812678, Roxie Hernandez, Keller Williams Realty Consultants. GAMLS
- $479,0004 bd3 ba1.9k sqft5750 Crestwick Way, Cumming, GA 30040ActiveMLS ID #10768141, Erdal Akbas, Chapman Hall Realtors. GAMLS
- $625,0004 bd4 ba3.9k sqft1525 Habersham Pl, Cumming, GA 30041ActiveMLS ID #10770131, DeElla Hoberg, eXp Realty. GAMLS
- $679,0005 bd4 ba2.7k sqft4405 Heathcliff Way, Cumming, GA 30041ActiveMLS ID #10759144, Alex Hulsey, Simple Showing Inc. GAMLS
- $425,0003 bd3 ba2.2k sqft1038 Constitution Way, Cumming, GA 30040ActiveMLS ID #10771447, The Key Group, Keller Williams Realty North Atlanta. GAMLS
- $499,0005 bd4 ba5.1k sqft4395 Signal Ridge Ct, Buford, GA 30518ActiveMLS ID #10812070, Renee' Keeble, Atlanta Communities. GAMLS
- $565,0003 bd3 ba2.7k sqft1001 Lexington Green Pnes, Cumming, GA 30040ActiveMLS ID #10798058, Holly N Leonard, Haven Real Estate Brokers. GAMLS
- $530,0003 bd3 ba-- sqft3270 Summerpoint Xing, Cumming, GA 30028ActiveMLS ID #10760133, Rhonda Giarraffa, Century 21 Results. GAMLS
- $390,0003 bd3 ba1.8k sqft3034 Kentmere Dr, Cumming, GA 30040ActiveMLS ID #10801828, Veronique Taylor, Redfin Corporation. GAMLS
- $629,9004 bd3 ba2.4k sqft7455 Ashford Manor Way, Cumming, GA 30040ActiveMLS ID #10778434, Kathryn Harmon, Coldwell Banker Realty. GAMLS
- $599,0005 bd4 ba3.1k sqft665 Washington Way, Cumming, GA 30040ActiveMLS ID #10775539, Venkat Samynathan, Keller Williams Realty Atlanta North. GAMLS
- $650,0005 bd4 ba3.4k sqft4615 Cold Spring Ct, Cumming, GA 30041ActiveMLS ID #10723146, Carol Smith, Keller Williams Realty Atl. Partners. GAMLS
- $599,0005 bd4 ba-- sqft810 Freedom Way, Cumming, GA 30040Active Under ContractMLS ID #10776502, Dany Drouin, Century 21 Results. GAMLS
- $525,0003 bd3 ba2.5k sqft7535 Rambling Vale, Cumming, GA 30028ActiveMLS ID #10792858, ERICKA KREUSER, Keller Williams West Atlanta. GAMLS
- $400,0003 bd4 ba2.2k sqft1013 Firethorne Pass, Cumming, GA 30040ActiveMLS ID #10784224, North Georgia Group, Keller Williams Community Partners. GAMLS
- $539,9003 bd2 ba2k sqft260 Treadstone Overlook, Johns Creek, GA 30024Active Under ContractMLS ID #10796081, Amy Young, Keller Williams Realty Atl. Partners. GAMLS
