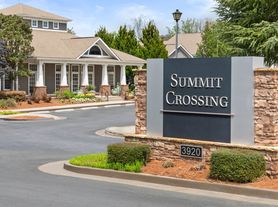
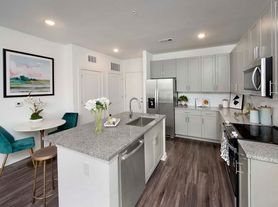
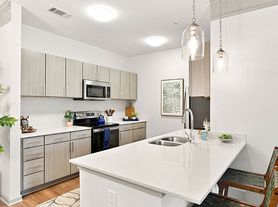
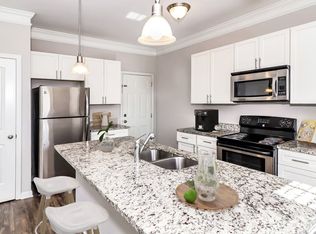
Beautifully Updated 4-Bedroom Townhome with Rare Main-Level Flex Room in a terrific Cumming location.
This 1,868 sf home offers a rare and versatile floor plan with a bonus room on the main level, making it ideal for a home office, playroom, or fourth bedroom.
Enjoy a spacious living area with fireplace, large primary bedroom and private bath, one-car garage, and a private wooded backyard.
The home has been EXTENSIVELY UPDATED: fresh interior paint, new oven/stove, new microwave, new kitchen countertops, sink and faucet, new dishwasher, new ceiling fans, new bathroom faucets, new doorknobs and locks, and a NEW ROOF!
PERFECTLY SITUATED IN THE HEART OF SOUTH FORSYTH...
Enjoy the ultimate blend of convenience and lifestyle with an unbeatable location just off Highway 9 and GA-400. Whether you are commuting to work or heading out for weekend fun, everything you need is just minutes away:
~Commuter's Dream: Rapid access to GA-400 via Exit 13 makes travel to Alpharetta, Perimeter, and Atlanta a breeze
~Top-Rated Schools: Located in the highly sought-after, award-winning Forsyth school district
~Daily Conveniences: Less than 5 minutes to The Collection at Forsyth and the extensive shopping, dining, and grocery options around Exit 14
~Premier Dining & Entertainment: Perfectly positioned between the vibrant, walkable Halcyon to your south and the beautiful new Cumming City Center to your north.
~Outdoor & Recreation: Stay active with easy access to Fowler Park and the scenic trailheads of the Big Creek Greenway (both 5 minutes away)
Lease Terms & Requirements:
~Minimum 700 credit score required no exceptions
~No smoking
~No pets
~First month's rent + last month's rent + one month's security deposit due at signing (three months' rent equivalent)
~Tenant pays all utilities
~Landlord pays for lawn maintenance, trash, and termite protection
18 month lease opportunity.
No smoking, no pets. Credit score must be 700+. First, Last, and one month security due at lease signing (3 months' rent equivalent).
Townhouse for rent
Townhouse
Available now
No pets
Air conditioner, central air
In unit laundry
Attached garage parking
Forced air
What's special
One-car garagePrivate wooded backyardNew roofNew doorknobs and locksRare main-level flex roomNew ceiling fansFresh interior paint
- 21 days |
- -- |
- -- |
Zillow last checked:
Listing updated:
Travel times
Facts & features
Interior
Bedrooms & bathrooms
- Bedrooms: 4
- Bathrooms: 3
- Full bathrooms: 2
- 1/2 bathrooms: 1
Heating
- Forced Air
Cooling
- Air Conditioner, Central Air
Appliances
- Included: Dishwasher, Dryer, Freezer, Microwave Oven, Oven, Refrigerator, Washer
- Laundry: In Unit
Features
- Flooring: Carpet, Hardwood
Interior area
- Total interior livable area: 1,868 sqft
Property
Parking
- Parking features: Attached, Garage
- Has attached garage: Yes
- Details: Contact manager
Details
- Additional structures: Garage(s)
- Parcel number: 083501
Construction
Type & style
- Home type: Townhouse
- Property subtype: Townhouse
Utilities & green energy
- Utilities for property: Garbage
Building
Management
- Pets allowed: No
Community & HOA
Location
- Region: Cumming
Financial & listing details
- Lease term: 1 Year
Price history
| Date | Event | Price |
|---|---|---|
| 9/17/2026 | Listed for rent | $2,100+5.5%$1/sqft |
Source: Zillow Rentals Report a problem | ||
| 9/17/2026 | Listing removed | $369,900$198/sqft |
Source:  GAMLS #10801828 Report a problem GAMLS #10801828 Report a problem | ||
| 8/19/2026 | Price change | $369,900-2.6%$198/sqft |
Source: GAMLS #10801828 Report a problem | ||
| 8/6/2026 | Price change | $379,900-2.6%$203/sqft |
Source: GAMLS #10801828 Report a problem | ||
| 7/9/2026 | Listed for sale | $390,000+143.8%$209/sqft |
Source:  FMLS GA #7798495 Report a problem FMLS GA #7798495 Report a problem | ||
| 6/9/2025 | Listing removed | $1,990$1/sqft |
Source: Zillow Rentals Report a problem | ||
| 5/8/2025 | Listed for rent | $1,990+4.7%$1/sqft |
Source: Zillow Rentals Report a problem | ||
| 12/8/2024 | Listing removed | $1,900$1/sqft |
Source: Zillow Rentals Report a problem | ||
| 11/7/2024 | Price change | $1,900-4.5%$1/sqft |
Source: Zillow Rentals Report a problem | ||
| 11/1/2024 | Listed for rent | $1,990$1/sqft |
Source: Zillow Rentals Report a problem | ||
| 7/11/2024 | Listing removed | -- |
Source: Zillow Rentals Report a problem | ||
| 7/4/2024 | Listed for rent | $1,990+37.2%$1/sqft |
Source: Zillow Rentals Report a problem | ||
| 11/19/2018 | Listing removed | $1,450$1/sqft |
Source: Century21 Report a problem | ||
| 10/20/2018 | Price change | $1,450-3%$1/sqft |
Source: Century21 Report a problem | ||
| 9/28/2018 | Listed for rent | $1,495+24.6%$1/sqft |
Source: Century21 Report a problem | ||
| 9/19/2014 | Listing removed | $1,200$1/sqft |
Source: EXP Realty LLC #5343583 Report a problem | ||
| 9/13/2014 | Listed for rent | $1,200$1/sqft |
Source: EXP Realty LLC #5343583 Report a problem | ||
| 7/31/2007 | Sold | $160,000+11.6%$86/sqft |
Source: Public Record Report a problem | ||
| 8/19/2003 | Sold | $143,400$77/sqft |
Source: Public Record Report a problem | ||