Charming, highly upgraded, and Most Popular Plan-Oakmonte, 5-bedroom, 4-bath in the Landing at Kelly Mill Community. The open kitchen with a huge center island, white granite counters, custom cabinets, vent hood, deep stainless sink, stainless appliances including double ovens, and walk-in pantry. Separate dining room with coffered ceiling, office room, huge family room with lots of natural light, plus a private bedroom with a custom new full bath on the main level for added convenience. Master bedroom/bath with huge oversized 3 secondary bedrooms, 2 bath, plus Loft upstairs. 9ft ceiling on the first and 2nd floor, full interior freshly painted. Enjoy a private backyard with a covered patio. Prime location with top Forsyth County schools. This home offers the perfect blend of comfort, style, and functionality for your family's enjoyment and relaxation. A wonderful home you don’t want to miss!
Active
Price cut: $30K (7/21)
$649,900
1745 Dahlia Dr, Cumming, GA 30040
5beds
3,530sqft
:
Get pre-qualified$4,103/mo
Single Family Residence, Residential
Built in 2018
0.32 Acres Lot
$633,100 Zestimate®
$184/sqft
$67/mo HOA
What's special
- 74 days |
- 390 |
- 29 |
Zillow last checked:
Listing updated:
Listed by:
Susan Duong,
Right Path Realty 678-321-8633
Source: FMLS GA,MLS#: 7772706
Facts & features
Interior
Bedrooms & bathrooms
- Bedrooms: 5
- Bathrooms: 4
- Full bathrooms: 4
- Main level bathrooms: 1
- Main level bedrooms: 1
Rooms
- Room types: Family Room, Library, Loft, Office
Primary bedroom
- Features: Other
- Level: Other
Bedroom
- Features: Other
Primary bathroom
- Features: Double Vanity, Separate Tub/Shower, Vaulted Ceiling(s)
Dining room
- Features: Separate Dining Room
Kitchen
- Features: Breakfast Bar, Cabinets White, Kitchen Island, Pantry Walk-In, Stone Counters, View to Family Room
Heating
- Forced Air
Cooling
- Ceiling Fan(s), Central Air
Appliances
- Included: Dishwasher, Double Oven, Dryer, Gas Cooktop, Gas Water Heater, Microwave, Refrigerator, Washer
- Laundry: Laundry Room, Main Level
Features
- Bookcases, Coffered Ceiling(s), Double Vanity, Entrance Foyer, High Ceilings 9 ft Main, High Speed Internet, Walk-In Closet(s)
- Flooring: Carpet, Ceramic Tile, Hardwood
- Windows: None
- Basement: None
- Number of fireplaces: 1
- Fireplace features: Factory Built, Family Room, Gas Log, Great Room
- Common walls with other units/homes: No Common Walls
Interior area
- Total structure area: 3,530
- Total interior livable area: 3,530 sqft
Video & virtual tour
Property
Parking
- Total spaces: 2
- Parking features: Driveway, Garage
- Garage spaces: 2
- Has uncovered spaces: Yes
Accessibility
- Accessibility features: None
Features
- Levels: Two
- Stories: 2
- Patio & porch: Covered, Front Porch, Patio
- Exterior features: Private Yard, No Dock
- Pool features: None
- Spa features: None
- Fencing: Back Yard,Fenced
- Has view: Yes
- View description: Other
- Waterfront features: None
- Body of water: None
Lot
- Size: 0.32 Acres
- Features: Back Yard, Front Yard, Landscaped, Level, Private
Details
- Additional structures: None
- Parcel number: 102 407
- Other equipment: None
- Horse amenities: None
Construction
Type & style
- Home type: SingleFamily
- Architectural style: Traditional
- Property subtype: Single Family Residence, Residential
Materials
- Brick Front, Cement Siding
- Foundation: Slab
- Roof: Composition
Condition
- Resale
- New construction: No
- Year built: 2018
Utilities & green energy
- Electric: 110 Volts, 220 Volts
- Sewer: Public Sewer
- Water: Public
- Utilities for property: Cable Available, Electricity Available, Natural Gas Available, Phone Available, Sewer Available, Underground Utilities, Water Available
Green energy
- Energy efficient items: None
- Energy generation: None
Community & HOA
Community
- Features: None
- Security: None
- Subdivision: Landing At Kelly Mill
HOA
- Has HOA: Yes
- Services included: Maintenance Grounds, Swim
- HOA fee: $798 annually
Location
- Region: Cumming
Financial & listing details
- Price per square foot: $184/sqft
- Tax assessed value: $730,600
- Annual tax amount: $7,166
- Date on market: 5/18/2026
- Cumulative days on market: 162 days
- Electric utility on property: Yes
- Road surface type: Paved
Estimated market value
$633,100
$601,000 - $665,000
$3,403/mo
Price history
| Date | Event | Price |
|---|---|---|
| 7/21/2026 | Price change | $649,900-4.4%$184/sqft |
Source:  FMLS GA #7772706 Report a problem FMLS GA #7772706 Report a problem | ||
| 5/19/2026 | Listed for sale | $679,900-2.2%$193/sqft |
Source: FMLS GA #7772706 Report a problem | ||
| 5/19/2026 | Listing removed | $694,900$197/sqft |
Source: FMLS GA #7721586 Report a problem | ||
| 4/21/2026 | Price change | $694,900-3.5%$197/sqft |
Source: FMLS GA #7721586 Report a problem | ||
| 3/23/2026 | Price change | $719,900-2.7%$204/sqft |
Source: FMLS GA #7721586 Report a problem | ||
| 2/19/2026 | Listed for sale | $739,900+80.9%$210/sqft |
Source: FMLS GA #7721586 Report a problem | ||
| 6/24/2020 | Listing removed | $409,000$116/sqft |
Source: Compass #6718562 Report a problem | ||
| 6/24/2020 | Listed for sale | $409,000+0.5%$116/sqft |
Source: Compass #6718562 Report a problem | ||
| 6/23/2020 | Sold | $407,000-0.5%$115/sqft |
Source:  GAMLS #8781841 Report a problem GAMLS #8781841 Report a problem | ||
| 5/19/2020 | Pending sale | $409,000$116/sqft |
Source: Compass #8781841 Report a problem | ||
| 5/6/2020 | Listed for sale | $409,000+3.5%$116/sqft |
Source: Compass #6718562 Report a problem | ||
| 4/30/2019 | Sold | $395,289$112/sqft |
Source:  FMLS GA #6076617 Report a problem FMLS GA #6076617 Report a problem | ||
Public tax history
| Year | Property taxes | Tax assessment |
|---|---|---|
| 2025 | $7,166 +9.2% | $292,240 +9.2% |
| 2024 | $6,560 -4.4% | $267,520 -4.1% |
| 2023 | $6,864 +20.3% | $278,868 +30.1% |
| 2022 | $5,706 +29.5% | $214,384 +34.3% |
| 2021 | $4,407 +4.4% | $159,580 +1.1% |
| 2020 | $4,223 +1% | $157,872 +4.4% |
| 2019 | $4,181 | $151,192 |
Find assessor info on the county website
Monthly payment
Est. payment
Payment breakdown
Explore the cost of this home by adjusting the details. Changes won't be saved.Climate risks
Neighborhood: Landing at Kelly Mill
Nearby schools
GreatSchools rating
- 7/10Kelly Mill ElementaryGrades: PK-5Distance: 0.8 mi
- 8/10Hendricks Middle SchoolGrades: 6-8Distance: 3.6 mi
- 8/10Forsyth Central High SchoolGrades: 9-12Distance: 2 mi
Schools provided by the listing agent
- Elementary: Kelly Mill
- Middle: Otwell
- High: Forsyth Central
Source: FMLS GA. This data may not be complete. We recommend contacting the local school district to confirm school assignments for this home.
- $667,9005 bd4 ba3.1k sqft1735 Dahlia Dr, Cumming, GA 30040Off Market
- $673,3005 bd4 ba3.6k sqft1755 Dahlia Dr, Cumming, GA 30040Off Market
- $674,9005 bd4 ba3.4k sqft1725 Dahlia Dr, Cumming, GA 30040Off Market

- $661,1005 bd4 ba3.3k sqft1765 Dahlia Dr, Cumming, GA 30040Off Market
- $681,1004 bd3 ba3.2k sqft1740 Dahlia Dr, Cumming, GA 30040Off Market
- $671,7004 bd3 ba2.9k sqft1750 Dahlia Dr, Cumming, GA 30040Off Market
- $840,0006 bd5 ba5.6k sqft1730 Dahlia Dr, Cumming, GA 30040Sold
- $729,4006 bd4 ba4.1k sqft1775 Dahlia Dr, Cumming, GA 30040Off Market
A local agent can set up tours, give advice and negotiate with sellers.
Similar homes
- $749,9005 bd6 ba4.6k sqft4815 Wilshire Xing, Cumming, GA 30040For Sale

 MLS ID #7803251, AMY MCDANIEL, Drake Realty of GA, Inc.. FMLS GA
 - $668,5003 bd2 ba2.5k sqft6255 Allison Rd, Cumming, GA 30040Active Under Contract

 MLS ID #10782813, Nancy Boyk, Atlanta Communities. GAMLS
 - $860,0005 bd4 ba4.2k sqft5625 Turnbridge Pass, Cumming, GA 30040For Sale
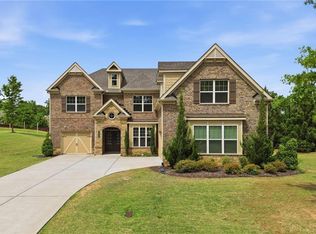 MLS ID #7765527, Kenya Lanier, ERA Sunrise Realty. FMLS GA
 - $699,0004 bd5 ba3.6k sqft4730 Sandy Creek Dr, Cumming, GA 30028Active
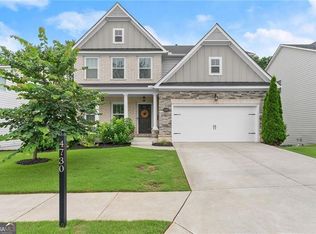 MLS ID #10790927, Go with Joe and Co, Century 21 Results. GAMLS
 - $950,0004 bd4 ba4.3k sqft6060 Ashborough Park, Cumming, GA 30040ActiveMLS ID #10802766, Lavanya Thadiparthi, Sekhars Realty, Inc.. GAMLS
- $765,0005 bd3 ba3.4k sqft2335 Copper Mill Trl, Cumming, GA 30041ActiveMLS ID #10803206, Laura Quinn, BHGRE Metro Brokers. GAMLS
- $615,8254 bd3 ba2.4k sqft647 Summit Hill Way, Cumming, GA 30040New ConstructionFMLS GA
- $579,0004 bd3 ba2.9k sqft3735 Grandview Manor Dr, Cumming, GA 30028For SaleMLS ID #7779596, ROBERT PAGAN, Drake Realty of GA, Inc.. FMLS GA
- $824,9005 bd4 ba3.9k sqft3910 Sky River Ct, Cumming, GA 30040ActiveMLS ID #10754044, Doug Ferguson, Atlanta Communities. GAMLS
- $499,9005 bd4 ba2.8k sqft3860 Grandview Manor Dr, Cumming, GA 30028ActiveMLS ID #10811193, Kirsten Ricci, BHHS Georgia Properties. GAMLS
- $499,9005 bd3 ba2.7k sqft6125 Boulder Gate Way, Cumming, GA 30028For SaleMLS ID #7799821, Jessica Callas, Atlanta Fine Homes Sotheby's International. FMLS GA
- $850,0006 bd5 ba4.8k sqft4065 Williams Point Dr, Cumming, GA 30028Active Under ContractMLS ID #10785574, Ashley Donnelly, Atlanta Communities. GAMLS
- $699,9005 bd4 ba3.3k sqft4867 Hunters Grove Way, Sugar Hill, GA 30518For SaleMLS ID #7810431, Danilo Silva, Drake Realty of GA, Inc.. FMLS GA
- $650,0004 bd4 ba2.8k sqft31 Lake Sydney Dr, Dawsonville, GA 30534ActiveMLS ID #10794326, Lori Martin, The Norton Agency. GAMLS
- $725,0006 bd5 ba5k sqft7985 Thunder River Way, Cumming, GA 30028Active Under ContractMLS ID #10701755, Joe Huggins, Orchard Brokerage, LLC. GAMLS
- $599,0005 bd4 ba3.1k sqft6490 Providence Lake Dr, Gainesville, GA 30506For SaleMLS ID #7800407, LINDA B BRADLEY, Virtual Properties Realty. Biz. FMLS GA
- $694,9935 bd5 ba3.1k sqft8005 Scenic Ridge Way, Ball Ground, GA 30107For SaleMLS ID #7725585, Lauren Smith, Atlanta Fine Homes Sotheby's International. FMLS GA
- $609,9004 bd3 ba3.1k sqft7350 Rambling Vale, Cumming, GA 30028ActiveMLS ID #10805825, Stacy D Easley, Harry Norman Realtors. GAMLS
- $625,0005 bd3 ba3k sqft138 Madison St, Canton, GA 30115ActiveMLS ID #10796739, Avion Abreu, Compass. GAMLS
- $665,0005 bd4 ba3.2k sqft129 Edinburgh Dr, Canton, GA 30115ActiveMLS ID #10772451, Stephanie P Beckwith, Redfin Corporation. GAMLS
