Welcome to 4730 Sandy Creek Drive, a beautifully appointed Northeast-facing 4-bedroom, 4.5-bath home in the heart of Cumming, offering stylish finishes, generous living spaces, and exceptional indoor-outdoor entertaining. From the inviting main level to the expansive finished basement, this thoughtfully designed home provides the perfect blend of comfort, functionality, and flexibility for today's lifestyle. Step inside to discover luxury vinyl flooring throughout the home, extending through all of the main living areas. A welcoming flex space just off the foyer is perfect for a home office, formal dining room, or sitting area. A decorative feature wall creates an elegant first impression and carries through the main hallway, adding character and charm to the home's modern design. The spacious family room is centered around a cozy fireplace and flows seamlessly into the bright, open kitchen. Designed with both functionality and style in mind, the kitchen features white cabinetry, beautiful white granite countertops, an island with bar seating, a dedicated eat-in dining area, and an additional serving station or coffee bar, making it ideal for everyday living and entertaining. The oversized owner's suite offers a relaxing retreat with elegant tray ceilings and a luxurious en-suite bath complete with dual vanities-including a dedicated makeup station-a soaking tub, a separate shower, and ample space to unwind. The finished basement expands the home's living space with a large recreation area, built-in shelving, a dedicated media space, and a bar area, creating the perfect setting for movie nights, game days, or hosting family and friends. Additional unfinished storage space provides plenty of room to stay organized. Step outside and enjoy the covered patio, upper-level balcony, and spacious fenced backyard, offering plenty of room for entertaining, pets, play, or simply relaxing outdoors. Combining modern finishes, flexible living spaces, a finished basement, and a fantastic location in Cumming, 4730 Sandy Creek Drive offers everything today's buyers are looking for. Don't miss your opportunity to make this exceptional home your own!
Active under contract
Price cut: $49K (8/6)
$649,999
4730 Sandy Creek Dr, Cumming, GA 30028
4beds
3,628sqft
Single Family Residence
Built in 2020
0.26 Acres Lot
$636,200 Zestimate®
$179/sqft
$-- HOA
What's special
Finished basementCozy fireplaceStylish finishesSpacious fenced backyardUpper-level balconyIsland with bar seatingGenerous living spaces
- 60 days
- 948
- 48
Zillow last checked:
Listing updated:
Listed by:
Go with Joe and Co 678-314-6494,
Century 21 Results,
Joe Vonderschmidt 706-534-0684,
Century 21 Results
Source: GAMLS,MLS#: 10790927
Facts & features
Interior
Bedrooms & bathrooms
- Bedrooms: 4
- Bathrooms: 5
- Full bathrooms: 4
- 1/2 bathrooms: 1
Rooms
- Room types: Foyer, Other
Dining room
- Features: Separate Room
Kitchen
- Features: Kitchen Island
Heating
- Forced Air
Cooling
- Ceiling Fan(s), Central Air
Appliances
- Included: Dishwasher, Disposal, Gas Water Heater, Refrigerator
- Laundry: Upper Level
Features
- Double Vanity, Walk-In Closet(s)
- Flooring: Carpet
- Windows: Double Pane Windows
- Basement: Bath Finished,Finished,Partial,Unfinished
- Number of fireplaces: 1
- Fireplace features: Family Room, Living Room
- Common walls with other units/homes: No Common Walls
Interior area
- Total structure area: 3,628
- Total interior livable area: 3,628 sqft
- Finished area above ground: 2,928
- Finished area below ground: 700
Video & virtual tour
Property
Parking
- Total spaces: 2
- Parking features: Attached, Garage, Garage Door Opener
- Has attached garage: Yes
Features
- Levels: Two
- Stories: 2
- Patio & porch: Deck, Patio
- Exterior features: Garden
- Fencing: Back Yard,Fenced,Privacy,Wood
- Body of water: None
Lot
- Size: 0.26 Acres
- Features: Private
Details
- Parcel number: 030 292
Construction
Type & style
- Home type: SingleFamily
- Architectural style: Brick Front,Craftsman,Traditional
- Property subtype: Single Family Residence
Materials
- Other
- Roof: Other
Condition
- Resale
- New construction: No
- Year built: 2020
Utilities & green energy
- Sewer: Public Sewer
- Water: Public
- Utilities for property: Other
Community & HOA
Community
- Features: Clubhouse, Park, Playground, Pool, Sidewalks, Street Lights, Tennis Court(s)
- Subdivision: Lake Haven
HOA
- Has HOA: No
- Services included: None
Location
- Region: Cumming
Financial & listing details
- Price per square foot: $179/sqft
- Tax assessed value: $726,630
- Annual tax amount: $6,089
- Date on market: 7/10/2026
- Cumulative days on market: 60 days
- Listing agreement: Exclusive Right To Sell
- Listing terms: Cash,Conventional,FHA,VA Loan
Estimated market value
$636,200
$604,000 - $668,000
$3,567/mo
Price history
| Date | Event | Price |
|---|---|---|
| 8/6/2026 | Price change | $649,999-7%$179/sqft |
Source:  GAMLS #10790927 Report a problem GAMLS #10790927 Report a problem | ||
| 7/27/2026 | Price change | $699,000-3.6%$193/sqft |
Source:  FMLS GA #7790872 Report a problem FMLS GA #7790872 Report a problem | ||
| 7/10/2026 | Listed for sale | $725,000$200/sqft |
Source: GAMLS #10790927 Report a problem | ||
Public tax history
| Year | Property taxes | Tax assessment |
|---|---|---|
| 2025 | $6,089 +1.9% | $290,652 +5.2% |
| 2024 | $5,976 +27.5% | $276,260 +17.9% |
| 2023 | $4,686 +12.7% | $234,344 +43.4% |
| 2022 | $4,159 +3.4% | $163,464 +9.7% |
| 2021 | $4,023 | $148,968 |
Find assessor info on the county website
Monthly payment
Est. payment
Payment breakdown
Explore the cost of this home by adjusting the details. Changes won't be saved.Climate risks
Neighborhood: Lake Haven
Nearby schools
Schools provided by the listing agent
- Elementary: Pooles Mill
- Middle: Liberty
- High: West Forsyth
Source: GAMLS. This data may not be complete. We recommend contacting the local school district to confirm school assignments for this home.
Similar homes
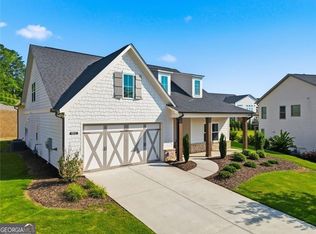
- $660,0004 bd4 ba2.9k sqft4345 Madison Hall Dr, Cumming, GA 30028Active

 MLS ID #10716160, Rhonda Duffy, Duffy Realty. GAMLS
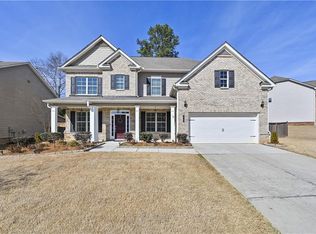
 - $625,0004 bd3 ba2.8k sqft4850 Ramblewood Dr, Cumming, GA 30028Active
 MLS ID #10784507, Erin Young, BHHS Georgia Properties. GAMLS
 - $749,9005 bd5 ba3.4k sqft3445 Andover St, Cumming, GA 30028For Sale

 MLS ID #7821176, Kathy Kludjian, EXP Realty, LLC.. FMLS GA
 - $649,9005 bd4 ba3.5k sqft1745 Dahlia Dr, Cumming, GA 30040For Sale
 MLS ID #7772706, Susan Duong, Right Path Realty. FMLS GA
 - $555,0004 bd3 ba2.9k sqft3735 Grandview Manor Dr, Cumming, GA 30028For SaleMLS ID #7779596, ROBERT PAGAN, Drake Realty of GA, Inc.. FMLS GA
- $849,0005 bd4 ba4.9k sqft3345 Carmichael Dr, Cumming, GA 30028ActiveMLS ID #10777646, Laura Quinn, BHGRE Metro Brokers. GAMLS
- $699,9994 bd3 ba3.3k sqft1905 Warrington Way, Cumming, GA 30040For SaleMLS ID #7790109, Lauren Smith, Atlanta Fine Homes Sotheby's International. FMLS GA
- $599,0004 bd3 ba3.1k sqft7350 Rambling Vale, Cumming, GA 30028ActiveMLS ID #10805825, Stacy D Easley, Harry Norman Realtors. GAMLS
- $649,0565 bd4 ba3.1k sqft5210 Birch Valley Rd, Cumming, GA 30028New ConstructionFMLS GA
- $519,9993 bd2 ba2.1k sqft3665 Summerpoint Xing, Cumming, GA 30028For SaleMLS ID #7784713, Suzanne Mimms, Atlanta Fine Homes Sotheby's International. FMLS GA
- $499,9005 bd3 ba2.7k sqft6125 Boulder Gate Way, Cumming, GA 30028For SaleMLS ID #7799821, Jessica Callas, Atlanta Fine Homes Sotheby's International. FMLS GA
- $739,0005 bd6 ba4.6k sqft4815 Wilshire Xing, Cumming, GA 30040For SaleMLS ID #7803251, AMY MCDANIEL, Drake Realty of GA, Inc.. FMLS GA
- $612,0004 bd4 ba3.4k sqft5437 Blue Cedar Dr, Sugar Hill, GA 30518ActiveMLS ID #10840912, Donna Charitat, BHHS Georgia Properties. GAMLS
- $889,9004 bd4 ba3.2k sqft3820 Montebello Pkwy, Cumming, GA 30028For SaleMLS ID #7754559, CHRIS D AMOS, 400 North Properties. FMLS GA
- $749,1552 bd3 ba2.1k sqft5245 Maggie Mae Ln, Cumming, GA 30028New ConstructionFMLS GA
- $544,0005 bd3 ba3.2k sqft4365 Sunflower Cir, Cumming, GA 30040ActiveMLS ID #10827844, Thea Marcacci, Keller Williams Realty Atl. Partners. GAMLS
- $722,0006 bd4 ba4.4k sqft8670 Gilmer Fort, Ball Ground, GA 30107For SaleMLS ID #7760810, Rip Pruitt, Century 21 Connect Realty. FMLS GA
- $500,0004 bd3 ba2.8k sqft5180 Fieldgate Ridge Dr, Cumming, GA 30028ActiveMLS ID #10774616, Laura McCook, BHHS Georgia Properties. GAMLS
- $610,0003 bd3 ba2.9k sqft326 Ellington Dr, Canton, GA 30115ActiveMLS ID #10836206, Jeanine Blumer, BHHS Georgia Properties. GAMLS
- $799,5953 bd3 ba2.5k sqft4220 Provenance Trl, Cumming, GA 30028New ConstructionFMLS GA
