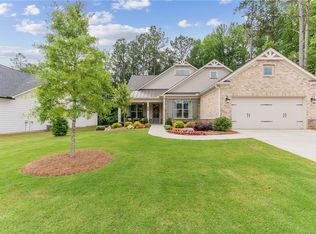
PRISTINE & UPSCALE HOME IN DESIRABLE, GATED 55+ BRAYDEN PARK! GREAT LOCATION! Welcome to 326 Brayden Park, a beautifully designed home that blends comfort, style, and functionality. SOUGHT-AFTER FLOOR PLAN WITH BOTH LANAI/SIDE COVERED PATIO & REAR PATIO! The must-have Owner's Suite on the main level provides convenient one-level living while offering plenty of additional space for family and guests. The main level features an inviting open-concept layout with spacious living areas PERFECT for both everyday living and entertaining. ISLAND KITCHEN WITH QUARTZ COUNTERTOPS & SS APPLIANCES! Large, Vaulted Family Room with COZY FIREPLACE. Lovely Dining Area is great for entertaining family and friends. TWO ADDITIONAL MAIN-LEVEL BEDROOMS AND FULL BATH! CONVENIENT SPACIOUS LAUNDRY ROOM! Upstairs, you'll find generously sized secondary GUEST ROOM/STUDY and MEDIA/FAMILY ROOM that can easily accommodate guests, a home office, media room, or flex space. Thoughtfully designed throughout, this home offers the flexibility today's buyers want. Located in a desirable Cherokee County with convenient access to shopping, dining, parks, and major thoroughfares, 326 Brayden Park offers an exceptional opportunity to enjoy comfortable, convenient living in a beautiful setting. GREAT OUTDOOR LIVING: Large, Private Side Covered Patio off the kitchen is super for entertaining as well as the backyard yard with the CUSTOM PAVER PATIO & UPSCALE LANDCAPING! You'll enjoy the Clubhouse and Pickleball Courts. Nearby Woodmont Golf Club is great for golfers and offers memberships. THIS ONE WILL GO FAST! This home does NOT back up to East Cherokee!
Active
$610,000
326 Ellington Dr, Canton, GA 30115
3beds
2,932sqft
Single Family Residence
Built in 2021
7,405 Square Feet Lot
$597,000 Zestimate®
$208/sqft
$230/mo HOA
What's special
Cozy fireplaceInviting open-concept layoutLarge vaulted family roomLovely dining areaRear patioCustom paver patioConvenient spacious laundry room
- 11 days
- 318
- 7
Zillow last checked:
Listing updated:
Listed by:
Jeanine Blumer 678-858-4927,
BHHS Georgia Properties
Source: GAMLS,MLS#: 10836206
Facts & features
Interior
Bedrooms & bathrooms
- Bedrooms: 3
- Bathrooms: 3
- Full bathrooms: 3
- Main level bathrooms: 2
- Main level bedrooms: 3
Rooms
- Room types: Bonus Room, Family Room, Foyer, Laundry, Sun Room
Kitchen
- Features: Breakfast Area, Kitchen Island, Pantry
Heating
- Natural Gas
Cooling
- Ceiling Fan(s), Central Air
Appliances
- Included: Dishwasher, Disposal
- Laundry: In Hall
Features
- High Ceilings, Master On Main Level, Walk-In Closet(s)
- Flooring: Carpet, Hardwood
- Basement: None
- Number of fireplaces: 1
- Fireplace features: Factory Built, Family Room
- Common walls with other units/homes: No Common Walls
Interior area
- Total structure area: 2,932
- Total interior livable area: 2,932 sqft
- Finished area above ground: 2,932
- Finished area below ground: 0
Video & virtual tour
Property
Parking
- Total spaces: 2
- Parking features: Garage
- Has garage: Yes
Features
- Levels: One and One Half
- Stories: 1
- Patio & porch: Patio
- Fencing: Back Yard
- Body of water: None
Lot
- Size: 7,405 Square Feet
- Features: Private
Details
- Parcel number: 03N11C 149
Construction
Type & style
- Home type: SingleFamily
- Architectural style: Traditional
- Property subtype: Single Family Residence
Materials
- Concrete
- Roof: Composition
Condition
- Resale
- New construction: No
- Year built: 2021
Utilities & green energy
- Sewer: Public Sewer
- Water: Public
- Utilities for property: Cable Available, Electricity Available, High Speed Internet, Natural Gas Available, Water Available
Community & HOA
Community
- Features: Clubhouse, Gated, Sidewalks, Street Lights, Walk To Schools, Near Shopping
- Security: Carbon Monoxide Detector(s), Smoke Detector(s)
- Subdivision: Brayden Park
HOA
- Has HOA: Yes
- Services included: Maintenance Grounds, Trash
- HOA fee: $2,760 annually
Location
- Region: Canton
Financial & listing details
- Price per square foot: $208/sqft
- Tax assessed value: $543,800
- Annual tax amount: $1,528
- Date on market: 8/28/2026
- Cumulative days on market: 11 days
- Listing agreement: Exclusive Right To Sell
- Listing terms: Cash,Conventional
- Electric utility on property: Yes
Estimated market value
$597,000
$567,000 - $627,000
$2,864/mo
Price history
| Date | Event | Price |
|---|---|---|
| 8/28/2026 | Listed for sale | $610,000+44.7%$208/sqft |
Source:  FMLS GA #7827335 Report a problem FMLS GA #7827335 Report a problem | ||
| 6/25/2021 | Sold | $421,661$144/sqft |
Source: Public Record Report a problem | ||
Public tax history
| Year | Property taxes | Tax assessment |
|---|---|---|
| 2025 | $1,528 -16.8% | $217,520 |
| 2024 | $1,838 -6.3% | $217,520 |
| 2023 | $1,962 +42.1% | $217,520 +26.8% |
| 2022 | $1,381 +64.3% | $171,480 +479.3% |
| 2021 | $840 -0.1% | $29,600 |
| 2020 | $841 +5.7% | $29,600 +5.7% |
| 2019 | $796 | $28,000 |
Find assessor info on the county website
Monthly payment
Est. payment
Payment breakdown
Explore the cost of this home by adjusting the details. Changes won't be saved.Climate risks
Neighborhood: 30115
Nearby schools
Schools provided by the listing agent
- Elementary: Macedonia
- Middle: Creekland
- High: Creekview
Source: GAMLS. This data may not be complete. We recommend contacting the local school district to confirm school assignments for this home.

Similar homes
- $525,0003 bd2 ba2.8k sqft216 William Creek Dr, Canton, GA 30115ActiveMLS ID #10831297, Jeannette Carter, BHHS Georgia Properties. GAMLS
- $574,9004 bd4 ba3k sqft205 Orchard Trl, Canton, GA 30115Active

 MLS ID #10817763, Cheryl Starling, Atlanta Communities. GAMLS
 - $619,9994 bd3 ba3.5k sqft2050 Poplar Ridge Pl, Cumming, GA 30040Active
 MLS ID #10836431, Stovall Properties Group, Century 21 Results. GAMLS
 - $799,9003 bd2 ba2.4k sqft105 Summerlin Dr, Canton, GA 30115For Sale
 MLS ID #7734520, ROBYN SPRAGUE, HomeSmart. FMLS GA
 - $609,9003 bd3 ba3.2k sqft265 Trecastle Sq, Canton, GA 30114For SaleMLS ID #7805073, Eric Becraft, Georgia Premier Realty Team Inc.. FMLS GA
- $612,0004 bd4 ba3.4k sqft5437 Blue Cedar Dr, Sugar Hill, GA 30518ActiveMLS ID #10840912, Donna Charitat, BHHS Georgia Properties. GAMLS
- $569,9003 bd3 ba2k sqft1985 Arbor Ridge Ln, Cumming, GA 30040ActiveMLS ID #10836112, Stovall Properties Group, Century 21 Results. GAMLS
- $690,0005 bd4 ba3.4k sqft249 Fountain Oak Way, Canton, GA 30114For SaleMLS ID #7825738, Stephanie Robinson, ERA Sunrise Realty. FMLS GA
- $649,9994 bd5 ba3.6k sqft4730 Sandy Creek Dr, Cumming, GA 30028Active Under ContractMLS ID #10790927, Go with Joe and Co, Century 21 Results. GAMLS
- $660,0004 bd4 ba2.9k sqft4345 Madison Hall Dr, Cumming, GA 30028ActiveMLS ID #10716160, Rhonda Duffy, Duffy Realty. GAMLS
- $795,0003 bd4 ba2.7k sqft111 Summit View Ct, Canton, GA 30114ActiveMLS ID #10835660, Melissa L Swayne, BHHS Georgia Properties. GAMLS
- $675,0005 bd4 ba4.1k sqft103 Thundering Hills Rdg, Canton, GA 30114ActiveMLS ID #10801730, Jennifer Bohrer, Boulevard. GAMLS
- $544,0005 bd3 ba3.2k sqft4365 Sunflower Cir, Cumming, GA 30040ActiveMLS ID #10827844, Thea Marcacci, Keller Williams Realty Atl. Partners. GAMLS
- $619,9004 bd4 ba2.9k sqft556 Lost Creek Dr, Woodstock, GA 30188For SaleMLS ID #7804085, SARAH HOLT, Greystone Real Estate, LLC. FMLS GA
- $724,9003 bd3 ba2.5k sqft4735 Amble Trce, Cumming, GA 30040For SaleMLS ID #7795323, ROBYN SPRAGUE, HomeSmart. FMLS GA
- $574,9005 bd4 ba3.3k sqft6910 Concord Brook Ln, Cumming, GA 30028ActiveMLS ID #10820853, Go with Joe and Co, Century 21 Results. GAMLS
- $535,0003 bd3 ba2.2k sqft741 Ashley Glen Ln, Johns Creek, GA 30022For SaleMLS ID #7825802, KHALDOON BREGETH, Chapman Hall Realtors Alpharetta. FMLS GA
- $555,0004 bd3 ba2.9k sqft3735 Grandview Manor Dr, Cumming, GA 30028For SaleMLS ID #7779596, ROBERT PAGAN, Drake Realty of GA, Inc.. FMLS GA
- $641,8003 bd3 ba2.3k sqft144 Bridgeview Way Lot 12, Canton, GA 30114New ConstructionFMLS GA
- $465,0005 bd4 ba2.8k sqft924 Sublime Trl, Canton, GA 30114ActiveMLS ID #10801912, Cheryl Meredith, Atlanta Communities. GAMLS
