Why wait on a new build when the upgrades—and the hard work—are already done? This nearly 3,500-square-foot Holbrook Reserve home stands out with a rare 5-bedroom, 5-full-bath layout offering a full bath for every bedroom. A main-level bedroom and full bath provide valuable flexibility for guests or extended stays, while four additional bedrooms upstairs offer exceptional privacy and space. Built in 2021, the home was originally completed with nearly $30,000 in builder-selected upgrades and has since been further enhanced with thoughtful owner improvements. The light-filled kitchen features quartz countertops, white cabinetry, stainless steel appliances, double ovens, gas cooktop, chimney-style vent hood, a large center island and abundant storage. It opens directly to the family room, highlighted by a brick gas fireplace, built-in cabinetry and coordinating floating wood shelving. A dedicated home office with two built-in workstations creates an ideal work or study space, while the upstairs loft provides a flexible second living area for relaxing, recreation or media. Outside, the work is already done. Enjoy a fully fenced and landscaped .36-acre yard, garden boxes and a covered patio—all established and ready to enjoy from day one. Additional features include 10-foot ceilings on the main level, hardwood flooring, custom window treatments, upper-level laundry and a two-car garage. Located near Holbrook Reserve's pool and tennis amenities, this home combines a hard-to-find floor plan, upgraded finishes and flexible living spaces with the convenience of newer construction—without the long list of projects that often comes after closing.
Active
$749,900
3445 Andover St, Cumming, GA 30028
5beds
3,498sqft
Single Family Residence, Residential
Built in 2021
0.36 Acres Lot
$732,600 Zestimate®
$214/sqft
$83/mo HOA
What's special
Brick gas fireplaceTwo-car garageGarden boxesCustom window treatmentsLarge center islandFamily roomStainless steel appliances
- 50 days
- 150
- 9
Zillow last checked:
Listing updated:
Listed by:
Kathy Kludjian,
EXP Realty, LLC. 888-959-9461
Source: FMLS GA,MLS#: 7821176
Facts & features
Interior
Bedrooms & bathrooms
- Bedrooms: 5
- Bathrooms: 5
- Full bathrooms: 5
- Main level bathrooms: 1
- Main level bedrooms: 1
Rooms
- Room types: Loft, Office
Primary bedroom
- Features: None
- Level: None
Bedroom
- Features: None
Primary bathroom
- Features: Double Vanity, Separate Tub/Shower, Soaking Tub
Dining room
- Features: Great Room, Open Concept
Kitchen
- Features: Cabinets White, Eat-in Kitchen, Kitchen Island, Pantry, View to Family Room
Heating
- Central
Cooling
- Ceiling Fan(s), Central Air
Appliances
- Included: Dishwasher, Disposal, Double Oven, Gas Cooktop, Microwave, Range Hood
- Laundry: Laundry Room, Upper Level
Features
- Double Vanity, Entrance Foyer, High Ceilings 9 ft Upper, High Ceilings
- Flooring: Carpet, Ceramic Tile, Hardwood
- Windows: Double Pane Windows, Shutters, Window Treatments
- Basement: None
- Number of fireplaces: 1
- Fireplace features: Brick, Gas Log
- Common walls with other units/homes: No Common Walls
Interior area
- Total structure area: 3,498
- Total interior livable area: 3,498 sqft
Video & virtual tour
Property
Parking
- Total spaces: 2
- Parking features: Driveway, Garage, Garage Door Opener
- Garage spaces: 2
- Has uncovered spaces: Yes
Accessibility
- Accessibility features: None
Features
- Levels: Two
- Stories: 2
- Patio & porch: Covered
- Exterior features: Garden, Lighting, No Dock
- Pool features: None
- Spa features: None
- Fencing: Back Yard,Wood
- Has view: Yes
- View description: Park/Greenbelt
- Waterfront features: None
- Body of water: None
Lot
- Size: 0.36 Acres
- Features: Back Yard, Front Yard, Landscaped
Details
- Additional structures: None
- Parcel number: 096 319
- Other equipment: None
- Horse amenities: None
Construction
Type & style
- Home type: SingleFamily
- Architectural style: Other
- Property subtype: Single Family Residence, Residential
Materials
- Brick, Brick 4 Sides, Lap Siding
- Foundation: Slab
- Roof: Composition
Condition
- Resale
- New construction: No
- Year built: 2021
Details
- Builder name: O'Dwyer Properties LLC
Utilities & green energy
- Electric: 220 Volts
- Sewer: Public Sewer
- Water: Public
- Utilities for property: Electricity Available, Natural Gas Available, Sewer Available, Water Available
Green energy
- Energy efficient items: None
- Energy generation: None
Community & HOA
Community
- Features: Pool, Tennis Court(s)
- Security: None
- Subdivision: Holbrook Reserve
HOA
- Has HOA: Yes
- HOA fee: $1,000 annually
Location
- Region: Cumming
Financial & listing details
- Price per square foot: $214/sqft
- Tax assessed value: $808,880
- Annual tax amount: $4,896
- Date on market: 8/13/2026
- Cumulative days on market: 50 days
- Ownership: Other
- Electric utility on property: Yes
- Road surface type: Asphalt
Estimated market value
$732,600
$696,000 - $769,000
$3,346/mo
Price history
| Date | Event | Price |
|---|---|---|
| 8/13/2026 | Listed for sale | $749,900-9.6%$214/sqft |
Source:  FMLS GA #7821176 Report a problem FMLS GA #7821176 Report a problem | ||
| 3/14/2025 | Price change | $829,900-2.4%$237/sqft |
Source: FMLS GA #7473483 Report a problem | ||
| 10/18/2024 | Price change | $849,900-1.2%$243/sqft |
Source: FMLS GA #7473483 Report a problem | ||
| 6/21/2024 | Listed for sale | $859,900+25.7%$246/sqft |
Source: FMLS GA #7408225 Report a problem | ||
| 10/28/2021 | Sold | $684,020$196/sqft |
Source: FMLS GA #6924236 Report a problem | ||
| 10/28/2021 | Pending sale | $684,020$196/sqft |
Source: FMLS GA #6924236 Report a problem | ||
| 10/7/2021 | Contingent | $684,020$196/sqft |
Source: FMLS GA #6924236 Report a problem | ||
| 10/6/2021 | Price change | $684,020+3%$196/sqft |
Source: FMLS GA #6924236 Report a problem | ||
| 9/10/2021 | Price change | $664,020+1.1%$190/sqft |
Source: FMLS GA #6924236 Report a problem | ||
| 9/3/2021 | Price change | $657,020+0.8%$188/sqft |
Source: FMLS GA #6924236 Report a problem | ||
| 8/18/2021 | Price change | $652,020+1.6%$186/sqft |
Source: FMLS GA #6924236 Report a problem | ||
| 8/3/2021 | Listed for sale | $642,020$184/sqft |
Source: FMLS GA #6924236 Report a problem | ||
Public tax history
| Year | Property taxes | Tax assessment |
|---|---|---|
| 2025 | $6,725 +3.1% | $323,552 +10.5% |
| 2024 | $6,520 +10% | $292,840 +5.1% |
| 2023 | $5,925 +5.5% | $278,704 +30% |
| 2022 | $5,615 +626.3% | $214,384 +665.7% |
| 2021 | $773 | $28,000 |
Find assessor info on the county website
Monthly payment
Est. payment
Payment breakdown
Explore the cost of this home by adjusting the details. Changes won't be saved.Climate risks
Neighborhood: 30028
Nearby schools
Schools provided by the listing agent
- Elementary: Poole's Mill
- Middle: Liberty - Forsyth
- High: North Forsyth
Source: FMLS GA. This data may not be complete. We recommend contacting the local school district to confirm school assignments for this home.
Similar homes
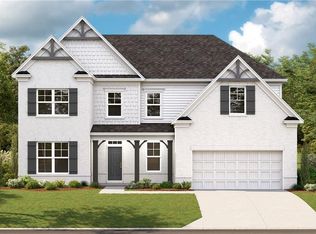
- $725,0005 bd6 ba4.6k sqft4815 Wilshire Xing, Cumming, GA 30040For Sale
 MLS ID #7846527, AMY MCDANIEL, Drake Realty of GA, Inc.. FMLS GA
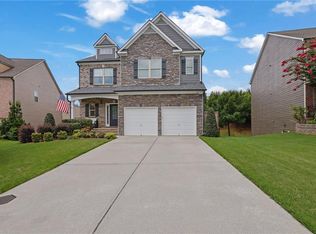
 - $599,0004 bd3 ba2.8k sqft4850 Ramblewood Dr, Cumming, GA 30028Active
 MLS ID #10784507, Erin Young, BHHS Georgia Properties. GAMLS
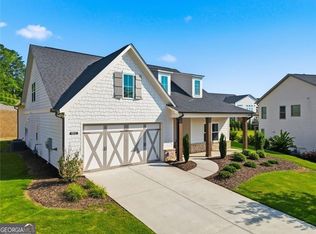
 - $689,9545 bd4 ba3.1k sqft7525 Homer Dr, Cumming, GA 30028Active
 GAMLS
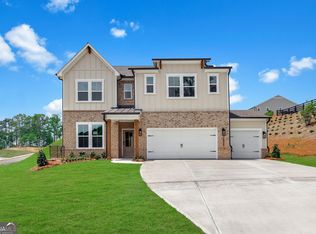
GAMLS - $509,0005 bd3 ba2.5k sqft4345 Sunflower Cir, Cumming, GA 30040Active
 MLS ID #10854660, Tiffany Simone Lee, Property Experts. GAMLS
 - $675,0004 bd3 ba3.3k sqft1905 Warrington Way, Cumming, GA 30040For SaleMLS ID #7790109, Lauren Smith, Atlanta Fine Homes Sotheby's International. FMLS GA
- $749,1552 bd3 ba2.1k sqft5245 Maggie Mae Ln, Cumming, GA 30028New ConstructionFMLS GA
- $766,9625 bd3 ba3k sqft1686 Tide Mill Rd Lot 136, Cumming, GA 30040ActiveMLS ID #10850357, Jaymie Dimbath, Pulte Realty of Georgia, Inc. GAMLS
- $510,0003 bd2 ba2.1k sqft3665 Summerpoint Xing, Cumming, GA 30028For SaleMLS ID #7784713, Suzanne Mimms, Atlanta Fine Homes Sotheby's International. FMLS GA
- $599,0004 bd3 ba3.1k sqft7350 Rambling Vale, Cumming, GA 30028ActiveMLS ID #10805825, Stacy D Easley, Harry Norman Realtors. GAMLS
- $425,0003 bd3 ba1.8k sqft6580 Lantana Village Way, Cumming, GA 30028ActiveMLS ID #10851226, Itanza Williams Johnson, Velocity Real Estate, LLC. GAMLS
- $889,0004 bd4 ba3.1k sqft7535 Cordery Rd, Cumming, GA 30040ActiveMLS ID #10852641, Yanice Cowart, Century 21 Results. GAMLS
- $799,5953 bd3 ba2.5k sqft4220 Provenance Trl, Cumming, GA 30028New ConstructionFMLS GA
- $785,0004 bd4 ba3.6k sqft1935 Button Fern Ln, Cumming, GA 30041ActiveMLS ID #10830183, Arnold Oh, eXp Realty. GAMLS
- $635,3165 bd4 ba2.9k sqft4855 Rosarian Dr, Cumming, GA 30040New ConstructionFMLS GA
- $675,0005 bd4 ba3.4k sqft3600 Deaton Trl, Buford, GA 30519For SaleMLS ID #7844681, Autumn Voigt, Park Place Brokers. FMLS GA
- $789,0005 bd4 ba3.7k sqft7615 Blacks Mill Rd, Dawsonville, GA 30534For SaleMLS ID #7759627, Paige Smith, Maximum One Premier Realtors. FMLS GA
- $465,0005 bd3 ba2.4k sqft4480 Huron Dr, Cumming, GA 30028ActiveMLS ID #10784918, Dariean Ward, Hester Group, REALTORS. GAMLS
- $754,9004 bd3 ba2.6k sqft524 Otwell Ave, Cumming, GA 30040New ConstructionFMLS GA
- $799,0005 bd4 ba3.5k sqft1205 Westshore Dr, Cumming, GA 30041For SaleMLS ID #7827912, AREN KIM, Atlanta Realty Global, LLC.. FMLS GA
