Welcome home to Berkeley Mill, a sought-after new construction community in Cumming, Georgia, located in Forsyth County just 1 mile from GA-400. With estimated completion in December 2026, this beautiful Mitchell home combines thoughtfully designed living spaces, designer finishes, and a private backyard with wooded views. The inviting main level features an expansive kitchen with an oversized island, wood-stained cabinetry, and quartz countertops. The open-concept layout connects the kitchen and gathering room, keeping you part of the conversation while entertaining. A formal dining room offers space for special occasions, while the sunroom provides a bright retreat for morning coffee or relaxing afternoons. Luxury vinyl plank flooring flows throughout the first floor, and a guest suite with a full bathroom adds comfort and convenience. Upstairs, your spacious owner's retreat features a tray ceiling, an oversized walk-in closet, and a private bath with a walk-in shower. Generous secondary bedrooms include walk-in closets, while the loft offers flexible space for a media room, home office, or additional gathering area. An expansive unfinished basement provides room to grow, with plumbing stubbed for a future bathroom and space to create an additional bedroom, media room, or recreation area. Walk-out access leads to your private backyard overlooking the woods. Life at Berkeley Mill extends beyond your front door, with a pool and cabanas, playground, approximately 3 miles of walking trails, and a neighborhood fire pit. Enjoy nearby Cumming City Center, Cumming Aquatic Center, and Lake Lanier, along with convenient access to GA-400. Estimated completion: December 2026. Prior to contract, pricing and promotions are subject to change without notice.
Active
Price increase: $66.2K (9/21)
$766,962
1686 Tide Mill Rd Lot 136, Cumming, GA 30040
5beds
3,020sqft
Single Family Residence
Built in 2026
8,058 Square Feet Lot
$756,700 Zestimate®
$254/sqft
$175/mo HOA
What's special
Pool and cabanasOversized walk-in closetQuartz countertopsNeighborhood fire pitInviting main levelFormal dining roomWood-stained cabinetry
- 11 days
- 96
- 7
Zillow last checked:
Listing updated:
Listed by:
Jaymie Dimbath 404-777-0267,
Pulte Realty of Georgia, Inc
Source: GAMLS,MLS#: 10850357
Facts & features
Interior
Bedrooms & bathrooms
- Bedrooms: 5
- Bathrooms: 3
- Full bathrooms: 3
- Main level bathrooms: 1
- Main level bedrooms: 1
Rooms
- Room types: Great Room, Loft
Dining room
- Features: Separate Room
Kitchen
- Features: Breakfast Area, Kitchen Island, Solid Surface Counters, Walk-in Pantry
Heating
- Central, Zoned
Cooling
- Ceiling Fan(s), Central Air, Zoned
Appliances
- Included: Dishwasher, Disposal, Gas Water Heater, Microwave, Other, Oven/Range (Combo), Stainless Steel Appliance(s)
- Laundry: In Hall, Upper Level
Features
- Double Vanity, High Ceilings, Other, Separate Shower, Soaking Tub, Tray Ceiling(s), Walk-In Closet(s)
- Flooring: Carpet, Hardwood, Tile
- Windows: Double Pane Windows
- Basement: Bath/Stubbed,Daylight,Unfinished
- Attic: Pull Down Stairs
- Number of fireplaces: 1
- Fireplace features: Gas Starter, Living Room
- Common walls with other units/homes: No Common Walls
Interior area
- Total structure area: 3,020
- Total interior livable area: 3,020 sqft
- Finished area above ground: 3,020
- Finished area below ground: 0
Video & virtual tour
Property
Parking
- Total spaces: 2
- Parking features: Attached, Garage, Garage Door Opener, Kitchen Level
- Has attached garage: Yes
Features
- Levels: Three Or More
- Stories: 3
- Patio & porch: Deck
- Exterior features: Other
- Has view: Yes
- View description: Mountain(s)
- Waterfront features: No Dock Or Boathouse
- Body of water: None
Lot
- Size: 8,058 Square Feet
- Features: Other, Private
- Residential vegetation: Wooded
Details
- Parcel number: 194 969
Construction
Type & style
- Home type: SingleFamily
- Architectural style: Craftsman,Other,Traditional
- Property subtype: Single Family Residence
Materials
- Brick, Concrete, Other
- Foundation: Slab
- Roof: Composition,Other
Condition
- Under Construction
- New construction: Yes
- Year built: 2026
Details
- Warranty included: Yes
Utilities & green energy
- Electric: 220 Volts
- Sewer: Public Sewer
- Water: Public
- Utilities for property: Cable Available, Electricity Available, High Speed Internet, Natural Gas Available, Other, Sewer Available, Sewer Connected, Underground Utilities, Water Available
Green energy
- Energy efficient items: Appliances, Insulation, Thermostat
Community & HOA
Community
- Features: Playground, Pool, Sidewalks, Street Lights, Near Shopping
- Security: Carbon Monoxide Detector(s), Smoke Detector(s)
- Subdivision: Berkeley Mill
HOA
- Has HOA: Yes
- Services included: Maintenance Grounds, Other, Swimming
- HOA fee: $2,100 annually
Location
- Region: Cumming
Financial & listing details
- Price per square foot: $254/sqft
- Date on market: 9/15/2026
- Cumulative days on market: 11 days
- Listing agreement: Exclusive Right To Sell
- Listing terms: 1031 Exchange,Cash,Conventional,FHA,VA Loan
- Electric utility on property: Yes
Estimated market value
$756,700
$719,000 - $795,000
$3,118/mo
Price history
| Date | Event | Price |
|---|---|---|
| 9/21/2026 | Price change | $766,962+9.4%$254/sqft |
Source:  FMLS GA #7838533 Report a problem FMLS GA #7838533 Report a problem | ||
| 9/16/2026 | Listed for sale | $700,772$232/sqft |
Source: FMLS GA #7838533 Report a problem | ||
Public tax history
Tax history is unavailable.
Monthly payment
Est. payment
Payment breakdown
Explore the cost of this home by adjusting the details. Changes won't be saved.Climate risks
Neighborhood: 30040
Nearby schools
Schools provided by the listing agent
- Elementary: Cumming
- Middle: Otwell
- High: Forsyth Central
Source: GAMLS. This data may not be complete. We recommend contacting the local school district to confirm school assignments for this home.
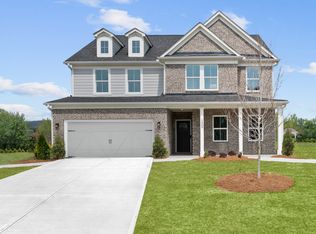
Similar homes
- $754,9004 bd3 ba2.6k sqft524 Otwell Ave, Cumming, GA 30040New Construction
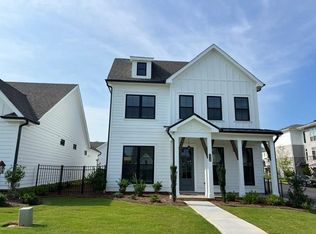
 FMLS GA
 - $771,2254 bd4 ba2.5k sqft542 Otwell Ave, Cumming, GA 30040New Construction
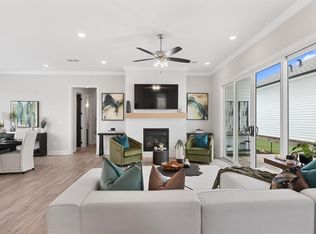 FMLS GA
 - $675,0004 bd3 ba3.3k sqft1905 Warrington Way, Cumming, GA 30040For Sale
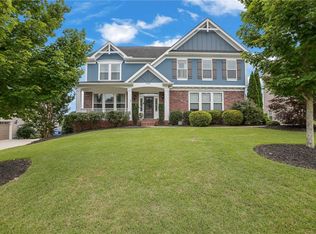 MLS ID #7790109, Lauren Smith, Atlanta Fine Homes Sotheby's International. FMLS GA
 - $839,9003 bd4 ba3.4k sqft5165 Token Chase, Cumming, GA 30040New Construction
 FMLS GA
 - $749,9005 bd5 ba3.4k sqft3445 Andover St, Cumming, GA 30028For SaleMLS ID #7821176, Kathy Kludjian, EXP Realty, LLC.. FMLS GA
- $602,3165 bd4 ba2.9k sqft4855 Rosarian Dr, Cumming, GA 30040New ConstructionFMLS GA
- $636,7454 bd3 ba2.4k sqft620 Silva St, Cumming, GA 30040New ConstructionFMLS GA
- $620,8276 bd4 ba3k sqft4845 Rosarian Dr, Cumming, GA 30040New ConstructionFMLS GA
- $779,9905 bd5 ba3.9k sqft4765 Montane St, Cumming, GA 30028New ConstructionFMLS GA
- $849,9004 bd4 ba2.9k sqft1523 Westend Way, Cumming, GA 30041New ConstructionFMLS GA
- $624,0565 bd4 ba3.1k sqft5210 Birch Valley Rd, Cumming, GA 30028New ConstructionFMLS GA
- $689,9905 bd4 ba2.9k sqft4875 Montane St, Cumming, GA 30028Active
 MLS ID #10724942, Spencer Gritton, Beazer Realty Corp.. GAMLS
 - $678,3204 bd3 ba2.5k sqft1268 Waterhaven Blvd, Cumming, GA 30041New ConstructionFMLS GA
- $974,7005 bd4 ba3.7k sqft3710 Reserve Overlook Way Lot 6, Cumming, GA 30041New ConstructionFMLS GA
- $799,5953 bd3 ba2.5k sqft4220 Provenance Trl, Cumming, GA 30028New ConstructionFMLS GA
- $509,9005 bd3 ba3.2k sqft4020 Raccoon Ln, Cumming, GA 30028For SaleMLS ID #7832115, Adam Sobel, Keller Williams Rlty Consultants. FMLS GA
- $985,0005 bd4 ba4.2k sqft6410 Hawkins Manor Dr, Cumming, GA 30040ActiveMLS ID #10833961, SNGROUP Team, Keller Williams Realty North Atlanta. GAMLS
- $1,121,9005 bd4 ba3.5k sqft6135 Peaceful Grove Dr Lot 48, Cumming, GA 30041New ConstructionFMLS GA
- $749,1552 bd3 ba2.1k sqft5245 Maggie Mae Ln, Cumming, GA 30028New ConstructionFMLS GA
- $546,1603 bd3 ba2k sqft3695 Dell Way, Cumming, GA 30040New ConstructionFMLS GA
