Welcome to 1935 Button Fern Lane, a beautifully maintained 3 side brick, CalAtlantic-built home with striking curb appeal, tucked on a quiet cul-de-sac inside one of Cumming's sought-after gated swim/tennis communities in the award-winning Forsyth County school district. From the moment you arrive, the home makes an impression - a beautiful, extra-long driveway with plenty of room for guests, a handsome facade framed by manicured landscaping, and a soaring two-story foyer crowned by an arched window that pours in morning light. Just off the entry, glass French doors open to a dedicated home office or flex room. Inside, the showstopper is a dramatic two-story great room anchored by a floor-to-ceiling stacked stone fireplace, where a wall of windows frames the lush backyard, a curved overlook balcony with wrought-iron balusters floats above the main living space, and elegant columned openings guide the flow from room to room. Set on a northeast-facing homesite, the home is filled with natural light from morning to evening, and rich hardwood floors, double crown molding, and 4 bedrooms and 4 full baths across 3,610 square feet complete a home in true move-in-ready condition. The heart of the home is a bright, open kitchen featuring an oversized granite island with seating, beautiful white 42-inch cabinetry with abundant extra storage, a custom cooktop, stainless appliances, and a large walk-in pantry with room for everything - all open to the great room, so the cook is never separated from the conversation. The primary suite is crowned by an elegant tray ceiling - a quiet luxury you notice every single day - and upstairs, an oversized bonus room offers flexible space for a media room, playroom, home gym, or office. Out back, an extra-wide covered patio spans the rear of the home, overlooking a rare, perfectly flat backyard - pool-ready and a true blank canvas, a find you almost never see in Forsyth County. What sets this home apart is how efficiently it lives. Quality construction and superior insulation keep interiors comfortable year-round - even through Georgia summers - and the current owners report utility costs well below what neighbors pay for smaller homes. It's the kind of everyday comfort you feel long after the showing ends. Gated community amenities include swim, tennis, and more, minutes from GA-400, Halcyon, The Collection, and Lake Lanier. Tesla charger installed in garage. Preferred Closing Attorney -- Pacific Law Group. Please remove shoes when entering the house.
Active
Price cut: $15.1K (10/6)
$769,900
1935 Button Fern Ln, Cumming, GA 30041
4beds
3,610sqft
Single Family Residence
Built in 2016
10,018 Square Feet Lot
$751,600 Zestimate®
$213/sqft
$123/mo HOA
What's special
Rich hardwood floorsQuiet cul-de-sacStainless appliancesStriking curb appealCustom cooktopDouble crown molding
- 52 days
- 686
- 33
Zillow last checked:
Listing updated:
Listed by:
Arnold Oh 4049553676,
eXp Realty
Source: GAMLS,MLS#: 10830183
Facts & features
Interior
Bedrooms & bathrooms
- Bedrooms: 4
- Bathrooms: 4
- Full bathrooms: 4
- Main level bathrooms: 1
Rooms
- Room types: Great Room, Laundry, Other
Dining room
- Features: Seats 12+
Kitchen
- Features: Kitchen Island
Heating
- Central
Cooling
- Ceiling Fan(s), Central Air
Appliances
- Included: Disposal
- Laundry: Upper Level
Features
- High Ceilings, Vaulted Ceiling(s)
- Flooring: Carpet, Hardwood, Tile
- Windows: Double Pane Windows
- Basement: None
- Number of fireplaces: 1
- Fireplace features: Family Room
- Common walls with other units/homes: No Common Walls
Interior area
- Total structure area: 3,610
- Total interior livable area: 3,610 sqft
- Finished area above ground: 3,610
- Finished area below ground: 0
Property
Parking
- Total spaces: 2
- Parking features: Garage, Garage Door Opener
- Has garage: Yes
Features
- Levels: Two
- Stories: 2
- Patio & porch: Porch
- Exterior features: Other
- Fencing: Back Yard
- Has view: Yes
- View description: City
- Waterfront features: No Dock Or Boathouse
- Body of water: None
Lot
- Size: 10,018 Square Feet
- Features: Cul-De-Sac
Details
- Parcel number: 155 652
Construction
Type & style
- Home type: SingleFamily
- Architectural style: Brick 3 Side,Craftsman
- Property subtype: Single Family Residence
Materials
- Brick
- Foundation: Slab
- Roof: Composition
Condition
- Resale
- New construction: No
- Year built: 2016
Utilities & green energy
- Electric: 220 Volts
- Sewer: Public Sewer
- Water: Public
- Utilities for property: Cable Available, Electricity Available, Natural Gas Available, Phone Available, Sewer Available, Underground Utilities, Water Available
Community & HOA
Community
- Features: Gated, Playground, Pool, Tennis Court(s)
- Security: Smoke Detector(s)
- Subdivision: Senaca
HOA
- Has HOA: Yes
- Services included: Maintenance Grounds, Security, Swimming, Tennis
- HOA fee: $1,475 annually
Location
- Region: Cumming
Financial & listing details
- Price per square foot: $213/sqft
- Tax assessed value: $797,580
- Annual tax amount: $7,823
- Date on market: 8/20/2026
- Cumulative days on market: 52 days
- Listing agreement: Exclusive Right To Sell
- Listing terms: 1031 Exchange,Assumable,Cash,Conventional,FHA,VA Loan
- Electric utility on property: Yes
Estimated market value
$751,600
$714,000 - $789,000
$3,607/mo
Price history
| Date | Event | Price |
|---|---|---|
| 10/6/2026 | Price change | $769,900-1.9%$213/sqft |
Source:  GAMLS #10830183 Report a problem GAMLS #10830183 Report a problem | ||
| 9/24/2026 | Price change | $785,000-1.2%$217/sqft |
Source: GAMLS #10830183 Report a problem | ||
| 9/18/2026 | Price change | $794,900-0.6%$220/sqft |
Source: GAMLS #10830183 Report a problem | ||
| 9/8/2026 | Price change | $799,900-1.2%$222/sqft |
Source: GAMLS #10830183 Report a problem | ||
| 8/21/2026 | Listed for sale | $809,9000%$224/sqft |
Source:  FMLS GA #7825041 Report a problem FMLS GA #7825041 Report a problem | ||
| 8/12/2026 | Listing removed | $810,000$224/sqft |
Source: eXp Realty #7802613 Report a problem | ||
| 8/6/2026 | Price change | $810,000-1.1%$224/sqft |
Source: FMLS GA #7802613 Report a problem | ||
| 7/22/2026 | Price change | $819,000-1.2%$227/sqft |
Source: FMLS GA #7802613 Report a problem | ||
| 7/10/2026 | Listed for sale | $829,000+81.5%$230/sqft |
Source: FMLS GA #7802613 Report a problem | ||
| 4/14/2016 | Sold | $456,805$127/sqft |
Source: Public Record Report a problem | ||
Public tax history
| Year | Property taxes | Tax assessment |
|---|---|---|
| 2025 | $7,823 +9.6% | $319,032 +9.6% |
| 2024 | $7,136 +2.3% | $291,024 +2.6% |
| 2023 | $6,979 +2% | $283,524 +10.2% |
| 2022 | $6,845 +25.9% | $257,196 +30.6% |
| 2021 | $5,438 -3.5% | $196,932 -3.5% |
| 2020 | $5,636 +8.6% | $204,108 +8.7% |
| 2019 | $5,192 +7.7% | $187,748 +8.1% |
| 2017 | $4,819 +442.6% | $173,648 +442.6% |
| 2016 | $888 | $32,000 |
Find assessor info on the county website
Monthly payment
Est. payment
Payment breakdown
Explore the cost of this home by adjusting the details. Changes won't be saved.Climate risks
Neighborhood: Seneca
Nearby schools
Schools provided by the listing agent
- Elementary: Daves Creek
- Middle: Lakeside
- High: South Forsyth
Source: GAMLS. This data may not be complete. We recommend contacting the local school district to confirm school assignments for this home.
Similar homes
- $700,0004 bd4 ba3k sqft6490 Oak Highlands Ct, Cumming, GA 30041For Sale

 MLS ID #7834055, Shari Simpson, Peachtree Town & Country. FMLS GA
 - $750,0005 bd4 ba4.3k sqft6105 Olde Atlanta Pkwy, Suwanee, GA 30024Active
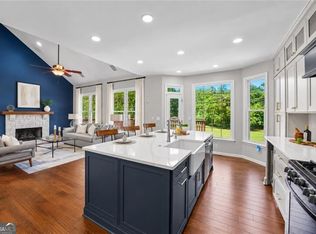
 MLS ID #10870609, Lauree Watkins, Century 21 Results. GAMLS
 - $865,0005 bd4 ba3.8k sqft4110 Hillsborough Close, Cumming, GA 30041Active
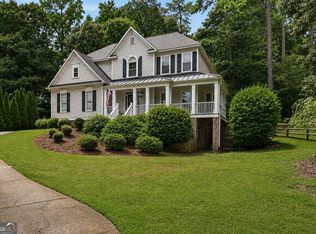 MLS ID #10808423, Caitlin Payne, Harry Norman Realtors. GAMLS
 - $877,7005 bd5 ba5.1k sqft3395 Summit Trl, Cumming, GA 30041Active
 MLS ID #10827992, Karen Garcia, Century 21 Results. GAMLS
 - $840,0005 bd4 ba4.2k sqft4115 Williams Point Dr, Cumming, GA 30028For SaleMLS ID #7850044, Jody Tirone, Armont Real Estate. FMLS GA
- $725,0005 bd6 ba4.6k sqft4815 Wilshire Xing, Cumming, GA 30040For SaleMLS ID #7846527, AMY MCDANIEL, Drake Realty of GA, Inc.. FMLS GA
- $849,0004 bd4 ba3.1k sqft7535 Cordery Rd, Cumming, GA 30040ActiveMLS ID #10852641, Yanice Cowart, Century 21 Results. GAMLS
- $849,9004 bd4 ba2.9k sqft1523 Westend Way, Cumming, GA 30041New ConstructionFMLS GA
- $999,8905 bd4 ba5.3k sqft3370 Seven Oaks Dr, Cumming, GA 30041For SaleMLS ID #7834897, Jason Jeong, Wealthpoint Realty, LLC.. FMLS GA
- $749,9005 bd5 ba3.4k sqft3445 Andover St, Cumming, GA 30028For SaleMLS ID #7821176, Kathy Kludjian, EXP Realty, LLC.. FMLS GA
- $850,0005 bd4 ba3.6k sqft1730 Bucks Club Dr, Alpharetta, GA 30005For SaleMLS ID #7809592, Ashley Baldner, Keller Williams Realty Atlanta Partners. FMLS GA
- $675,0004 bd3 ba3.3k sqft1905 Warrington Way, Cumming, GA 30040For SaleMLS ID #7790109, Lauren Smith, Atlanta Fine Homes Sotheby's International. FMLS GA
- $759,0005 bd5 ba3.4k sqft6745 Dahlgren Ct, Cumming, GA 30028New ConstructionFMLS GA
- $859,0006 bd4 ba3.9k sqft6330 Fox Creek Dr, Cumming, GA 30040For SaleMLS ID #7826262, Pamela Steele, Hometown Realty. FMLS GA
- $724,9003 bd3 ba2.5k sqft4735 Amble Trce, Cumming, GA 30040For SaleMLS ID #7795323, ROBYN SPRAGUE, HomeSmart. FMLS GA
- $799,0004 bd4 ba4.1k sqft3085 Walnut Creek Dr, Alpharetta, GA 30005ActiveMLS ID #10784939, Sally Graef, Atlanta Communities. GAMLS
- $745,0005 bd4 ba3.2k sqft146 Aspen Hall Dr, Canton, GA 30115ActiveMLS ID #10868100, Holly N Leonard, Haven Real Estate Brokers. GAMLS
- $649,9005 bd4 ba4.2k sqft6587 River Island Dr, Buford, GA 30518For SaleMLS ID #7819044, Sandy Massey, JWB Realty Services, LLC.. FMLS GA
- $759,9904 bd4 ba3.6k sqft895 Laura Jean Ct, Buford, GA 30518For SaleMLS ID #7829141, SUNGHEE GRACE KIM, Focus Realty Investment. FMLS GA
- $849,0005 bd4 ba4.9k sqft3345 Carmichael Dr, Cumming, GA 30028ActiveMLS ID #10849030, Laura Quinn, BHGRE Metro Brokers. GAMLS
