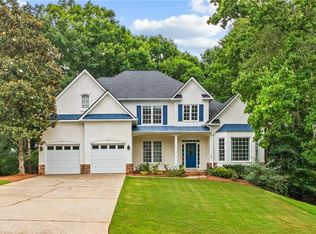
An exceptional opportunity to own a BEAUTIFULLY UPDATED GOLF COURSE HOME with a FINISHED TERRACE LEVEL in prestigious Olde Atlanta Club-$60,000 BELOW RECENT APPRAISAL VALUE! The PERFECT primary residence, an outstanding investment or income producing rental opportunity in the highly sought-after LAMBERT HIGH SCHOOL district. Welcome to 6105 Olde Atlanta Parkway, where refined living meets resort-style amenities. Ideally positioned along the picturesque 7th fairway with rare, unobstructed golf course views, this meticulously maintained five-bedroom, three-and-a-half-bath residence combines impressive curb appeal, a desirable side-entry garage, and distinctive multi-level architecture. The elegant interior features a vaulted, fireside family room, a private executive office, and a RECENTLY RENOVATED CUSTOM-DESIGNED GOURMET KITCHEN showcasing an oversized quartz island, custom cabinetry, soft-close drawers, pullouts, and a built-in pantry-beautifully balancing everyday functionality with sophisticated entertaining. The main-level primary suite offers a peaceful retreat overlooking the fairway, complemented by a spa-inspired bath designed for relaxation. Upstairs, three spacious bedrooms, including a bonus room or flexible living space, share a full bath in a thoughtfully separated private wing plus a DEDICATED HOME OFFICE SPACE OVERLOOKING TWO JULIET BALCONIES! The fully finished daylight terrace level offers exceptional versatility with a spacious recreation lounge, private bedroom, full bath, kitchenette, and separate exterior entrance. Ideal for multigenerational living, extended-stay guests, or a private media and entertainment retreat, this self-contained living space adds tremendous value and flexibility. Step outside to your private backyard oasis, where a beautifully terraced lawn leads directly to the golf course. Enjoy convenient access to the fairway, generous level grassy areas for play, a dedicated firepit, and a relaxing hot tub-all framed by sweeping golf course views. Olde Atlanta Club residents enjoy a vibrant, amenity-rich lifestyle featuring championship golf (membership required), an on-site restaurant, swimming, tennis, pickleball, basketball courts, playgrounds, and an active community atmosphere. The neighborhood amenities are within walking distance, adding to the exceptional convenience. Luxury, versatility, and an enviable golf course setting converge in this distinctive residence. Whether you're seeking an elegant primary home, a flexible multigenerational retreat, or an investment opportunity in the LAMBERT HIGH SCHOOL district, this is a rare offering in one of the area's most desirable communities. Schedule your private showing today and experience the Olde Atlanta Club lifestyle!
Active
Price cut: $25K (10/9)
$750,000
6105 Olde Atlanta Pkwy, Suwanee, GA 30024
5beds
4,394sqft
Single Family Residence
Built in 1994
0.31 Acres Lot
$741,600 Zestimate®
$171/sqft
$121/mo HOA
What's special
- 4 days
- 744
- 60
Zillow last checked:
Listing updated:
Listed by:
Lauree Watkins 678-642-4510,
Century 21 Results
Source: GAMLS,MLS#: 10870609
Facts & features
Interior
Bedrooms & bathrooms
- Bedrooms: 5
- Bathrooms: 4
- Full bathrooms: 3
- 1/2 bathrooms: 1
- Main level bathrooms: 1
- Main level bedrooms: 1
Rooms
- Room types: Bonus Room, Family Room, Laundry, Office
Dining room
- Features: Separate Room
Kitchen
- Features: Kitchen Island, Pantry
Heating
- Central, Forced Air, Natural Gas
Cooling
- Ceiling Fan(s), Central Air
Appliances
- Included: Dishwasher, Disposal, Gas Water Heater, Microwave, Refrigerator
- Laundry: Other
Features
- Double Vanity, High Ceilings, In-Law Floorplan, Master On Main Level, Tray Ceiling(s), Walk-In Closet(s)
- Flooring: Carpet, Hardwood, Tile
- Windows: Double Pane Windows
- Basement: Bath Finished,Daylight,Exterior Entry,Finished,Full,Interior Entry
- Attic: Pull Down Stairs
- Number of fireplaces: 1
- Fireplace features: Factory Built, Family Room, Gas Starter
- Common walls with other units/homes: No Common Walls
Interior area
- Total structure area: 4,394
- Total interior livable area: 4,394 sqft
- Finished area above ground: 2,764
- Finished area below ground: 1,630
Property
Parking
- Total spaces: 2
- Parking features: Attached, Garage, Garage Door Opener, Kitchen Level, Side/Rear Entrance
- Has attached garage: Yes
Features
- Levels: Two
- Stories: 2
- Patio & porch: Deck, Patio
- Body of water: None
- Frontage type: Golf Course
Lot
- Size: 0.31 Acres
- Features: Level
Details
- Parcel number: 181 157
Construction
Type & style
- Home type: SingleFamily
- Architectural style: Traditional
- Property subtype: Single Family Residence
Materials
- Stucco
- Roof: Composition
Condition
- Resale
- New construction: No
- Year built: 1994
Utilities & green energy
- Electric: 220 Volts
- Sewer: Private Sewer, Public Sewer
- Water: Public
- Utilities for property: Cable Available, Electricity Available, High Speed Internet, Natural Gas Available, Phone Available, Sewer Available, Underground Utilities, Water Available
Community & HOA
Community
- Features: Clubhouse, Golf, Lake, Playground, Pool, Sidewalks, Swim Team, Tennis Court(s), Walk To Schools
- Security: Smoke Detector(s)
- Subdivision: Olde Atlanta Club
HOA
- Has HOA: Yes
- Services included: Reserve Fund, Swimming, Tennis, Trash
- HOA fee: $1,452 annually
Location
- Region: Suwanee
Financial & listing details
- Price per square foot: $171/sqft
- Tax assessed value: $816,620
- Annual tax amount: $8,010
- Date on market: 10/9/2026
- Cumulative days on market: 4 days
- Listing agreement: Exclusive Right To Sell
- Electric utility on property: Yes
Estimated market value
$741,600
$705,000 - $779,000
$4,116/mo
Price history
| Date | Event | Price |
|---|---|---|
| 10/9/2026 | Price change | $750,000-3.2%$171/sqft |
Source:  FMLS GA #7852064 Report a problem FMLS GA #7852064 Report a problem | ||
| 8/5/2026 | Price change | $775,000-3.1%$176/sqft |
Source:  GAMLS #10791690 Report a problem GAMLS #10791690 Report a problem | ||
| 7/27/2026 | Listed for sale | $800,000$182/sqft |
Source: GAMLS #10791690 Report a problem | ||
| 7/16/2026 | Pending sale | $800,000$182/sqft |
Source: FMLS GA #7793043 Report a problem | ||
| 7/6/2026 | Price change | $800,000-5.9%$182/sqft |
Source: GAMLS #10791690 Report a problem | ||
| 6/23/2026 | Listed for sale | $850,000-4%$193/sqft |
Source: FMLS GA #7793043 Report a problem | ||
| 6/18/2026 | Listing removed | $885,000$201/sqft |
Source: FMLS GA #7770594 Report a problem | ||
| 5/28/2026 | Price change | $885,000-1.7%$201/sqft |
Source: GAMLS #10764270 Report a problem | ||
| 5/14/2026 | Listed for sale | $900,000+74.8%$205/sqft |
Source: GAMLS #10764270 Report a problem | ||
| 1/12/2021 | Sold | $515,000+7.3%$117/sqft |
Source: Public Record Report a problem | ||
| 10/22/2019 | Listing removed | $479,900$109/sqft |
Source: Century 21 Results #8643805 Report a problem | ||
| 8/29/2019 | Price change | $479,900-1%$109/sqft |
Source: CENTURY 21 Results #6604448 Report a problem | ||
| 8/19/2019 | Price change | $484,8000%$110/sqft |
Source: CENTURY 21 Results #6604448 Report a problem | ||
| 7/21/2019 | Price change | $484,900-1%$110/sqft |
Source: CENTURY 21 Results #6553967 Report a problem | ||
| 5/16/2019 | Listed for sale | $489,900+23.5%$111/sqft |
Source: Century 21 Results #8584667 Report a problem | ||
| 9/19/2013 | Listing removed | $396,620$90/sqft |
Source: isNowListed.com Report a problem | ||
| 9/6/2013 | Listed for sale | $396,620+18%$90/sqft |
Source: isNowListed.com Report a problem | ||
| 2/15/2013 | Sold | $336,000-1.1%$76/sqft |
Source:  FMLS GA #5093345 Report a problem FMLS GA #5093345 Report a problem | ||
| 1/10/2013 | Price change | $339,900-2.9%$77/sqft |
Source: Keller Williams Realty Atlanta Partners #07030208 Report a problem | ||
| 12/22/2012 | Listed for sale | $349,900-1.4%$80/sqft |
Source: Keller Williams Realty Atlanta Partners #07030208 Report a problem | ||
| 8/30/2012 | Listing removed | $354,900$81/sqft |
Source: Keller Williams Realty Atlanta Partners #502235 Report a problem | ||
| 8/5/2012 | Listed for sale | $354,900+4.1%$81/sqft |
Source: Keller Williams Realty Atlanta Partners #502235 Report a problem | ||
| 7/25/2006 | Sold | $341,000+24%$78/sqft |
Source: Public Record Report a problem | ||
| 7/30/1999 | Sold | $275,000+14.2%$63/sqft |
Source: Public Record Report a problem | ||
| 9/15/1994 | Sold | $240,900$55/sqft |
Source: Public Record Report a problem | ||
Public tax history
| Year | Property taxes | Tax assessment |
|---|---|---|
| 2025 | $8,010 +10.4% | $326,648 +10.4% |
| 2024 | $7,253 +1.7% | $295,780 +2.1% |
| 2023 | $7,131 +30.1% | $289,704 +40.6% |
| 2022 | $5,482 +15.8% | $206,000 +9.4% |
| 2021 | $4,735 -0.1% | $188,352 -0.1% |
| 2020 | $4,739 +0.9% | $188,528 +1.2% |
| 2019 | $4,699 +8.4% | $186,228 +11.4% |
| 2017 | $4,336 +1.5% | $167,212 +1.8% |
| 2016 | $4,274 | $164,252 |
| 2015 | $4,274 +23.1% | $164,252 +22.2% |
| 2014 | $3,470 +2.3% | $134,372 0% |
| 2013 | $3,392 -6.6% | $134,400 -8% |
| 2012 | $3,631 -0.8% | $146,120 -0.7% |
| 2011 | $3,660 | $147,212 -5.9% |
| 2010 | -- | $156,416 -2.8% |
| 2009 | -- | $160,936 |
| 2008 | -- | $160,936 +14% |
| 2007 | -- | $141,164 +15.9% |
| 2006 | $2,505 | $121,840 |
| 2005 | $2,505 -4.5% | $121,840 -5.1% |
| 2004 | $2,623 +3.2% | $128,440 |
| 2003 | $2,542 +7% | -- |
| 2002 | $2,376 +17.9% | -- |
| 2001 | $2,015 | -- |
| 2000 | -- | -- |
Find assessor info on the county website
Monthly payment
Est. payment
Payment breakdown
Explore the cost of this home by adjusting the details. Changes won't be saved.Climate risks
Neighborhood: 30024
Nearby schools
Schools provided by the listing agent
- Elementary: Johns Creek
- Middle: Riverwatch
- High: Lambert
Source: GAMLS. This data may not be complete. We recommend contacting the local school district to confirm school assignments for this home.
- $714,3005 bd3 ba3k sqft6035 Olde Atlanta Pkwy, Suwanee, GA 30024Off Market
- $730,5005 bd4 ba3.6k sqft6115 Olde Atlanta Pkwy, Suwanee, GA 30024Off Market
- $764,7006 bd4 ba4.5k sqft6125 Olde Atlanta Pkwy, Suwanee, GA 30024Off Market
- $718,4005 bd4 ba2.8k sqft6110 Olde Atlanta Pkwy, Suwanee, GA 30024Off Market
Similar homes
- $889,7006 bd5 ba4.5k sqft6455 Rutherford Pl, Suwanee, GA 30024For Sale
 MLS ID #7741851, Zhongwei Chen, Atlanta Realty Global, LLC.. FMLS GA
 - $825,0006 bd5 ba3.7k sqft135 Grand Ave, Suwanee, GA 30024Active

 MLS ID #10848595, Home Group, Keller Williams Realty North Atlanta. GAMLS
 - $849,9005 bd5 ba6.3k sqft4335 Darian Ct, Cumming, GA 30041Active
 MLS ID #10871187, Heena Depani, Century 21 Results. GAMLS
 - $675,0005 bd6 ba3.4k sqft560 Hopewell Downs Dr, Milton, GA 30004Active
 MLS ID #10871305, Mike Francis, Keller Williams Realty Partners. GAMLS
 - $799,9004 bd5 ba2.6k sqft115 Leaf Lake Dr, Suwanee, GA 30024ActiveMLS ID #10545551, Rip Pruitt, Century 21 Connect Realty. GAMLS
- $650,0006 bd5 ba3.8k sqft2094 Cape Liberty Dr, Suwanee, GA 30024For SaleMLS ID #7837479, Jessica Thompson, Compass. FMLS GA
- $624,9005 bd3 ba3.3k sqft8470 River Walk Lndg, Johns Creek, GA 30024Active Under ContractMLS ID #10769154, Pamela Evans, Century 21 Results. GAMLS
- $764,0004 bd3 ba3k sqft1745 Porterton Way, Cumming, GA 30041ActiveMLS ID #10759615, Stovall Properties Group, Century 21 Results. GAMLS
- $769,9005 bd4 ba3.4k sqft5170 Forest Run Trce, Johns Creek, GA 30022Active Under ContractMLS ID #10805870, Naveen Bhadauria, Century 21 Results. GAMLS
- $885,9005 bd5 ba4.9k sqft690 Big Bend Trl, Sugar Hill, GA 30518For SaleMLS ID #7811345, BONNIE MILLER, Progressive Realty Atlanta. FMLS GA
- $685,0004 bd3 ba3.4k sqft4215 Avondale Ln, Cumming, GA 30041For SaleMLS ID #7848086, Meredith Miller, Atlanta Fine Homes Sotheby's International. FMLS GA
- $840,0005 bd4 ba4.2k sqft4115 Williams Point Dr, Cumming, GA 30028For SaleMLS ID #7850044, Jody Tirone, Armont Real Estate. FMLS GA
- $799,9005 bd4 ba2.7k sqft715 Brafferton Way, Johns Creek, GA 30005For SaleMLS ID #7793871, Jonathan Gillespie, OneSource Real Estate, LLC. FMLS GA
- $850,0005 bd4 ba3.6k sqft1730 Bucks Club Dr, Alpharetta, GA 30005For SaleMLS ID #7809592, Ashley Baldner, Keller Williams Realty Atlanta Partners. FMLS GA
- $959,9005 bd5 ba3.7k sqft3836 Alice Ln, Suwanee, GA 30024ActiveMLS ID #10840851, Lauree Watkins, Century 21 Results. GAMLS
- $769,9004 bd4 ba3.6k sqft1935 Button Fern Ln, Cumming, GA 30041ActiveMLS ID #10830183, Arnold Oh, eXp Realty. GAMLS
- $799,0004 bd4 ba4.1k sqft3085 Walnut Creek Dr, Alpharetta, GA 30005ActiveMLS ID #10784939, Sally Graef, Atlanta Communities. GAMLS
- $759,0005 bd5 ba5.4k sqft1701 Trotters Ln, Stone Mountain, GA 30087For SaleMLS ID #7843866, Joe Crochet, Crochet Real Estate LLC. FMLS GA
- $745,0006 bd5 ba4.8k sqft5325 McIntosh Dr, Cumming, GA 30040ActiveMLS ID #10829153, Doreen Hamilton, Vineyard Real Estate Group. GAMLS
- $699,9005 bd4 ba4.5k sqft5745 Sutters Vw, Cumming, GA 30028ActiveMLS ID #10869953, KADA Realty Group, Keller Williams Community Partners. GAMLS
