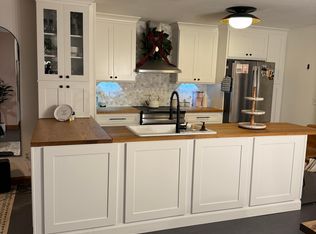
115 Leaf Lake Dr - PRIVATE 1.27-ACRE RETREAT WITH DETACHED APARTMENT IN TOP-RATED NORTH GWINNETT SCHOOLS Rarely does a property offer this level of privacy, flexibility, and income potential in the heart of Suwanee. Situated on a secluded 1.27-acre wooded lot, this unique property features a beautifully updated main residence PLUS a detached apartment complete with a full kitchen, full bathroom, and laundry hookups. Perfect for multigenerational living, a private home office, guest quarters, college-aged children, aging parents, or potential rental income, the detached living space creates opportunities that most homes simply cannot offer. The main home features a spacious primary suite on the main level, vaulted ceilings, updated kitchen, oversized secondary bedrooms with private bathrooms and walk-in closets, and multiple spaces for entertaining. Enjoy peaceful mornings overlooking the fountain pond and evenings on the expansive deck surrounded by mature trees and complete privacy. With parking for four vehicles, top-rated North Gwinnett schools, and a one-of-a-kind combination of acreage, privacy, and flexible living space, this property offers a lifestyle that is increasingly difficult to find in Suwanee.
Active
$799,900
115 Leaf Lake Dr, Suwanee, GA 30024
4beds
2,697sqft
Single Family Residence
Built in 1988
1.27 Acres Lot
$758,400 Zestimate®
$297/sqft
$-- HOA
What's special
Updated kitchenVaulted ceilingsParking for four vehiclesMultiple spaces for entertaining
- 489 days
- 303
- 14
Zillow last checked:
Listing updated:
Listed by:
Rip Pruitt 404-723-3010,
Century 21 Connect Realty
Source: GAMLS,MLS#: 10545551
Facts & features
Interior
Bedrooms & bathrooms
- Bedrooms: 4
- Bathrooms: 5
- Full bathrooms: 4
- 1/2 bathrooms: 1
- Main level bathrooms: 1
- Main level bedrooms: 1
Rooms
- Room types: Foyer, Great Room, Laundry
Dining room
- Features: Seats 12+
Kitchen
- Features: Breakfast Area, Breakfast Bar, Breakfast Room
Heating
- Central, Forced Air
Cooling
- Ceiling Fan(s), Central Air
Appliances
- Included: Dishwasher, Microwave, Refrigerator
- Laundry: Other
Features
- Beamed Ceilings, Double Vanity, In-Law Floorplan, Master On Main Level, Vaulted Ceiling(s), Walk-In Closet(s)
- Flooring: Carpet, Hardwood, Tile
- Windows: Double Pane Windows
- Basement: Crawl Space
- Number of fireplaces: 1
- Fireplace features: Family Room, Gas Log, Gas Starter
- Common walls with other units/homes: No Common Walls
Interior area
- Total structure area: 2,697
- Total interior livable area: 2,697 sqft
- Finished area above ground: 2,697
- Finished area below ground: 0
Video & virtual tour
Property
Parking
- Total spaces: 4
- Parking features: Garage, Garage Door Opener, Storage
- Has garage: Yes
Features
- Levels: Two
- Stories: 2
- Patio & porch: Deck
- Exterior features: Other
- Body of water: None
Lot
- Size: 1.27 Acres
- Features: Level, Private
- Residential vegetation: Wooded
Details
- Additional structures: Garage(s), Guest House, Second Residence
- Parcel number: R7192 024
Construction
Type & style
- Home type: SingleFamily
- Architectural style: Brick Front,Cape Cod,Traditional
- Property subtype: Single Family Residence
Materials
- Brick
- Roof: Composition
Condition
- Resale
- New construction: No
- Year built: 1988
Utilities & green energy
- Sewer: Septic Tank
- Water: Public
- Utilities for property: Cable Available, Electricity Available, High Speed Internet, Phone Available, Underground Utilities, Water Available
Community & HOA
Community
- Features: None
- Security: Smoke Detector(s)
- Subdivision: Leaf Lake Estates
HOA
- Has HOA: No
- Services included: None
Location
- Region: Suwanee
Financial & listing details
- Price per square foot: $297/sqft
- Tax assessed value: $477,900
- Annual tax amount: $1,817
- Date on market: 6/17/2025
- Cumulative days on market: 489 days
- Listing agreement: Exclusive Right To Sell
- Electric utility on property: Yes
Estimated market value
$758,400
$720,000 - $796,000
$3,279/mo
Price history
| Date | Event | Price |
|---|---|---|
| 6/25/2026 | Price change | $799,900-3%$297/sqft |
Source:  GAMLS #10545551 Report a problem GAMLS #10545551 Report a problem | ||
| 5/1/2026 | Listed for sale | $825,000-1.7%$306/sqft |
Source:  FMLS GA #7591786 Report a problem FMLS GA #7591786 Report a problem | ||
| 6/17/2025 | Listed for sale | $839,000+5.1%$311/sqft |
Source: GAMLS #10545551 Report a problem | ||
| 6/29/2023 | Sold | $798,000-0.3%$296/sqft |
Source: FMLS GA #7200738 Report a problem | ||
| 4/26/2023 | Pending sale | $800,000$297/sqft |
Source: GAMLS #10151458 Report a problem | ||
| 4/20/2023 | Listed for sale | $800,000+187.8%$297/sqft |
Source: FMLS GA #7200738 Report a problem | ||
| 8/15/2016 | Sold | $278,000-5.7%$103/sqft |
Source:  FMLS GA #5694588 Report a problem FMLS GA #5694588 Report a problem | ||
| 8/4/2016 | Pending sale | $294,900$109/sqft |
Source: Real Estate Expert Advisors, LLC #5694588 Report a problem | ||
| 7/29/2016 | Price change | $294,900-3.3%$109/sqft |
Source: Real Estate Expert Advisors, LLC #5694588 Report a problem | ||
| 7/21/2016 | Price change | $304,900-3.2%$113/sqft |
Source: Real Estate Expert Advisors, LLC #5694588 Report a problem | ||
| 6/13/2016 | Listed for sale | $314,900$117/sqft |
Source: Real Estate Expert Advisors, LLC #5694588 Report a problem | ||
| 6/13/2016 | Pending sale | $314,900$117/sqft |
Source: Real Estate Expert Advisors, LLC #5694588 Report a problem | ||
| 5/20/2016 | Listed for sale | $314,900$117/sqft |
Source: Real Estate Expert Advisors, LLC #5694588 Report a problem | ||
Public tax history
| Year | Property taxes | Tax assessment |
|---|---|---|
| 2026 | -- | $191,160 +10% |
| 2025 | $1,643 -9.6% | $173,800 |
| 2024 | $1,817 +76.5% | $173,800 +23.4% |
| 2023 | $1,029 -17.4% | $140,800 +22.3% |
| 2022 | $1,247 -0.2% | $115,160 |
| 2021 | $1,250 -0.1% | $115,160 |
| 2020 | $1,251 -4.7% | $115,160 +3.6% |
| 2019 | $1,312 | $111,200 |
| 2018 | $1,312 +102.8% | $111,200 +7.4% |
| 2016 | $647 | $103,560 -3.2% |
| 2015 | $647 | $106,960 +4.2% |
| 2014 | $647 -0.5% | $102,640 |
| 2013 | $650 | $102,640 |
| 2012 | -- | $102,640 |
| 2011 | -- | $102,640 |
| 2010 | -- | $102,640 |
| 2009 | -- | $102,640 |
| 2007 | -- | $102,640 |
| 2006 | -- | $102,640 +87.2% |
| 2005 | -- | $54,840 |
| 2004 | $241 -72.6% | $54,840 |
| 2003 | $879 -49.7% | $54,840 |
| 2002 | $1,748 -0.9% | $54,840 |
| 2001 | $1,764 | $54,840 |
Find assessor info on the county website
Monthly payment
Est. payment
Payment breakdown
Explore the cost of this home by adjusting the details. Changes won't be saved.Climate risks
Neighborhood: 30024
Nearby schools
Schools provided by the listing agent
- Elementary: Suwanee
- Middle: North Gwinnett
- High: North Gwinnett
Source: GAMLS. This data may not be complete. We recommend contacting the local school district to confirm school assignments for this home.
Similar homes
- $799,9004 bd3 ba2.9k sqft410 Barlow Ct, Johns Creek, GA 30022Active
 MLS ID #10869543, Franklin J Brockway, Keller Williams Realty. GAMLS
 - $825,0006 bd5 ba3.7k sqft135 Grand Ave, Suwanee, GA 30024Active
 MLS ID #10848595, Home Group, Keller Williams Realty North Atlanta. GAMLS
 - $650,0006 bd5 ba3.8k sqft2094 Cape Liberty Dr, Suwanee, GA 30024For Sale
 MLS ID #7837479, Jessica Thompson, Compass. FMLS GA
 - $499,9004 bd3 ba3.2k sqft2315 Shore View Way, Suwanee, GA 30024For Sale
 MLS ID #7831812, Jia Liu, Carter Realty Partners, LLC. FMLS GA
 - $449,0004 bd3 ba2.7k sqft690 Ruxbury Ct, Suwanee, GA 30024ActiveMLS ID #10871776, Maria Bonilla, Virtual Properties Realty.Net. GAMLS
- $790,0004 bd4 ba3k sqft120 Founders Cv, Johns Creek, GA 30022For SaleMLS ID #7850443, Andrea Cueny, Armont Real Estate. FMLS GA
- $589,9005 bd4 ba3.5k sqft230 Ridge Bluff Ln, Suwanee, GA 30024For SaleMLS ID #7825068, Oanh To, ATL Realty Star, LLC. FMLS GA
- $569,9005 bd4 ba3.2k sqft2164 Cape Liberty Dr, Suwanee, GA 30024For SaleMLS ID #7803710, Dave Kang, Sunny Home Realty. FMLS GA
- $455,0004 bd2 ba2.2k sqft1650 Peachcrest Dr, Lawrenceville, GA 30043For SaleMLS ID #7855724, HUYEN DAO, NDI Maxim Residential. FMLS GA
- $499,9003 bd2 ba1.9k sqft245 Walford Ct, Suwanee, GA 30024Active Under ContractMLS ID #10803142, Esther Chong Realty Group, Keller Williams Realty Atl. Partners. GAMLS
- $799,9005 bd4 ba2.7k sqft715 Brafferton Way, Johns Creek, GA 30005For SaleMLS ID #7793871, Jonathan Gillespie, OneSource Real Estate, LLC. FMLS GA
- $600,0004 bd3 ba3.1k sqft3827 Lance Bluff Ct, Duluth, GA 30097For SaleMLS ID #7836346, Rip Pruitt, Century 21 Connect Realty. FMLS GA
- $750,0005 bd3 ba3k sqft10785 Tuxford Dr, Alpharetta, GA 30022ActiveMLS ID #10815116, Woodtke Group, Atlanta Communities. GAMLS
- $595,0004 bd3 ba2.7k sqft3811 Old Bridge Way, Duluth, GA 30096ActiveMLS ID #10852360, Lance Real Estate Group, Bolst. GAMLS
- $824,9993 bd3 ba2.2k sqft6470 Samoa Way, Flowery Branch, GA 30542ActiveMLS ID #10799506, Kim Waters, The Norton Agency. GAMLS
- $799,9994 bd4 ba3k sqft4299 Forest Pl, Cumming, GA 30041ActiveMLS ID #10869735, Home With Sherry Team, Compass. GAMLS
- $750,0004 bd3 ba2.8k sqft910 Freemanwood Ln, Milton, GA 30004For SaleMLS ID #7817061, JENNY DOYLE, Atlanta Fine Homes Sotheby's International. FMLS GA
- $435,0004 bd3 ba2.5k sqft1437 Hadaway Trl, Lawrenceville, GA 30043ActiveMLS ID #10874424, MP M Vo, First United Realty, Inc.. GAMLS
- $850,0005 bd4 ba3.8k sqft4110 Hillsborough Close, Cumming, GA 30041ActiveMLS ID #10808423, Caitlin Payne, Harry Norman Realtors. GAMLS
- $414,9004 bd2 ba2.8k sqft1180 Roseberry Ct, Grayson, GA 30017For SaleMLS ID #7855716, Carissa Covington, 20 West Realty, LLC. FMLS GA
