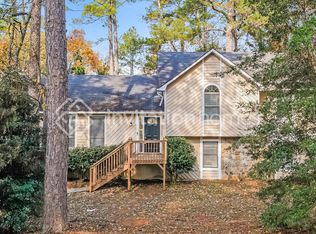
Beautiful, RENOVATED, 4-bedroom, 3-bath home in a highly desirable location just minutes from Downtown Duluth! One of the best features of this location is the newly completed sidewalk, which provides a pleasant walking route directly to downtown and easy access to Duluth's restaurants, shopping, parks, entertainment, and community events. Inside, the home offers tons of square footage, with an open-concept floor plan filled with natural light. The completely renovated kitchen features sleek, new modern cabinetry, quartz countertops, tile backsplash, gas range, and convenient wine cooler. All three bathrooms have been updated, and new lighting throughout gives this home fresh, contemporary finishes. The oversized owner's suite provides plenty of space, and the finished Lower Level adds even more flexibility with a spacious entertainment room and bright sun porch that could be craft room, exercise space or a home office. The flexible layout offers room for everyone. Outside, is easily maintained and features multiple enormous decks overlooking a private, wooded backyard that feels tucked away and close to nature. Enjoy the peaceful setting, mature trees, and frequent visits from wildlife, all while being just minutes from Downtown Duluth. There is plenty of outdoor space for relaxing, entertaining, or simply enjoying the privacy and natural surroundings. Neighborhood amenities include a swimming pool, playground, pickleball courts, and tennis courts. The VOLUNTARY HOA provides flexibility while still offering access to a great neighborhood amenities and atmosphere. With updated interiors, generous living space, multiple outdoor areas, neighborhood amenities, a private wooded setting, and a newly improved walking connection to Downtown Duluth, this home offers a combination of space, privacy, and location that is hard to beat. Move-in ready and a must-see inside!
Active
$615,000
3811 Old Bridge Way, Duluth, GA 30096
4beds
2,784sqft
Single Family Residence
Built in 1985
0.55 Acres Lot
$589,700 Zestimate®
$221/sqft
$-- HOA
What's special
Sleek new modern cabinetryFrequent visits from wildlifeBright sun porchNew lighting throughoutCompletely renovated kitchenTile backsplashQuartz countertops
- 13 days
- 596
- 66
Zillow last checked:
Listing updated:
Listed by:
Lance Real Estate Group 770-490-6434,
Bolst,
Victoria Lance 770-490-6434,
Bolst
Source: GAMLS,MLS#: 10852360
Facts & features
Interior
Bedrooms & bathrooms
- Bedrooms: 4
- Bathrooms: 3
- Full bathrooms: 3
Rooms
- Room types: Den, Great Room, Sun Room
Kitchen
- Features: Breakfast Room, Kitchen Island, Solid Surface Counters
Heating
- Central
Cooling
- Central Air
Appliances
- Included: Dishwasher, Microwave, Other, Oven/Range (Combo), Stainless Steel Appliance(s)
- Laundry: Common Area
Features
- Double Vanity, Separate Shower, Tile Bath, Vaulted Ceiling(s), Walk-In Closet(s)
- Flooring: Laminate, Other
- Basement: Daylight,Exterior Entry,Finished,Interior Entry
- Number of fireplaces: 1
- Fireplace features: Gas Starter, Family Room
- Common walls with other units/homes: No Common Walls
Interior area
- Total structure area: 2,784
- Total interior livable area: 2,784 sqft
- Finished area above ground: 2,784
- Finished area below ground: 0
Property
Parking
- Total spaces: 2
- Parking features: Garage
- Has garage: Yes
Features
- Levels: Three Or More
- Stories: 3
- Patio & porch: Deck
- Exterior features: Garden
Lot
- Size: 0.55 Acres
- Features: Private
- Residential vegetation: Partially Wooded
Details
- Parcel number: R7203 158
Construction
Type & style
- Home type: SingleFamily
- Architectural style: Traditional,Contemporary
- Property subtype: Single Family Residence
Materials
- Vinyl Siding
- Roof: Composition
Condition
- Resale
- New construction: No
- Year built: 1985
Utilities & green energy
- Electric: 220 Volts
- Sewer: Septic Tank
- Water: Public
- Utilities for property: Cable Available, Electricity Available, High Speed Internet, Natural Gas Available
Community & HOA
Community
- Features: Street Lights
- Subdivision: ROGERS MILL
HOA
- Has HOA: Yes
- Services included: Tennis, Swimming
Location
- Region: Duluth
Financial & listing details
- Price per square foot: $221/sqft
- Tax assessed value: $533,000
- Annual tax amount: $4,985
- Date on market: 9/24/2026
- Listing agreement: Exclusive Right To Sell
- Listing terms: Cash,Conventional,FHA,VA Loan
- Electric utility on property: Yes
Estimated market value
$589,700
$560,000 - $619,000
$3,069/mo
Price history
| Date | Event | Price |
|---|---|---|
| 9/24/2026 | Listed for sale | $615,000$221/sqft |
Source:  GAMLS #10852360 Report a problem GAMLS #10852360 Report a problem | ||
| 6/15/2026 | Listing removed | $615,000$221/sqft |
Source:  FMLS GA #7769789 Report a problem FMLS GA #7769789 Report a problem | ||
| 5/22/2026 | Listed for sale | $615,000+21.9%$221/sqft |
Source: FMLS GA #7769789 Report a problem | ||
| 9/12/2024 | Sold | $504,500-3%$181/sqft |
Source: FMLS GA #7432701 Report a problem | ||
| 8/28/2024 | Pending sale | $520,000$187/sqft |
Source: FMLS GA #7432701 Report a problem | ||
| 8/28/2024 | Contingent | $520,000$187/sqft |
Source: GAMLS #10354654 Report a problem | ||
| 8/5/2024 | Listed for sale | $520,000+24.7%$187/sqft |
Source: FMLS GA #7432701 Report a problem | ||
| 5/9/2024 | Sold | $417,000-1.9%$150/sqft |
Source: Public Record Report a problem | ||
| 4/25/2024 | Pending sale | $425,000$153/sqft |
Source: FMLS GA #7371099 Report a problem | ||
| 4/23/2024 | Listed for sale | $425,000+112.5%$153/sqft |
Source: GAMLS #10283670 Report a problem | ||
| 5/27/2014 | Sold | $200,000+21.3%$72/sqft |
Source: Public Record Report a problem | ||
| 11/5/1998 | Sold | $164,900$59/sqft |
Source: Public Record Report a problem | ||
Public tax history
| Year | Property taxes | Tax assessment |
|---|---|---|
| 2026 | -- | $213,200 +1.2% |
| 2025 | $6,656 +58.4% | $210,640 +26% |
| 2024 | $4,203 +12.7% | $167,120 |
| 2023 | $3,731 -6% | $167,120 +7.8% |
| 2022 | $3,968 +15.7% | $154,960 +24.2% |
| 2021 | $3,430 +8.8% | $124,760 +13% |
| 2020 | $3,152 +0.2% | $110,440 |
| 2019 | $3,145 -19.7% | $110,440 +13.1% |
| 2018 | $3,918 +41.8% | $97,640 +16.9% |
| 2016 | $2,763 -9% | $83,560 +10.1% |
| 2015 | $3,036 | $75,920 +9.1% |
| 2014 | $3,036 +49.4% | $69,600 +2.4% |
| 2013 | $2,032 | $68,000 |
| 2012 | -- | $68,000 |
| 2011 | -- | $68,000 -20.9% |
| 2010 | -- | $86,000 |
| 2009 | -- | $86,000 +23.6% |
| 2007 | -- | $69,600 |
| 2006 | -- | $69,600 |
| 2005 | -- | $69,600 |
| 2004 | $874 +10.1% | $69,600 +12.7% |
| 2003 | $794 -49.7% | $61,760 |
| 2002 | $1,580 -4.3% | $61,760 |
| 2001 | $1,652 | $61,760 |
Find assessor info on the county website
Monthly payment
Est. payment
Payment breakdown
Explore the cost of this home by adjusting the details. Changes won't be saved.Climate risks
Neighborhood: 30096
Nearby schools
Schools provided by the listing agent
- Elementary: Chattahoochee
- Middle: Coleman
- High: Duluth
Source: GAMLS. This data may not be complete. We recommend contacting the local school district to confirm school assignments for this home.
Similar homes
- $600,0004 bd3 ba3.1k sqft3827 Lance Bluff Ct, Duluth, GA 30097For Sale
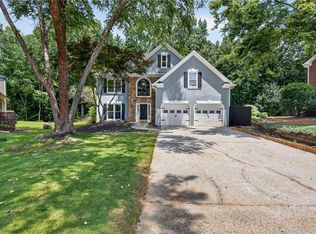
 MLS ID #7836346, Rip Pruitt, Century 21 Connect Realty. FMLS GA
 - $599,0005 bd3 ba3.1k sqft4085 Howell Ferry Rd, Duluth, GA 30096For Sale
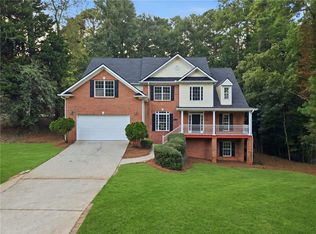 MLS ID #7825044, YANG SOOK KWON, America Realty Center, Inc.. FMLS GA
 - $699,9004 bd3 ba3.6k sqft3691 Howell Wood Trl, Duluth, GA 30096For Sale
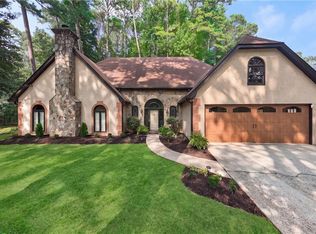 MLS ID #7834922, Robert Clarkson, Century 21 Connect Realty. FMLS GA
 - $--4 bd4 ba2.2k sqft285 Glen Lake Dr, Sandy Springs, GA 30327Auction
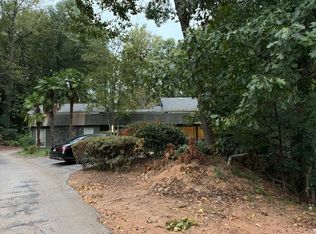 Auction.com 2
 - $650,0004 bd3 ba3k sqft155 S Falcon Blf, Johns Creek, GA 30022For SaleMLS ID #7836192, Nikki Elmore, Atlanta Fine Homes Sotheby's International. FMLS GA
- $490,0004 bd4 ba2.4k sqft3340 Swallowtail Ter, Duluth, GA 30096For SaleMLS ID #7834532, Andrei Leon, Artisan Haus Real Estate. FMLS GA
- $599,9005 bd4 ba3.2k sqft2164 Cape Liberty Dr, Suwanee, GA 30024For SaleMLS ID #7803710, Dave Kang, Sunny Home Realty. FMLS GA
- $650,0006 bd5 ba3.8k sqft2094 Cape Liberty Dr, Suwanee, GA 30024For SaleMLS ID #7837479, Jessica Thompson, Compass. FMLS GA
- $499,9004 bd3 ba3.2k sqft2315 Shore View Way, Suwanee, GA 30024For SaleMLS ID #7831812, Jia Liu, Carter Realty Partners, LLC. FMLS GA
- $556,0004 bd3 ba2.1k sqft7025 Brassfield Dr, Cumming, GA 30041For SaleMLS ID #7805604, Wei Zheng, Virtual Properties Realty. Biz. FMLS GA
- $565,0005 bd4 ba3.4k sqft1929 Sharon Rd, Cumming, GA 30041Active
 MLS ID #10825816, Dao Tran, Simply Homes ATL. GAMLS
 - $665,0004 bd3 ba2.2k sqft5147 Charmant Pl, Dunwoody, GA 30360For SaleMLS ID #7834403, Vicki Stofko, Magnolia Classic Properties, Inc.. FMLS GA
- $675,0004 bd3 ba3.6k sqft5080 Nesbit Ferry Ln, Sandy Springs, GA 30350ActiveMLS ID #10741218, Kathleen Brady, Virtual Properties Realty.com. GAMLS
- $569,0004 bd3 ba2.2k sqft325 Ivy Mill Ct, Roswell, GA 30076ActiveMLS ID #10773827, Chris Prevost, Realty Associates of Atlanta. GAMLS
- $528,0004 bd3 ba4k sqft2198 Walker Dr, Lawrenceville, GA 30043For SaleMLS ID #7801947, Quang Johnny, Virtual Properties Realty. Biz. FMLS GA
- $698,0004 bd4 ba3k sqft164 Rugby Dr, Suwanee, GA 30024For SaleMLS ID #7810693, Jin Namgung, Point Honors and Associates, Realtors. FMLS GA
- $500,0004 bd3 ba2.1k sqft2373 Oxbow Cir, Stone Mountain, GA 30087For SaleMLS ID #7841022, Amy Moore, Dorsey Alston Realtors. FMLS GA
- $525,0004 bd3 ba2.7k sqft2071 Luxuria Ct, Tucker, GA 30084ActiveMLS ID #10854319, Brandon Discenza, Keller Williams Realty PeachtreeRoad. GAMLS
- $599,9996 bd3 ba3.4k sqft2265 Hillbriar Dr, Buford, GA 30518For SaleMLS ID #7813506, Henry Alvarenga, Chapman Hall Realty. FMLS GA
