
Refined 5-Bed Retreat with Finished Basement & Wooded Views Welcome home to effortless style and everyday convenience in the sought-after Peachtree Horizon community. From the moment you step into the soaring two-story foyer, this 5-bedroom, 4-bath residence delivers generous living spaces, high-end finishes, and a seamless flow designed for both vibrant entertaining and quiet relaxation. Chef’s Eat-In Kitchen: Fully equipped with granite countertops, stainless steel appliances, abundant cabinetry, and an open layout tailored for weeknight dinners and weekend hosting. Primary Suite Sanctuary: Features elegant tray ceilings, a dedicated private sitting area, and a spa-inspired en-suite bath designed for unwinding. Finished Basement: Versatile bonus square footage ready for a media room, home gym, private office, or guest retreat. Two-Tier Outdoor Living: Dual upper and lower private decks overlook a peaceful wooded backdrop—ideal for morning coffee or evening gatherings. Unbeatable Location: Minutes from top-tier shopping, dining, and entertainment at the Mall of Georgia, The Exchange, and Suwanee Town Center, with quick access to major commuter routes. Move-in ready luxury in a premier setting. Schedule your private tour today!
Active
$589,900
230 Ridge Bluff Ln, Suwanee, GA 30024
5beds
3,575sqft
Single Family Residence, Residential
Built in 1996
0.27 Acres Lot
$575,200 Zestimate®
$165/sqft
$48/mo HOA
What's special
Finished basementHigh-end finishesGenerous living spacesStainless steel appliancesSoaring two-story foyerPeaceful wooded backdropGranite countertops
- 46 days
- 517
- 22
Zillow last checked:
Listing updated:
Listed by:
Oanh To,
ATL Realty Star, LLC 603-858-0286
Source: FMLS GA,MLS#: 7825068
Facts & features
Interior
Bedrooms & bathrooms
- Bedrooms: 5
- Bathrooms: 4
- Full bathrooms: 4
Rooms
- Room types: Den, Family Room, Living Room, Office
Primary bedroom
- Features: Sitting Room
- Level: Sitting Room
Bedroom
- Features: Sitting Room
Primary bathroom
- Features: Separate Tub/Shower, Skylights, Vaulted Ceiling(s)
Dining room
- Features: Separate Dining Room
Kitchen
- Features: Breakfast Bar, Eat-in Kitchen, Kitchen Island, Stone Counters, View to Family Room
Heating
- Forced Air, Natural Gas
Cooling
- Ceiling Fan(s), Central Air
Appliances
- Included: Dishwasher, Electric Range, Electric Water Heater, Microwave, Self Cleaning Oven
- Laundry: Laundry Room, Upper Level
Features
- Cathedral Ceiling(s), Entrance Foyer 2 Story, His and Hers Closets, Walk-In Closet(s)
- Flooring: Carpet, Hardwood
- Basement: Exterior Entry,Finished,Finished Bath,Walk-Out Access
- Attic: Pull Down Stairs
- Number of fireplaces: 1
- Fireplace features: Family Room, Gas Log, Gas Starter
- Common walls with other units/homes: No Common Walls
Interior area
- Total structure area: 3,575
- Total interior livable area: 3,575 sqft
Video & virtual tour
Property
Parking
- Total spaces: 2
- Parking features: Driveway, Garage, Garage Faces Front
- Garage spaces: 2
- Has uncovered spaces: Yes
Accessibility
- Accessibility features: None
Features
- Levels: Three Or More
- Patio & porch: Deck
- Exterior features: None, No Dock
- Pool features: None
- Spa features: None
- Fencing: None
- Has view: Yes
- View description: Neighborhood, Trees/Woods
- Waterfront features: None
- Body of water: None
Lot
- Size: 0.27 Acres
- Features: Landscaped
Details
- Additional structures: None
- Parcel number: R7150 065
- Other equipment: None
- Horse amenities: None
Construction
Type & style
- Home type: SingleFamily
- Architectural style: Traditional
- Property subtype: Single Family Residence, Residential
Materials
- Brick Front, Vinyl Siding
- Foundation: Slab
- Roof: Composition
Condition
- Resale
- New construction: No
- Year built: 1996
Utilities & green energy
- Electric: 110 Volts
- Sewer: Public Sewer
- Water: Public
- Utilities for property: Cable Available, Electricity Available, Natural Gas Available, Sewer Available, Underground Utilities, Water Available
Green energy
- Energy efficient items: None
- Energy generation: None
Community & HOA
Community
- Features: Pool, Street Lights, Tennis Court(s)
- Security: Security System Leased
- Subdivision: Peachtree Horizon
HOA
- Has HOA: Yes
- HOA fee: $575 annually
Location
- Region: Suwanee
Financial & listing details
- Price per square foot: $165/sqft
- Tax assessed value: $557,900
- Annual tax amount: $8,518
- Date on market: 8/21/2026
- Cumulative days on market: 46 days
- Electric utility on property: Yes
- Road surface type: Asphalt
Estimated market value
$575,200
$546,000 - $604,000
$3,329/mo
Price history
| Date | Event | Price |
|---|---|---|
| 8/21/2026 | Listed for sale | $589,900-1.7%$165/sqft |
Source:  FMLS GA #7825068 Report a problem FMLS GA #7825068 Report a problem | ||
| 8/21/2025 | Listing removed | $3,550$1/sqft |
Source: GAMLS #10526908 Report a problem | ||
| 5/21/2025 | Listed for rent | $3,550$1/sqft |
Source: GAMLS #10526908 Report a problem | ||
| 5/9/2025 | Listing removed | $599,900$168/sqft |
Source: FMLS GA #7455371 Report a problem | ||
| 11/14/2024 | Price change | $599,900-0.8%$168/sqft |
Source: FMLS GA #7455371 Report a problem | ||
| 9/14/2024 | Listed for sale | $605,000+27.4%$169/sqft |
Source: FMLS GA #7455371 Report a problem | ||
| 3/22/2023 | Sold | $475,000-3.1%$133/sqft |
Source: FMLS GA #7170384 Report a problem | ||
| 2/22/2023 | Pending sale | $490,000$137/sqft |
Source:  GAMLS #20101105 Report a problem GAMLS #20101105 Report a problem | ||
| 2/22/2023 | Contingent | $490,000$137/sqft |
Source: FMLS GA #7170384 Report a problem | ||
| 2/2/2023 | Listed for sale | $490,000$137/sqft |
Source: FMLS GA #7170384 Report a problem | ||
| 2/2/2023 | Listing removed | $490,000$137/sqft |
Source: FMLS GA #7142239 Report a problem | ||
| 1/5/2023 | Price change | $490,000-2%$137/sqft |
Source: FMLS GA #7142239 Report a problem | ||
| 12/23/2022 | Price change | $500,000-3.8%$140/sqft |
Source: GAMLS #20086336 Report a problem | ||
| 11/10/2022 | Listed for sale | $520,000+67.7%$145/sqft |
Source: FMLS GA #7142239 Report a problem | ||
| 6/27/2018 | Sold | $309,999$87/sqft |
Source:  FMLS GA #6004565 Report a problem FMLS GA #6004565 Report a problem | ||
| 5/5/2018 | Pending sale | $309,999$87/sqft |
Source: Redfin Corporation #8371204 Report a problem | ||
| 5/1/2018 | Listed for sale | $309,999+66.3%$87/sqft |
Source: Redfin Corporation #8371204 Report a problem | ||
| 3/7/1997 | Sold | $186,400$52/sqft |
Source: Public Record Report a problem | ||
Public tax history
| Year | Property taxes | Tax assessment |
|---|---|---|
| 2026 | -- | $223,160 -4.1% |
| 2025 | $8,518 +19.9% | $232,600 +22.4% |
| 2024 | $7,106 +22.7% | $190,000 -12.1% |
| 2023 | $5,791 0% | $216,040 +11.3% |
| 2022 | $5,792 +30.1% | $194,040 +54% |
| 2021 | $4,451 +0.3% | $126,000 +1.6% |
| 2020 | $4,436 +3.5% | $123,960 |
| 2019 | $4,287 | $123,960 +10.6% |
| 2018 | $4,287 +265.2% | $112,080 +20.6% |
| 2016 | $1,174 -2% | $92,960 |
| 2015 | $1,198 | $92,960 |
| 2014 | $1,198 +12.8% | $92,960 +41.9% |
| 2013 | $1,063 | $65,520 |
| 2012 | -- | $65,520 -28.5% |
| 2011 | -- | $91,640 -8.2% |
| 2010 | -- | $99,800 |
| 2009 | -- | $99,800 |
| 2007 | -- | $99,800 +15.2% |
| 2006 | -- | $86,600 |
| 2005 | -- | $86,600 |
| 2004 | $1,146 +10.4% | $86,600 +13.9% |
| 2003 | $1,039 -49.7% | $76,040 |
| 2002 | $2,067 -3.5% | $76,040 |
| 2001 | $2,143 | $76,040 |
Find assessor info on the county website
Monthly payment
Est. payment
Payment breakdown
Explore the cost of this home by adjusting the details. Changes won't be saved.Climate risks
Neighborhood: 30024
Nearby schools
Schools provided by the listing agent
- Elementary: Rock Springs
- Middle: Creekland - Gwinnett
- High: Collins Hill
Source: FMLS GA. This data may not be complete. We recommend contacting the local school district to confirm school assignments for this home.
Similar homes
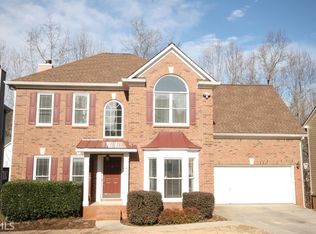
- $629,0006 bd4 ba4.7k sqft3545 Sentry View Trce, Suwanee, GA 30024Active
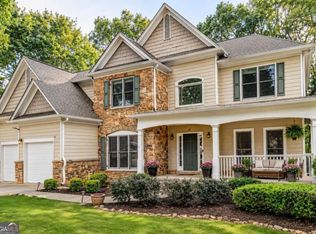
 MLS ID #10846052, Jinghui Fan, Virtual Properties Realty.com. GAMLS
 - $650,0006 bd5 ba3.8k sqft2094 Cape Liberty Dr, Suwanee, GA 30024For Sale
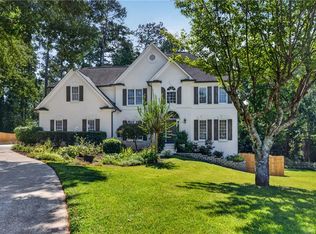
 MLS ID #7837479, Jessica Thompson, Compass. FMLS GA
 - $559,9005 bd4 ba3.8k sqft311 Ashbourne Trl, Lawrenceville, GA 30043For Sale
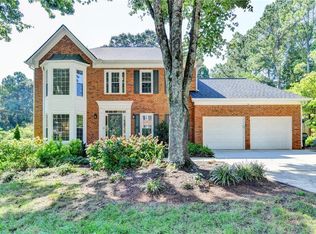 MLS ID #7826668, Sunshim Seo, Trustus Realty, Inc.. FMLS GA
 - $638,0004 bd4 ba3.4k sqft2115 Wildwood Lake Dr, Suwanee, GA 30024For Sale
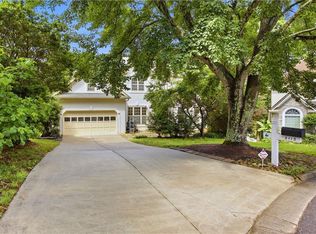 MLS ID #7778212, Jia Liu, Carter Realty Partners, LLC. FMLS GA
 - $499,9004 bd3 ba3.2k sqft2315 Shore View Way, Suwanee, GA 30024For SaleMLS ID #7831812, Jia Liu, Carter Realty Partners, LLC. FMLS GA
- $650,0005 bd3 ba2.9k sqft1480 Belmont Hills Dr, Suwanee, GA 30024For SaleMLS ID #7787590, Yong Cho, Virtual Properties Realty. Biz. FMLS GA
- $568,0005 bd4 ba3.1k sqft1558 Macy Ln, Lawrenceville, GA 30043For SaleMLS ID #7830652, Summer Guan, Atlanta Realty Global, LLC.. FMLS GA
- $645,0005 bd4 ba4.3k sqft2330 Ashbourne Dr, Lawrenceville, GA 30043ActiveMLS ID #10760639, Brian DiMaggio, Atlanta Communities. GAMLS
- $625,0004 bd3 ba3.1k sqft3827 Lance Bluff Ct, Duluth, GA 30097For SaleMLS ID #7836346, Rip Pruitt, Century 21 Connect Realty. FMLS GA
- $799,9004 bd5 ba2.6k sqft115 Leaf Lake Dr, Suwanee, GA 30024ActiveMLS ID #10545551, Rip Pruitt, Century 21 Connect Realty. GAMLS
- $715,0006 bd4 ba4.9k sqft1735 Riverglen Dr, Suwanee, GA 30024ActiveMLS ID #10855637, Seok Hong, Keller Williams Realty Atl. Partners. GAMLS
- $599,9905 bd4 ba3.7k sqft2487 Windchase Ct, Buford, GA 30518For SaleMLS ID #7767752, Cory Browning, Emerald Homes. FMLS GA
- $585,0005 bd3 ba3.5k sqft4196 Cami Way, Buford, GA 30519For SaleMLS ID #7826936, DAVID DUTTON, EXP Realty, LLC.. FMLS GA
- $599,0005 bd3 ba3.1k sqft4085 Howell Ferry Rd, Duluth, GA 30096For SaleMLS ID #7825044, YANG SOOK KWON, America Realty Center, Inc.. FMLS GA
- $499,9003 bd2 ba1.9k sqft245 Walford Ct, Suwanee, GA 30024Active Under ContractMLS ID #10803142, Esther Chong Realty Group, Keller Williams Realty Atl. Partners. GAMLS
- $550,0005 bd4 ba3.4k sqft778 Laurel West Ln, Dacula, GA 30019ActiveMLS ID #10829709, Mike Collard, Virtual Properties Realty.com. GAMLS
- $659,0005 bd5 ba3.5k sqft1345 Cresthaven Ln, Lawrenceville, GA 30043For SaleMLS ID #7796705, Sidra Siddiqui, HomeSmart. FMLS GA
- $585,0005 bd4 ba3.5k sqft2015 Crossover Dr, Cumming, GA 30040ActiveMLS ID #10848719, Maxine Young, Atlanta Communities. GAMLS
- $618,0004 bd3 ba3.1k sqft5005 Avala Park Ln, Peachtree Corners, GA 30092For SaleMLS ID #7848220, YIHENG PAN, Elite Progress Realty, LLC. FMLS GA
