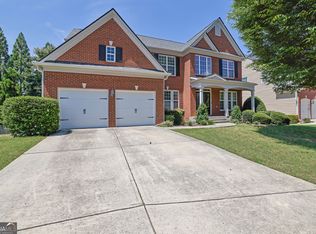
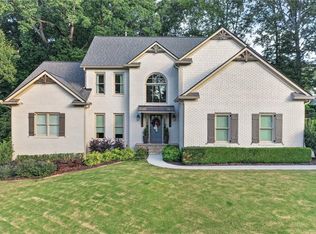
ORIGINAL OWNERS!!! BE THE SECOND FAMILY TO EVER LIVE IN THIS HOME! ** WHAT AN INCREDIBLE FIND - CUSTOM BUILT AS THEIR RETIREMENT HOME AND IS IN IMPECCABLE CONDITION! * BRICK FRONT, 2 STORY CRAFTSMAN HOME ON A FULL FINISHED BASEMENT (FINISHED BY THE BUILDER, PULTE HOMES) 4 BEDROOM, 3.5 BATH, CORNER LOT AND FIRST HOME GOING INTO THE CUL DE SAC* BEAUTIFUL CURB APPEAL* PROFESSIONALLY LANDSCAPED** GENERAC NATURAL GAS EMERGENCY POWER SYSTEM INSTALLED!!!* FRONT PORCH* 2 STORY FOYER W/ VIEW TO THE OPEN "CATWALK" STYLE GALLERY* FORMAL LIVING ROOM* FORMAL DINING ROOM W/ TREY CEILING AND PICTURE FRAME TRIM PACKAGE* HAND SCRAPED HARDWOODS THROUGH THE MAIN LEVEL*WROUGHT IRON AND OAK HANDRAILS ON THE STAIRCASE TO UPPER LEVEL*2 STORY GREAT ROOM W/ STACKED WINDOWS* 2 STORY MANTLE OVER THE GAS FIREPLACE* BREAKFAST AREA* 42" STAINED KITCHEN CABINETS* 2 SEAT BAR ISLAND W/ CABINETS AND DRAWERS* GRANITE COUNTERTOPS* STAINLESS STEEL APPLIANCES* WALK-IN PANTRY* SECRETARY'S HUTCH* ENCLOSED BACK DECK SUNROOM W/ EXIT STAIRCASE TO THE BEAUTIFUL PRIVACY FENCED BACKYARD***2ND LEVEL***OWNERS SUITE- FULL ROOM TREY CEILING; FULL WALL DOUBLE VANITY AND MAKE UP HUTCH W/ GRANITE COUNTER TOPS; SEPERATE SOAKING TUB; SEPERATE SHOWER; LARGE "L" SHAPED WALK-IN CLOSET; TILE FLOOR***BEDROOMS 2,3 AND 4* LAUNDRY ROOM * 2 SIDED GALLERY W/ VIEWS TO THE GREAT ROOM AND FOYER*** LOWER LEVEL TERRACE INCLUDES- OPEN CONCEPT LIVING ROOM/ DINING AREA * LOWER LEVEL IS STUBBED FOR KITCHEN* FULL BATH; WORKOUT/BONUS ROOM; BEDROOM/OFFICE; UTILITY ROOM HOUSING 2 OF THE 3 HVAC UNITS AND TANKLESS WATER HEATER!!!! PLENTY OF HOT WATER!!! OUR PICTURES DON'T LIE - COME SEE FOR YOURSELF!!! ***PS- SELLER SAYS "PLEASE EXCUSE OUR STRUCTURED CLUTTER - WE ARE PACKING!!!***
Active
$600,000
600 Kyle Trace Ct, Buford, GA 30518
5beds
4,370sqft
Single Family Residence, Residential
Built in 2008
8,276 Square Feet Lot
$594,100 Zestimate®
$137/sqft
$66/mo HOA
What's special
Full finished basementBrick frontFront porchStainless steel appliancesWalk-in pantryBreakfast areaGranite countertops
- 17 days
- 274
- 30
Likely to sell faster than
Zillow last checked:
Listing updated:
Listed by:
Jonathan Gomolak,
In-Transition Realty Inc. 678-887-0075
Source: FMLS GA,MLS#: 7861338
Facts & features
Interior
Bedrooms & bathrooms
- Bedrooms: 5
- Bathrooms: 4
- Full bathrooms: 3
- 1/2 bathrooms: 1
Rooms
- Room types: Basement, Bonus Room, Exercise Room, Great Room, Office
Primary bedroom
- Features: Other
- Level: Other
Bedroom
- Features: Other
Primary bathroom
- Features: Double Vanity, Separate Tub/Shower, Other
Dining room
- Features: Separate Dining Room, Other
Kitchen
- Features: Breakfast Bar, Breakfast Room, Cabinets Stain, Kitchen Island, Pantry Walk-In, Stone Counters, View to Family Room
Heating
- Central, Forced Air, Natural Gas, Other
Cooling
- Ceiling Fan(s), Central Air, Gas, Other
Appliances
- Included: Dishwasher, Disposal, Gas Cooktop, Gas Oven, Microwave, Refrigerator, Self Cleaning Oven, Tankless Water Heater
- Laundry: Laundry Room, Upper Level
Features
- Crown Molding, Double Vanity, Entrance Foyer 2 Story, High Ceilings 9 ft Main
- Flooring: Carpet, Hardwood, Tile
- Windows: Double Pane Windows, Insulated Windows, Window Treatments
- Basement: Daylight,Exterior Entry,Finished,Finished Bath,Full,Interior Entry
- Number of fireplaces: 1
- Fireplace features: Factory Built, Great Room
- Common walls with other units/homes: No Common Walls
Interior area
- Total structure area: 4,370
- Total interior livable area: 4,370 sqft
- Finished area above ground: 3,060
- Finished area below ground: 1,310
Video & virtual tour
Property
Parking
- Total spaces: 2
- Parking features: Driveway, Garage, Garage Door Opener, Garage Faces Front, Kitchen Level
- Garage spaces: 2
- Has uncovered spaces: Yes
Accessibility
- Accessibility features: Grip-Accessible Features, Stair Lift
Features
- Levels: Two
- Stories: 2
- Patio & porch: Covered, Deck, Enclosed, Front Porch
- Exterior features: Other
- Pool features: None
- Spa features: None
- Fencing: Back Yard,Privacy,Wood
- Has view: Yes
- View description: Neighborhood, Other
- Waterfront features: None
- Body of water: None
Lot
- Size: 8,276 Square Feet
- Dimensions: 70X109X69X67X50
- Features: Back Yard, Cleared, Corner Lot, Cul-De-Sac, Landscaped
Details
- Additional structures: None
- Parcel number: R7321 297
- Other equipment: Air Purifier
- Horse amenities: None
Construction
Type & style
- Home type: SingleFamily
- Architectural style: Craftsman,Traditional
- Property subtype: Single Family Residence, Residential
Materials
- Brick Front, HardiPlank Type, Lap Siding
- Foundation: Concrete Perimeter
- Roof: Composition,Ridge Vents,Shingle
Condition
- Resale
- New construction: No
- Year built: 2008
Details
- Builder name: Pulte
Utilities & green energy
- Electric: 220 Volts
- Sewer: Public Sewer
- Water: Public
- Utilities for property: Cable Available, Electricity Available, Natural Gas Available, Phone Available, Sewer Available, Underground Utilities, Water Available
Green energy
- Energy efficient items: None
- Energy generation: None
Community & HOA
Community
- Features: Homeowners Assoc, Near Schools, Near Shopping, Near Trails/Greenway, Park, Sidewalks, Street Lights
- Security: Fire Alarm, Security System Owned, Smoke Detector(s)
- Subdivision: Avonley Creek
HOA
- Has HOA: Yes
- HOA fee: $787 annually
Location
- Region: Buford
Financial & listing details
- Price per square foot: $137/sqft
- Tax assessed value: $661,400
- Annual tax amount: $1,387
- Date on market: 10/23/2026
- Cumulative days on market: 17 days
- Electric utility on property: Yes
- Road surface type: Asphalt, Paved
Estimated market value
$594,100
$564,000 - $624,000
$3,231/mo
Price history
| Date | Event | Price |
|---|---|---|
| 10/30/2026 | Listed for sale | $600,000+122.3%$137/sqft |
Source:  FMLS GA #7861338 Report a problem | ||
| 10/7/2008 | Sold | $269,900$62/sqft |
Source: Public Record Report a problem | ||
Public tax history
| Year | Property taxes | Tax assessment |
|---|---|---|
| 2026 | -- | $264,560 +1.2% |
| 2025 | $1,387 | $261,440 +13.6% |
| 2024 | $1,387 +11.5% | $230,080 |
| 2023 | $1,244 -10.3% | $230,080 +34.1% |
| 2022 | $1,387 | $171,600 +13.1% |
| 2021 | -- | $151,680 |
| 2020 | $1,898 +3.7% | $151,680 +3.5% |
| 2019 | $1,831 | $146,600 +5.3% |
| 2018 | $1,831 +4.8% | $139,280 +9.1% |
| 2016 | $1,747 +1% | $127,640 +12.9% |
| 2015 | $1,730 | $113,040 +16.4% |
| 2014 | $1,730 +13.7% | $97,080 +2.4% |
| 2013 | $1,522 | $94,840 +1.8% |
| 2012 | -- | $93,200 -6.2% |
| 2011 | -- | $99,360 |
| 2010 | -- | $99,360 |
| 2009 | -- | $99,360 +350.8% |
| 2007 | -- | $22,040 |
Find assessor info on the county website
Monthly payment
Est. payment
Payment breakdown
Explore the cost of this home by adjusting the details. Changes won't be saved.Climate risks
Neighborhood: 30518
Nearby schools
Schools provided by the listing agent
- Elementary: Sycamore
- Middle: Lanier
- High: Lanier
Source: FMLS GA. This data may not be complete. We recommend contacting the local school district to confirm school assignments for this home.


Similar homes
- $620,0005 bd4 ba3.6k sqft669 Grand Folia Ct, Sugar Hill, GA 30518Active
 MLS ID #10820804, Julie Tressler, BHGRE Metro Brokers. GAMLS
- $599,9905 bd4 ba3.7k sqft2487 Windchase Ct, Buford, GA 30518For Sale
 MLS ID #7767752, Cory Browning, Emerald Homes. FMLS GA
- $649,9005 bd4 ba4.2k sqft6587 River Island Dr, Buford, GA 30518For Sale
 MLS ID #7819044, Sandy Massey, JWB Realty Services, LLC.. FMLS GA
- $659,9996 bd5 ba4.2k sqft2235 Brickton Sta, Buford, GA 30518For Sale
 MLS ID #7847987, Jerry Woods, Hester Group REALTORS. FMLS GA
- $699,9005 bd3 ba3k sqft6630 Grand Magnolia Dr, Sugar Hill, GA 30518ActiveMLS ID #10793364, Beverly Wellborn, SD - Sharon Dover & Associates. GAMLS
- $439,0005 bd4 ba4.4k sqft2020 Skylar Leigh Dr, Buford, GA 30518For SaleMLS ID #7861350, Davis Mendez, Sunbelt Homes. FMLS GA
- $549,9005 bd4 ba2.9k sqft3485 Ansley Park Dr, Suwanee, GA 30024For SaleMLS ID #7863256, Ling Chen, JL Realty Atlanta, LLC. FMLS GA
- $589,9005 bd4 ba3.5k sqft230 Ridge Bluff Ln, Suwanee, GA 30024For SaleMLS ID #7825068, Oanh To, ATL Realty Star, LLC. FMLS GA
- $600,0004 bd3 ba3.1k sqft3827 Lance Bluff Ct, Duluth, GA 30097For SaleMLS ID #7836346, Rip Pruitt, Century 21 Connect Realty. FMLS GA
- $749,0005 bd4 ba4.4k sqft1907 Sterling Chase, Buford, GA 30518For SaleMLS ID #7832577, Eun Kim, KEY Real Estate Advisors. FMLS GA
- $749,9005 bd3 ba3.3k sqft692 Faraday Cir, Suwanee, GA 30024For SaleMLS ID #7863228, Johnnie Chong, Wealthpoint Realty, LLC.. FMLS GA
- $450,0004 bd3 ba2.4k sqft4351 Suwanee Brook Ct, Buford, GA 30518For SaleMLS ID #7827358, Summer Guan, Atlanta Realty Global, LLC.. FMLS GA
- $439,0004 bd3 ba3.4k sqft6261 Sparkling Cove Ln, Buford, GA 30518For SaleMLS ID #7793358, Paul Hymel, People Truly Matter Property Management. FMLS GA
- $560,0004 bd3 ba2.8k sqft220 Nichols Dr, Suwanee, GA 30024ActiveMLS ID #10817805, Amrita Chhabra, Atlanta Communities. GAMLS
- $665,0005 bd5 ba5.6k sqft2563 Bogan Bridge Cir, Buford, GA 30519For SaleMLS ID #7827394, AREUM LEE, Wealthpoint Realty, LLC.. FMLS GA
- $615,0005 bd6 ba3.4k sqft560 Hopewell Downs Dr, Milton, GA 30004ActiveMLS ID #10871305, Mike Francis, Keller Williams Realty Partners. GAMLS
- $650,0004 bd3 ba3.4k sqft4215 Avondale Ln, Cumming, GA 30041For SaleMLS ID #7848086, Meredith Miller, Atlanta Fine Homes Sotheby's International. FMLS GA
- $789,0004 bd3 ba6.2k sqft4615 Hereford Ct, Cumming, GA 30041ActiveMLS ID #10886368, Debbie and Tara, Keller Williams Realty Atl. Partners. GAMLS
- $569,0004 bd3 ba2.8k sqft3145 Lake Seminole Pl, Buford, GA 30519ActiveMLS ID #10808504, Nora M O'Donnell, Crye-Leike, Realtors. GAMLS
- $649,9005 bd4 ba3.2k sqft2690 Ivy Brook Ln, Buford, GA 30519For SaleMLS ID #7837911, June Yeo, Heritage GA. Realtors. FMLS GA
