EXCEPTIONAL VALUE IN BUFORD! This impressive 5-bedroom, 5-bath home with a FULLY FINISHED BASEMENT is tucked away on a quiet cul-de-sac in a desirable Buford location. A long private driveway and wooded backyard provide exceptional privacy and a peaceful setting. The main level features a bedroom and a separate office/study. The living room showcases soaring ceilings and large windows that fill the space with natural light, creating an open and airy atmosphere. Upstairs, the spacious owner's suite includes a double vanity, soaking tub, separate shower, and generous walk-in closet. The FULLY FINISHED BASEMENT offers 2 additional rooms that can be used as guest rooms, home offices, or flexible living spaces, along with a full bathroom, bar area, and separate media/theater room—providing plenty of space for guests, entertaining, working from home, or everyday living. The home also features a deck, covered patio, and fenced backyard. Major updates include a NEW ROOF IN 2021, HVAC SYSTEMS REPLACED IN 2023 AND 2025, AND WATER HEATER REPLACED IN 2023. Conveniently located just minutes from the Mall of Georgia with easy access to I-85 and I-985, offering convenient access to shopping, dining, and everyday essentials. Located in the Seckinger High School district.
Active
$665,000
2563 Bogan Bridge Cir, Buford, GA 30519
5beds
5,638sqft
Single Family Residence, Residential
Built in 2005
0.38 Acres Lot
$649,800 Zestimate®
$118/sqft
$125/mo HOA
What's special
Soaring ceilingsFenced backyardWooded backyardOpen and airy atmosphereQuiet cul-de-sacCovered patioGenerous walk-in closet
- 51 days
- 1,466
- 121
Zillow last checked:
Listing updated:
Listed by:
AREUM LEE,
Wealthpoint Realty, LLC. 404-409-9777
Source: FMLS GA,MLS#: 7827394
Facts & features
Interior
Bedrooms & bathrooms
- Bedrooms: 5
- Bathrooms: 5
- Full bathrooms: 5
- Main level bathrooms: 1
- Main level bedrooms: 1
Rooms
- Room types: Basement, Bathroom, Bedroom, Media Room, Other
Primary bedroom
- Features: Oversized Master, Sitting Room
- Level: Oversized Master, Sitting Room
Bedroom
- Features: Oversized Master, Sitting Room
Primary bathroom
- Features: Double Vanity, Soaking Tub, Whirlpool Tub
Dining room
- Features: Separate Dining Room
Kitchen
- Features: Kitchen Island, Pantry, Solid Surface Counters
Heating
- Electric, Heat Pump, Zoned
Cooling
- Ceiling Fan(s), Central Air
Appliances
- Included: Dishwasher, Double Oven, Dryer, Electric Range, Microwave, Refrigerator
- Laundry: Laundry Room, Lower Level
Features
- Bookcases, Entrance Foyer 2 Story, High Ceilings 9 ft Upper, High Ceilings 10 ft Main, High Speed Internet, Walk-In Closet(s)
- Flooring: Hardwood
- Windows: None
- Basement: Bath/Stubbed,Daylight,Finished,Finished Bath,Full
- Number of fireplaces: 1
- Fireplace features: Factory Built, Gas Log
- Common walls with other units/homes: No Common Walls
Interior area
- Total structure area: 5,638
- Total interior livable area: 5,638 sqft
Video & virtual tour
Property
Parking
- Total spaces: 2
- Parking features: Garage, Garage Door Opener
- Garage spaces: 2
Accessibility
- Accessibility features: None
Features
- Levels: Three Or More
- Patio & porch: Deck
- Exterior features: Garden, No Dock
- Pool features: None
- Has spa: Yes
- Spa features: Bath, None
- Fencing: Fenced
- Has view: Yes
- View description: Other
- Waterfront features: None
- Body of water: None
Lot
- Size: 0.38 Acres
- Features: Cul-De-Sac
Details
- Additional structures: None
- Parcel number: R7221 506
- Other equipment: None
- Horse amenities: None
Construction
Type & style
- Home type: SingleFamily
- Architectural style: Traditional
- Property subtype: Single Family Residence, Residential
Materials
- Brick Front, Cement Siding
- Foundation: None
- Roof: Composition
Condition
- Resale
- New construction: No
- Year built: 2005
Utilities & green energy
- Electric: Other
- Sewer: Public Sewer
- Water: Public
- Utilities for property: Underground Utilities
Green energy
- Energy efficient items: None
- Energy generation: None
Community & HOA
Community
- Features: Homeowners Assoc, Playground, Pool, Sidewalks, Street Lights, Tennis Court(s)
- Security: Fire Alarm, Security System Owned, Smoke Detector(s)
- Subdivision: The Shoals At Bogans Bridge
HOA
- Has HOA: Yes
- Services included: Swim, Tennis
- HOA fee: $750 semi-annually
Location
- Region: Buford
Financial & listing details
- Price per square foot: $118/sqft
- Tax assessed value: $695,800
- Annual tax amount: $4,421
- Date on market: 8/27/2026
- Cumulative days on market: 51 days
- Road surface type: Paved
Estimated market value
$649,800
$617,000 - $682,000
$4,592/mo
Price history
| Date | Event | Price |
|---|---|---|
| 8/27/2026 | Listed for sale | $665,000+61.4%$118/sqft |
Source:  FMLS GA #7827394 Report a problem FMLS GA #7827394 Report a problem | ||
| 2/26/2018 | Sold | $412,000-0.7%$73/sqft |
Source:  FMLS GA #5929282 Report a problem FMLS GA #5929282 Report a problem | ||
| 1/18/2018 | Pending sale | $414,900$74/sqft |
Source: MAXIMUM ONE GREATER ATLANTA REALTORS #5929282 Report a problem | ||
| 1/6/2018 | Listed for sale | $414,900$74/sqft |
Source: MAXIMUM ONE GREATER ATLANTA REALTORS #5929282 Report a problem | ||
| 12/8/2017 | Pending sale | $414,900$74/sqft |
Source: MAXIMUM ONE GREATER ATLANTA REALTORS #5929282 Report a problem | ||
| 11/30/2017 | Price change | $414,900-3%$74/sqft |
Source: MAXIMUM ONE GREATER ATLANTA REALTORS #5929282 Report a problem | ||
| 11/23/2017 | Listed for sale | $427,900$76/sqft |
Source: MAXIMUM ONE GREATER ATLANTA REALTORS #5929282 Report a problem | ||
| 11/16/2017 | Pending sale | $427,900$76/sqft |
Source: MAXIMUM ONE GREATER ATLANTA REALTORS #5929282 Report a problem | ||
| 11/3/2017 | Listed for sale | $427,900+8.3%$76/sqft |
Source: MAXIMUM ONE GREATER ATLANTA REALTORS #5929282 Report a problem | ||
| 11/7/2015 | Listing removed | $2,490 |
Source: Maximum One Realtors Report a problem | ||
| 11/1/2015 | Listing removed | $395,000$70/sqft |
Source: Maximum One Realtors #7457766 Report a problem | ||
| 11/1/2015 | Listed for rent | $2,490 |
Source: MAXIMUM ONE GRT. ATL. REALTORS #07533008 Report a problem | ||
| 9/16/2015 | Price change | $395,000-3.6%$70/sqft |
Source: MAXIMUM ONE GREATER ATLANTA REALTORS #5542291 Report a problem | ||
| 9/11/2015 | Listed for sale | $409,900$73/sqft |
Source: MAXIMUM ONE GREATER ATLANTA REALTORS #5542291 Report a problem | ||
| 8/24/2015 | Pending sale | $409,900$73/sqft |
Source: MAXIMUM ONE GREATER ATLANTA REALTORS #5542291 Report a problem | ||
| 5/20/2015 | Listed for sale | $409,900+16361.8%$73/sqft |
Source: MAXIMUM ONE GREATER ATLANTA REALTORS #5542291 Report a problem | ||
| 6/4/2014 | Listing removed | $2,490 |
Source: Zillow Rental Network Report a problem | ||
| 5/21/2014 | Listed for rent | $2,490 |
Source: Zillow Rental Network Report a problem | ||
| 3/26/2013 | Listing removed | $2,490 |
Source: Keller Williams Realty Chattahoochee North #5115082 Report a problem | ||
| 3/25/2013 | Sold | $2,490-99.2% |
Source: Agent Provided Report a problem | ||
| 2/27/2013 | Listed for rent | $2,490 |
Source: Keller Williams Realty Chattahoochee North #5115082 Report a problem | ||
| 5/20/2005 | Sold | $330,300$59/sqft |
Source: Public Record Report a problem | ||
Public tax history
| Year | Property taxes | Tax assessment |
|---|---|---|
| 2026 | -- | $278,320 -1.1% |
| 2025 | $4,421 -58.3% | $281,280 -2% |
| 2024 | $10,615 +26.3% | $287,040 +28% |
| 2023 | $8,408 +0.4% | $224,280 |
| 2022 | $8,375 +31% | $224,280 +35.4% |
| 2021 | $6,392 -0.6% | $165,640 |
| 2020 | $6,431 +12.5% | $165,640 +8.9% |
| 2019 | $5,717 | $152,040 |
| 2018 | $5,717 +3% | $152,040 +3.7% |
| 2016 | $5,551 +4.5% | $146,560 +6.1% |
| 2015 | $5,312 | $138,080 +8.7% |
| 2014 | $5,312 +26.9% | $127,000 +13.9% |
| 2013 | $4,186 | $111,520 |
| 2012 | -- | $111,520 |
| 2011 | -- | $111,520 -14.7% |
| 2010 | -- | $130,800 |
| 2009 | -- | $130,800 |
| 2007 | -- | $130,800 -9.5% |
| 2006 | -- | $144,520 +502.2% |
| 2005 | -- | $24,000 |
Find assessor info on the county website
Monthly payment
Est. payment
Payment breakdown
Explore the cost of this home by adjusting the details. Changes won't be saved.Climate risks
Neighborhood: 30519
Nearby schools
Schools provided by the listing agent
- Elementary: Harmony - Gwinnett
- Middle: Jones
- High: Seckinger
Source: FMLS GA. This data may not be complete. We recommend contacting the local school district to confirm school assignments for this home.
- $547,3007 bd5 ba-- sqft2563 Bogan Bridge Cir #00, Buford, GA 30519Off Market
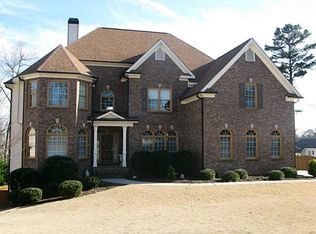
- $713,1007 bd5 ba5.6k sqft2563 Bogan Bridge Cir #34, Buford, GA 30519Off Market

- $658,7007 bd5 ba4.5k sqft2553 Bogan Bridge Cir, Buford, GA 30519Off Market
- $691,7007 bd5 ba5.3k sqft2573 Bogan Bridge Cir, Buford, GA 30519Off Market

Similar homes
- $469,5004 bd3 ba2.9k sqft2470 Chandler Grove Dr, Buford, GA 30519For Sale

 MLS ID #7854925, Kwok NG, America Realty Center, Inc.. FMLS GA
 - $649,9005 bd4 ba3.2k sqft2690 Ivy Brook Ln, Buford, GA 30519For Sale
 MLS ID #7837911, June Yeo, Heritage GA. Realtors. FMLS GA
 - $639,9004 bd4 ba3.3k sqft3499 Orchid Meadow Way, Buford, GA 30519For Sale
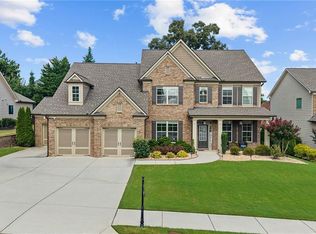 MLS ID #7830000, Joo Young Tamaki, Young & Partners Realty. FMLS GA
 - $524,5004 bd3 ba3k sqft3808 Bogan Creek Ct, Buford, GA 30519For Sale
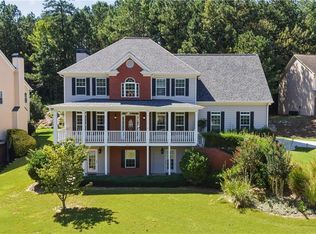 MLS ID #7835933, QUOI T, Right Path Realty. FMLS GA
 - $760,0005 bd6 ba6.5k sqft2638 White Rock Dr, Buford, GA 30519Active
 MLS ID #10869739, Bob Hartwell, Keller Williams Realty Atl. Partners. GAMLS
 - $569,0004 bd3 ba2.8k sqft3145 Lake Seminole Pl, Buford, GA 30519ActiveMLS ID #10808504, Nora M O'Donnell, Crye-Leike, Realtors. GAMLS
- $599,9905 bd4 ba3.7k sqft2487 Windchase Ct, Buford, GA 30518For SaleMLS ID #7767752, Cory Browning, Emerald Homes. FMLS GA
- $649,0005 bd4 ba5.1k sqft2180 Cain Commons Dr, Dacula, GA 30019ActiveMLS ID #10853111, Bonnie Espy, BHHS Georgia Properties. GAMLS
- $749,0005 bd4 ba4.4k sqft1907 Sterling Chase, Buford, GA 30518For SaleMLS ID #7832577, Eun Kim, KEY Real Estate Advisors. FMLS GA
- $650,0004 bd3 ba4.4k sqft905 Yosemite Dr, Suwanee, GA 30024For SaleMLS ID #7826242, Tanya Pickens, Opendoor Brokerage, LLC. FMLS GA
- $649,9005 bd4 ba4.2k sqft6587 River Island Dr, Buford, GA 30518For SaleMLS ID #7819044, Sandy Massey, JWB Realty Services, LLC.. FMLS GA
- $949,0006 bd7 ba7.1k sqft2919 Hidden Falls Dr, Buford, GA 30519ActiveMLS ID #10762656, Suada Nisic, Century 21 Results. GAMLS
- $675,0005 bd6 ba3.4k sqft560 Hopewell Downs Dr, Milton, GA 30004ActiveMLS ID #10871305, Mike Francis, Keller Williams Realty Partners. GAMLS
- $645,0005 bd4 ba4.3k sqft2330 Ashbourne Dr, Lawrenceville, GA 30043ActiveMLS ID #10760639, Brian DiMaggio, Atlanta Communities. GAMLS
- $678,5005 bd4 ba3.8k sqft4863 Highland Wood Dr, Auburn, GA 30011For SaleMLS ID #7848051, YANG SOOK KWON, America Realty Center, Inc.. FMLS GA
- $650,0006 bd5 ba3.8k sqft2094 Cape Liberty Dr, Suwanee, GA 30024For SaleMLS ID #7837479, Jessica Thompson, Compass. FMLS GA
- $700,0006 bd4 ba4.9k sqft1735 Riverglen Dr, Suwanee, GA 30024ActiveMLS ID #10855637, Seok Hong, Keller Williams Realty Atl. Partners. GAMLS
- $649,0004 bd4 ba5.4k sqft2200 Spruce Lake Dr, Dacula, GA 30019ActiveMLS ID #10723735, Jenneisha Parker, Hester Group, REALTORS. GAMLS
- $659,0005 bd5 ba3.5k sqft1345 Cresthaven Ln, Lawrenceville, GA 30043For SaleMLS ID #7796705, Sidra Siddiqui, HomeSmart. FMLS GA
- $730,0005 bd5 ba4.7k sqft6410 Little Mill Rd, Gainesville, GA 30506ActiveMLS ID #10799912, Brian K Smith, Keller Williams Realty North Atlanta. GAMLS
