Nestled in the heart of the sought-after Summit at Huntcrest community, this beautiful 5 bed, 4.5 bath, 3-sided brick home offers the space, comfort, and location that buyers have been searching for. Zoned for the prestigious Peachtree Ridge school cluster and just minutes from the shopping and dining of Sugarloaf Parkway, everything you need is right here. Convenient access to I-85 and GA-316 and for easy commuting throughout Metro Atlanta. From the moment you arrive, the stately brick exterior and grand entrance foyer set the tone. Soaring ceilings and rich hardwood floors flow throughout the main living areas, flooding the space with natural light and creating an airy, welcoming atmosphere. A fireplace adds warmth and character to the family room. The kitchen opens to a breakfast area with large windows overlooking the rear yard and direct access to the private rear patio. The main floor features a private bedroom and full bathroom, offering comfort and convenience for all. Upstairs, the expansive primary suite includes a large en suite bath with dual vanity, separate soaking tub, and walk-in shower. Three additional bedrooms round out the second floor, two sharing a convenient Jack and Jill bathroom, and the third with its own private bath. Fresh carpet and paint throughout give the home a clean, move-in ready feel. The roof was replaced approximately 3 years ago. A chair lift provides added accessibility and convenience. Step outside to enjoy a private rear patio surrounded by lush landscaping, perfect for outdoor entertaining. Residents of Summit at Huntcrest enjoy access to a clubhouse, swimming pool, and tennis courts. Homes of this size, quality, and location in the Peachtree Ridge district don't come along often. Schedule your private showing today.
Active
Price cut: $30K (8/4)
$659,000
1345 Cresthaven Ln, Lawrenceville, GA 30043
5beds
3,521sqft
Single Family Residence, Residential
Built in 2003
0.28 Acres Lot
$648,400 Zestimate®
$187/sqft
$167/mo HOA
What's special
Stately brick exteriorSoaring ceilingsRich hardwood floorsNatural lightGrand entrance foyerJack and jill bathroomWalk-in shower
- 68 days
- 421
- 20
Zillow last checked:
Listing updated:
Listed by:
Sidra Siddiqui,
HomeSmart 404-876-4901
Source: FMLS GA,MLS#: 7796705
Facts & features
Interior
Bedrooms & bathrooms
- Bedrooms: 5
- Bathrooms: 5
- Full bathrooms: 4
- 1/2 bathrooms: 1
- Main level bathrooms: 1
- Main level bedrooms: 1
Rooms
- Room types: Den
Primary bedroom
- Features: None
- Level: None
Bedroom
- Features: None
Primary bathroom
- Features: Double Vanity, Separate Tub/Shower, Soaking Tub
Dining room
- Features: Separate Dining Room
Kitchen
- Features: Breakfast Room, Pantry, View to Family Room
Heating
- Natural Gas
Cooling
- Ceiling Fan(s), Central Air
Appliances
- Included: Dishwasher, Disposal, Electric Water Heater, Gas Oven, Gas Range, Refrigerator
- Laundry: Laundry Room, Main Level
Features
- Entrance Foyer, High Ceilings 10 ft Main, His and Hers Closets, Walk-In Closet(s)
- Flooring: Carpet, Hardwood
- Windows: None
- Basement: None
- Number of fireplaces: 1
- Fireplace features: None
- Common walls with other units/homes: No Common Walls
Interior area
- Total structure area: 3,521
- Total interior livable area: 3,521 sqft
- Finished area above ground: 3,521
Property
Parking
- Total spaces: 2
- Parking features: Garage
- Garage spaces: 2
Accessibility
- Accessibility features: Stair Lift
Features
- Levels: Two
- Stories: 2
- Patio & porch: Patio
- Exterior features: Private Yard, No Dock
- Pool features: None
- Spa features: None
- Fencing: None
- Has view: Yes
- View description: Neighborhood, Trees/Woods
- Waterfront features: None
- Body of water: None
Lot
- Size: 0.28 Acres
- Dimensions: 135 x 39
- Features: Front Yard
Details
- Additional structures: None
- Parcel number: R7113 210
- Other equipment: None
- Horse amenities: None
Construction
Type & style
- Home type: SingleFamily
- Architectural style: Traditional
- Property subtype: Single Family Residence, Residential
Materials
- Brick 3 Sides
- Foundation: Slab
- Roof: Composition,Shingle
Condition
- Resale
- New construction: No
- Year built: 2003
Utilities & green energy
- Electric: 220 Volts
- Sewer: Public Sewer
- Water: Public
- Utilities for property: Cable Available, Electricity Available, Natural Gas Available, Phone Available, Sewer Available, Water Available
Green energy
- Energy efficient items: None
- Energy generation: None
Community & HOA
Community
- Features: Clubhouse, Tennis Court(s)
- Security: Smoke Detector(s)
- Subdivision: The Summitt At Huntcrest
HOA
- Has HOA: Yes
- Services included: Maintenance Grounds, Swim, Tennis
- HOA fee: $2,000 annually
Location
- Region: Lawrenceville
Financial & listing details
- Price per square foot: $187/sqft
- Tax assessed value: $679,700
- Annual tax amount: $2,356
- Date on market: 7/2/2026
- Cumulative days on market: 68 days
- Listing terms: Cash,Conventional
- Electric utility on property: Yes
- Road surface type: Paved
Estimated market value
$648,400
$616,000 - $681,000
$3,202/mo
Price history
| Date | Event | Price |
|---|---|---|
| 8/4/2026 | Price change | $659,000-4.4%$187/sqft |
Source:  FMLS GA #7796705 Report a problem FMLS GA #7796705 Report a problem | ||
| 7/3/2026 | Listed for sale | $689,000+102.6%$196/sqft |
Source: FMLS GA #7796705 Report a problem | ||
| 9/16/2003 | Sold | $340,000$97/sqft |
Source: Public Record Report a problem | ||
Public tax history
| Year | Property taxes | Tax assessment |
|---|---|---|
| 2025 | $2,356 +0.1% | $271,880 +14.4% |
| 2024 | $2,355 +7% | $237,760 +18.6% |
| 2023 | $2,201 -4.9% | $200,440 |
| 2022 | $2,314 +0.6% | $200,440 +23.9% |
| 2021 | $2,299 +0.1% | $161,800 +5.1% |
| 2020 | $2,297 +9.3% | $154,000 |
| 2019 | $2,102 | $154,000 +3.4% |
| 2018 | $2,102 +19.8% | $148,960 +25.9% |
| 2016 | $1,755 -2.2% | $118,280 |
| 2015 | $1,795 | $118,280 |
| 2014 | $1,795 +3.5% | $118,280 +5% |
| 2013 | $1,734 | $112,680 |
| 2012 | -- | $112,680 |
| 2011 | -- | $112,680 -22.4% |
| 2010 | -- | $145,280 |
| 2009 | -- | $145,280 |
| 2007 | -- | $145,280 |
| 2006 | -- | $145,280 |
| 2005 | -- | $145,280 |
| 2004 | $2,347 | $145,280 +131.3% |
| 2003 | -- | $62,800 +250.4% |
| 2002 | $613 | $17,920 |
Find assessor info on the county website
Monthly payment
Est. payment
Payment breakdown
Explore the cost of this home by adjusting the details. Changes won't be saved.Climate risks
Neighborhood: 30043
Nearby schools
Schools provided by the listing agent
- Elementary: Jackson - Gwinnett
- Middle: Northbrook
- High: Peachtree Ridge
Source: FMLS GA. This data may not be complete. We recommend contacting the local school district to confirm school assignments for this home.
- $563,5005 bd4 ba3k sqft1355 Cresthaven Ln, Lawrenceville, GA 30043Off Market
- $760,0006 bd4 ba3.4k sqft1335 Cresthaven Ln, Lawrenceville, GA 30043Sold
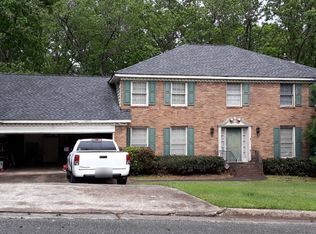
- $426,5004 bd3 ba2.8k sqft1321 Glyndon Hunt, Lawrenceville, GA 30043Off Market
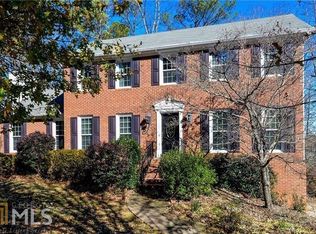
- $428,3004 bd3 ba2.2k sqft1311 Glyndon Hunt, Lawrenceville, GA 30043Off Market
Similar homes
- $645,0005 bd4 ba4.3k sqft2330 Ashbourne Dr, Lawrenceville, GA 30043Active

 MLS ID #10760639, Brian DiMaggio, Atlanta Communities. GAMLS
 - $795,0004 bd3 ba3.4k sqft1796 Suwanee Valley Rd, Lawrenceville, GA 30043For Sale

 MLS ID #7790014, Robert Walker, Virtual Properties Realty. Biz. FMLS GA
 - $568,0005 bd4 ba3.1k sqft1558 Macy Ln, Lawrenceville, GA 30043For Sale
 MLS ID #7830652, Summer Guan, Atlanta Realty Global, LLC.. FMLS GA
 - $559,9005 bd4 ba3.8k sqft311 Ashbourne Trl, Lawrenceville, GA 30043For Sale
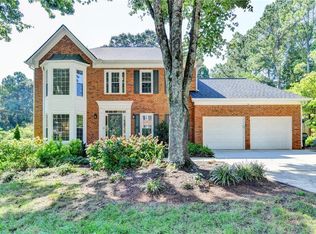 MLS ID #7826668, Sunshim Seo, Trustus Realty, Inc.. FMLS GA
 - $638,0004 bd4 ba3.4k sqft2115 Wildwood Lake Dr, Suwanee, GA 30024For SaleMLS ID #7778212, Jia Liu, Carter Realty Partners, LLC. FMLS GA
- $639,0005 bd3 ba3.1k sqft4085 Howell Ferry Rd, Duluth, GA 30096For SaleMLS ID #7825044, YANG SOOK KWON, America Realty Center, Inc.. FMLS GA
- $650,0005 bd3 ba2.9k sqft1480 Belmont Hills Dr, Suwanee, GA 30024For SaleMLS ID #7787590, Yong Cho, Virtual Properties Realty. Biz. FMLS GA
- $685,0005 bd3 ba3k sqft2786 Staunton Dr, Duluth, GA 30097For SaleMLS ID #7813439, Sarah Choe, Realty One, LLC.. FMLS GA
- $589,9005 bd4 ba3.5k sqft230 Ridge Bluff Ln, Suwanee, GA 30024For SaleMLS ID #7825068, Oanh To, ATL Realty Star, LLC. FMLS GA
- $658,0005 bd4 ba4.7k sqft3545 Sentry View Trce, Suwanee, GA 30024ActiveMLS ID #10799115, Jinghui Fan, Virtual Properties Realty.com. GAMLS
- $649,9005 bd5 ba2.6k sqft4795 Winding Rose Dr, Suwanee, GA 30024ActiveMLS ID #10805318, Go with Joe and Co, Century 21 Results. GAMLS
- $689,9005 bd4 ba3.7k sqft3928 Shadow Loch Dr, Suwanee, GA 30024For SaleMLS ID #7784046, Susan Healy, Superb Properties, Inc. FMLS GA
- $639,9005 bd4 ba3.6k sqft669 Grand Folia Ct, Sugar Hill, GA 30518ActiveMLS ID #10820804, Julie Tressler, BHGRE Metro Brokers. GAMLS
- $475,0004 bd4 ba2.9k sqft1413 Park Hollow Ln, Lawrenceville, GA 30043For SaleMLS ID #7817900, ChaoYang You, Virtual Properties Realty. Biz. FMLS GA
- $574,9004 bd3 ba2.9k sqft1353 Arbor Bluff Ct, Lawrenceville, GA 30045ActiveMLS ID #10838648, Shoana Reid, Coldwell Banker Realty. GAMLS
- $685,0005 bd4 ba4.1k sqft31 Village Green Ct SW, Lilburn, GA 30047For SaleMLS ID #7812458, Lina Holmes, Atlanta North Homes Realty, Inc.. FMLS GA
- $435,0004 bd3 ba2.5k sqft1437 Hadaway Trl, Lawrenceville, GA 30043For SaleMLS ID #7827352, Sara Vo, First United Realty of Ga, Inc.. FMLS GA
- $745,0005 bd5 ba4.6k sqft4104 Hooch River Trl, Suwanee, GA 30024ActiveMLS ID #10795453, Tuy Luong, Serhant Georgia. GAMLS
- $765,0005 bd4 ba4.1k sqft7215 Amberleigh Way, Johns Creek, GA 30097ActiveMLS ID #10838333, Modern Traditions Realty Group, RE/MAX Center. GAMLS
- $742,0003 bd3 ba3.6k sqft4860 Haydens Walk Dr, Johns Creek, GA 30022ActiveMLS ID #10838218, Merle Land, Keller Williams Realty North Atlanta. GAMLS
