Elegant and beautifully maintained, this exceptional 4 side bricks, 4-bedroom, 3.5-bath residence offers timeless curb appeal and refined everyday living on a desirable corner lot. The impressive brick exterior, thoughtfully landscaped front yard, and private fenced backyard create a welcoming sense of privacy and sophistication. Inside, soaring ceilings, abundant natural light, gleaming hardwood floors, and classic architectural details create a warm yet sophisticated ambiance. The spacious two-story floor plan offers versatility for both comfortable living and entertaining. Ideally situated near Mountain View High School, shopping, dining, and major conveniences, this well-cared-for home combines location, privacy, and lasting value—all with a low HOA fee. A distinctive Lawrenceville opportunity ready to welcome you home.
Active under contract
$475,000
1413 Park Hollow Ln, Lawrenceville, GA 30043
4beds
2,983sqft
Single Family Residence, Residential
Built in 2007
7,405 Square Feet Lot
$468,700 Zestimate®
$159/sqft
$23/mo HOA
What's special
Soaring ceilingsPrivate fenced backyardDesirable corner lotGleaming hardwood floorsThoughtfully landscaped front yardAbundant natural lightTimeless curb appeal
- 17 days |
- 3,837 |
- 198 |
Likely to sell faster than
Zillow last checked:
Listing updated:
Listed by:
ChaoYang You,
Virtual Properties Realty. Biz 917-535-9569
Source: FMLS GA,MLS#: 7817900
Facts & features
Interior
Bedrooms & bathrooms
- Bedrooms: 4
- Bathrooms: 4
- Full bathrooms: 3
- 1/2 bathrooms: 1
Rooms
- Room types: Attic
Primary bedroom
- Features: Oversized Master
- Level: Oversized Master
Bedroom
- Features: Oversized Master
Primary bathroom
- Features: Double Vanity, Soaking Tub
Dining room
- Features: Great Room, Seats 12+
Kitchen
- Features: Breakfast Room, Kitchen Island, Pantry Walk-In, Stone Counters, View to Family Room
Heating
- Central
Cooling
- Ceiling Fan(s), Central Air
Appliances
- Included: Dishwasher, Disposal, Dryer, Gas Oven, Microwave, Refrigerator
Features
- Double Vanity
- Flooring: Carpet, Hardwood
- Windows: Bay Window(s), Double Pane Windows, Wood Frames
- Basement: None
- Number of fireplaces: 1
- Fireplace features: Brick, Factory Built, Family Room, Gas Starter
- Common walls with other units/homes: No Common Walls
Interior area
- Total structure area: 2,983
- Total interior livable area: 2,983 sqft
Video & virtual tour
Property
Parking
- Total spaces: 2
- Parking features: Garage, Garage Door Opener, Garage Faces Front, Kitchen Level
- Garage spaces: 2
Accessibility
- Accessibility features: None
Features
- Levels: Two
- Stories: 2
- Patio & porch: Patio, Rear Porch
- Exterior features: Private Yard, Rain Gutters
- Pool features: None
- Spa features: None
- Fencing: Back Yard,Fenced,Privacy
- Has view: Yes
- View description: Other
- Waterfront features: None
- Body of water: None
Lot
- Size: 7,405 Square Feet
- Features: Back Yard, Corner Lot, Front Yard
Details
- Additional structures: None
- Parcel number: R7053 230
- Other equipment: None
- Horse amenities: None
Construction
Type & style
- Home type: SingleFamily
- Architectural style: Traditional
- Property subtype: Single Family Residence, Residential
Materials
- Brick 4 Sides
- Foundation: Brick/Mortar
- Roof: Shingle
Condition
- Resale
- New construction: No
- Year built: 2007
Details
- Warranty included: Yes
Utilities & green energy
- Electric: 110 Volts
- Sewer: Public Sewer
- Water: Public
- Utilities for property: Cable Available, Electricity Available, Natural Gas Available, Sewer Available, Underground Utilities, Water Available
Green energy
- Energy efficient items: None
- Energy generation: None
Community & HOA
Community
- Features: Homeowners Assoc, Near Schools, Near Shopping, Park, Sidewalks, Street Lights
- Security: Security Service, Smoke Detector(s)
- Subdivision: The Park At Glenns Ridge
HOA
- Has HOA: Yes
- HOA fee: $280 annually
Location
- Region: Lawrenceville
Financial & listing details
- Price per square foot: $159/sqft
- Tax assessed value: $495,600
- Annual tax amount: $1,732
- Date on market: 8/8/2026
- Cumulative days on market: 16 days
- Electric utility on property: Yes
- Road surface type: Concrete
Estimated market value
$468,700
$445,000 - $492,000
$2,706/mo
Price history
| Date | Event | Price |
|---|---|---|
| 8/8/2026 | Listed for sale | $475,000-15.2%$159/sqft |
Source:  FMLS GA #7817900 Report a problem FMLS GA #7817900 Report a problem | ||
| 8/16/2024 | Listing removed | $559,900$188/sqft |
Source: FMLS GA #7372595 Report a problem | ||
| 5/29/2024 | Price change | $559,900-1.8%$188/sqft |
Source: FMLS GA #7372595 Report a problem | ||
| 4/25/2024 | Listed for sale | $570,000$191/sqft |
Source: FMLS GA #7372595 Report a problem | ||
| 4/12/2024 | Listing removed | $570,000$191/sqft |
Source: FMLS GA #7333200 Report a problem | ||
| 2/5/2024 | Listed for sale | $570,000+171.4%$191/sqft |
Source: FMLS GA #7333200 Report a problem | ||
| 3/5/2009 | Sold | $210,000-56.6%$70/sqft |
Source: Public Record Report a problem | ||
| 11/19/2008 | Sold | $484,000+64.1%$162/sqft |
Source: Public Record Report a problem | ||
| 7/22/2008 | Listed for sale | $294,900-3.3%$99/sqft |
Source: SecondSpace #107835 Report a problem | ||
| 1/30/2008 | Listing removed | $304,900$102/sqft |
Source: Listhub #3498248 Report a problem | ||
| 1/9/2008 | Listed for sale | $304,900$102/sqft |
Source: Listhub #3498248 Report a problem | ||
Public tax history
| Year | Property taxes | Tax assessment |
|---|---|---|
| 2025 | $1,732 -0.1% | $198,240 +8% |
| 2024 | $1,733 -64.5% | $183,520 |
| 2023 | $4,883 +6.9% | $183,520 +25.4% |
| 2022 | $4,569 +14.5% | $146,360 +33.5% |
| 2021 | $3,992 -0.6% | $109,600 |
| 2020 | $4,017 +5.9% | $109,600 +3.7% |
| 2019 | $3,793 | $105,680 |
| 2018 | $3,793 +2.2% | $105,680 +3.2% |
| 2016 | $3,713 +8% | $102,400 +9.4% |
| 2015 | $3,440 | $93,560 +20.1% |
| 2014 | $3,440 +18.6% | $77,880 |
| 2013 | $2,900 | $77,880 |
| 2012 | -- | $77,880 |
| 2011 | -- | $77,880 -25.7% |
| 2010 | -- | $104,840 |
| 2009 | -- | $104,840 +593.4% |
| 2007 | -- | $15,120 |
Find assessor info on the county website
Monthly payment
Est. payment
Payment breakdown
Explore the cost of this home by adjusting the details. Changes won't be saved.Climate risks
Neighborhood: 30043
Nearby schools
GreatSchools rating
- 8/10Woodward Mill Elementary SchoolGrades: PK-5Distance: 1.3 mi
- 9/10Twin Rivers Middle SchoolGrades: 6-8Distance: 3.2 mi
- 7/10Mountain View High SchoolGrades: 9-12Distance: 3.4 mi
Schools provided by the listing agent
- Elementary: Woodward Mill
- Middle: Twin Rivers
- High: Mountain View
Source: FMLS GA. This data may not be complete. We recommend contacting the local school district to confirm school assignments for this home.
- $456,8006 bd4 ba3.3k sqft1403 Park Hollow Ln, Lawrenceville, GA 30043Off Market
- $481,4006 bd4 ba3.3k sqft1294 Ridge Hollow Ln, Lawrenceville, GA 30043Off Market
- $401,0005 bd3 ba-- sqft1309 Ridge Hollow Ln, Lawrenceville, GA 30043Off Market
- $499,8005 bd3 ba2.9k sqft1433 Park Hollow Ln, Lawrenceville, GA 30043Off Market
- $422,9004 bd3 ba2.9k sqft1393 Park Hollow Ln, Lawrenceville, GA 30043Off Market
- $531,1005 bd3 ba4.2k sqft1412 Park Hollow Ln, Lawrenceville, GA 30043Off Market
- $452,9005 bd4 ba3.1k sqft1284 Ridge Hollow Ln, Lawrenceville, GA 30043Off Market
- $467,0004 bd3 ba2.8k sqft1422 Park Hollow Ln, Lawrenceville, GA 30043Off Market
A local agent can set up tours, give advice and negotiate with sellers.
Similar homes
- $479,0004 bd4 ba2.6k sqft1943 Thomas Pointe Trce, Lawrenceville, GA 30043For Sale
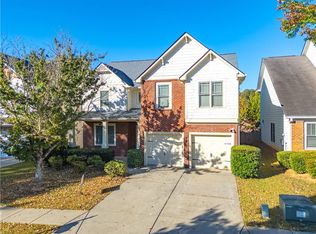
 MLS ID #7759916, Da Chen, Atlanta Realty Global, LLC.. FMLS GA
 - $469,5004 bd3 ba2.9k sqft2470 Chandler Grove Dr, Buford, GA 30519For Sale
 MLS ID #7805437, Kwok NG, America Realty Center, Inc.. FMLS GA
 - $429,9884 bd3 ba2.6k sqft2345 Valley Mill Dr, Buford, GA 30519For Sale
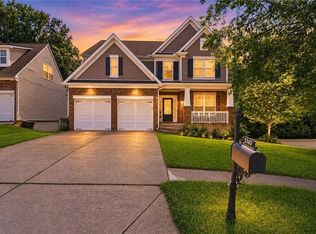 MLS ID #7822264, Thuy Duong, Right Path Realty. FMLS GA
 - $479,0004 bd4 ba3.5k sqft730 Windsor Place Cir, Grayson, GA 30017For Sale
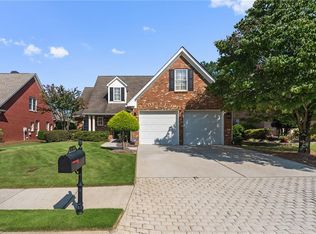 MLS ID #7823690, Dat Nguyen, Virtual Properties Realty.com. FMLS GA
 - $495,0004 bd3 ba3k sqft2515 Chandler Grove Dr, Buford, GA 30519Active
 MLS ID #10798017, Danielle Forlaw, Virtual Properties Realty.com. GAMLS
 - $490,0005 bd3 ba3.5k sqft1125 Acorn Oak Dr, Lawrenceville, GA 30045ActiveMLS ID #10823114, Will Fassinger, 1 Percent Lists Peach State. GAMLS
- $499,0006 bd5 ba3.4k sqft1328 Avington Glen Dr, Lawrenceville, GA 30045For SaleMLS ID #7795971, Shaji Fernandez, Homeland Realty Group, LLC.. FMLS GA
- $479,9005 bd4 ba3.9k sqft946 Chippewa Oak Dr NE, Dacula, GA 30019ActiveMLS ID #10796744, Diamond Fine Homes, BHHS Georgia Properties. GAMLS
- $530,0006 bd5 ba4.3k sqft1015 Rowe Oak Cir, Lawrenceville, GA 30043ActiveMLS ID #10727892, Michael Okundaye, Foresight Real Estate Group. GAMLS
- $645,0005 bd4 ba4.3k sqft2330 Ashbourne Dr, Lawrenceville, GA 30043ActiveMLS ID #10760639, Brian DiMaggio, Atlanta Communities. GAMLS
- $450,0004 bd3 ba3.3k sqft3722 Southgate Dr SW, Lilburn, GA 30047ActiveMLS ID #10828615, Julieta Lopez, The Realty Group. GAMLS
- $499,9004 bd3 ba2.3k sqft4310 Canterbury Walk Dr, Duluth, GA 30097For SaleMLS ID #7814842, Oanh To, ATL Realty Star, LLC. FMLS GA
- $589,9005 bd3 ba3.5k sqft230 Ridge Bluff Ln, Suwanee, GA 30024For SaleMLS ID #7825068, Oanh To, ATL Realty Star, LLC. FMLS GA
- $534,9004 bd3 ba3.1k sqft844 Biscayne Way, Suwanee, GA 30024ActiveMLS ID #10816962, Robert E Salmons Jr., Entera Realty. GAMLS
- $400,0004 bd3 ba2.4k sqft272 Birchmore Walk, Lawrenceville, GA 30044For SaleMLS ID #7820544, Mustafa Abdullah, Virtual Properties Realty. Biz. FMLS GA
- $659,0005 bd5 ba3.5k sqft1345 Cresthaven Ln, Lawrenceville, GA 30043For SaleMLS ID #7796705, Sidra Siddiqui, HomeSmart. FMLS GA
- $399,0004 bd2 ba2.3k sqft2110 Retreat Haven Ln, Dacula, GA 30019ActiveMLS ID #10816202, Tania Lightsey, Ward Properties of North GA. GAMLS
- $499,9004 bd3 ba2.6k sqft3497 Lori Ln, Duluth, GA 30096For SaleMLS ID #7803442, DALLWON SUH, Choice Realty. FMLS GA
- $449,9004 bd4 ba3.4k sqft3181 Day Break Ln, Dacula, GA 30019For SaleMLS ID #7810398, Jia Liu, Carter Realty Partners, LLC. FMLS GA
- $499,9005 bd4 ba3k sqft263 Silvertop Dr, Grayson, GA 30017For SaleMLS ID #7802621, Zhen Su, Virtual Properties Realty. Biz. FMLS GA
