Charming & Spacious Craftsman-Style Retreat in Lawrenceville! Welcome home to this stunning two-story Craftsman featuring an impressive blend of stone accenting, rich architectural detailing, and an open, light-filled layout designed for both effortless entertaining and comfortable everyday living. Key Highlights & Interior Features: Elegant Main-Level Living: Step through the grand entrance into a formal dining room defined by classic wainscoting and coffered ceilings. Rich hardwood floors extend through the main living areas, creating a seamless, warm flow. Gourmet Chef's Kitchen: High-end dark wood cabinetry, gleaming granite countertops, a stone tile backsplash, a central prep island, and built-in stainless steel appliances (including a double oven and gas cooktop). A sunlit breakfast nook opens directly out to the rear patio. Inviting Family Room: Expansive living space framed by a wall of sun-drenched windows, complete with a cozy stacked-stone fireplace as its centerpiece. Spacious Owner's Suite: A luxurious retreat featuring deep tray ceilings, a second private stacked-stone fireplace, ample room for a sitting area, and an ensuite bath designed for relaxation. Flexible Layout: Generously sized secondary bedrooms offer plenty of natural light, plush carpeting, and flexible space for home offices, guest quarters, or playrooms. Exterior & Outdoor Living: Level, Fully Fenced Backyard: A vast, lush green lawn provides the perfect private setting for pets, play, or hosting weekend BBQs on the concrete patio. Curb Appeal: Meticulously maintained front landscaping, a welcoming covered front porch with stone pillars, and a spacious two-car garage. Located in a desirable Lawrenceville neighborhood close to top-rated local amenities, shopping, dining, and parks-this move-in-ready home offers the complete package of space, style, and convenience. Schedule your private tour today and see everything 1125 Acorn Oak Dr has to offer!
Active
$490,000
1125 Acorn Oak Dr, Lawrenceville, GA 30045
5beds
3,558sqft
Single Family Residence
Built in 2016
0.28 Acres Lot
$484,400 Zestimate®
$138/sqft
$17/mo HOA
What's special
Cozy stacked-stone fireplaceSecond private stacked-stone fireplaceCentral prep islandLevel fully fenced backyardRich hardwood floorsPlenty of natural lightStone accenting
- 22 days
- 411
- 32
Zillow last checked:
Listing updated:
Listed by:
Will Fassinger 678-871-9455,
1 Percent Lists Peach State
Source: GAMLS,MLS#: 10823114
Facts & features
Interior
Bedrooms & bathrooms
- Bedrooms: 5
- Bathrooms: 3
- Full bathrooms: 3
- Main level bathrooms: 1
- Main level bedrooms: 1
Rooms
- Room types: Bonus Room, Media Room, Game Room, Laundry
Kitchen
- Features: Kitchen Island, Pantry
Heating
- Forced Air
Cooling
- Central Air
Appliances
- Included: Dishwasher, Microwave, Refrigerator
- Laundry: Upper Level
Features
- High Ceilings, Walk-In Closet(s)
- Flooring: Hardwood, Carpet
- Windows: Double Pane Windows
- Basement: None
- Number of fireplaces: 2
- Fireplace features: Masonry
- Common walls with other units/homes: No Common Walls
Interior area
- Total structure area: 3,558
- Total interior livable area: 3,558 sqft
- Finished area above ground: 3,558
- Finished area below ground: 0
Video & virtual tour
Property
Parking
- Total spaces: 2
- Parking features: Garage
- Has garage: Yes
Accessibility
- Accessibility features: Accessible Doors
Features
- Levels: Two
- Stories: 2
- Patio & porch: Patio
- Fencing: Back Yard
Lot
- Size: 0.28 Acres
- Features: Level
Details
- Parcel number: R5219 097
Construction
Type & style
- Home type: SingleFamily
- Architectural style: Craftsman
- Property subtype: Single Family Residence
Materials
- Wood Siding
- Foundation: Slab
- Roof: Composition
Condition
- Resale
- New construction: No
- Year built: 2016
Utilities & green energy
- Electric: 220 Volts
- Sewer: Public Sewer
- Water: Public
- Utilities for property: Cable Available
Community & HOA
Community
- Features: Sidewalks
- Security: Smoke Detector(s)
- Subdivision: SOUTH OAKS
HOA
- Has HOA: Yes
- Services included: Insurance
- HOA fee: $200 annually
Location
- Region: Lawrenceville
Financial & listing details
- Price per square foot: $138/sqft
- Tax assessed value: $537,700
- Annual tax amount: $5,928
- Date on market: 8/10/2026
- Cumulative days on market: 22 days
- Listing agreement: Exclusive Right To Sell
Estimated market value
$484,400
$460,000 - $509,000
$3,199/mo
Price history
| Date | Event | Price |
|---|---|---|
| 8/11/2026 | Listed for sale | $490,000+36.1%$138/sqft |
Source:  FMLS GA #7819254 Report a problem FMLS GA #7819254 Report a problem | ||
| 6/30/2021 | Listing removed | $360,000+4.3%$101/sqft |
Source:  GAMLS #8904426 Report a problem GAMLS #8904426 Report a problem | ||
| 2/17/2021 | Sold | $345,000-4.2%$97/sqft |
Source:  GAMLS #8904426 Report a problem GAMLS #8904426 Report a problem | ||
| 1/20/2021 | Pending sale | $360,000$101/sqft |
Source: GAMLS #8904426 Report a problem | ||
| 1/20/2021 | Contingent | $360,000$101/sqft |
Source: FMLS GA #6821266 Report a problem | ||
| 1/15/2021 | Listed for sale | $360,000$101/sqft |
Source: GAMLS #8904426 Report a problem | ||
| 1/8/2021 | Pending sale | $360,000$101/sqft |
Source: GAMLS #8904426 Report a problem | ||
| 1/5/2021 | Contingent | $360,000$101/sqft |
Source: GAMLS #8904426 Report a problem | ||
| 1/5/2021 | Pending sale | $360,000$101/sqft |
Source: Your Home Sold Guaranteed Rlty #8904426 Report a problem | ||
| 12/28/2020 | Price change | $360,000-0.8%$101/sqft |
Source: GAMLS #8904426 Report a problem | ||
| 12/22/2020 | Listed for sale | $363,000+35.2%$102/sqft |
Source: Your Home Sold Guaranteed Rlty #8904426 Report a problem | ||
| 12/13/2018 | Listing removed | $268,535$75/sqft |
Source: Engel & Volkers Buckhead Atlanta #5657380 Report a problem | ||
| 4/29/2016 | Sold | $268,535$75/sqft |
Source:  FMLS GA #5657380 Report a problem FMLS GA #5657380 Report a problem | ||
| 3/14/2016 | Pending sale | $268,535$75/sqft |
Source: ENGEL & VOLKERS BUCKHEAD ATL. #07601448 Report a problem | ||
| 3/8/2016 | Listed for sale | $268,535$75/sqft |
Source: ENGEL & VOLKERS BUCKHEAD ATL. #07601448 Report a problem | ||
Public tax history
| Year | Property taxes | Tax assessment |
|---|---|---|
| 2025 | $5,928 +2% | $215,080 +6.6% |
| 2024 | $5,812 +9.5% | $201,680 +0.5% |
| 2023 | $5,306 -1.5% | $200,720 +9.8% |
| 2022 | $5,385 +16.7% | $182,840 +28.9% |
| 2021 | $4,615 +5.1% | $141,880 +9.1% |
| 2020 | $4,391 +12.1% | $130,000 +13.9% |
| 2019 | $3,917 | $114,160 |
| 2018 | $3,917 +507.5% | $114,160 +957% |
| 2016 | $645 +54.2% | $10,800 |
| 2015 | $418 | $10,800 |
| 2014 | $418 | $10,800 +80% |
| 2012 | -- | $6,000 |
| 2011 | -- | $6,000 -66.7% |
| 2010 | -- | $18,000 |
| 2009 | -- | $18,000 -23.1% |
| 2007 | -- | $23,400 |
Find assessor info on the county website
Monthly payment
Est. payment
Payment breakdown
Explore the cost of this home by adjusting the details. Changes won't be saved.Climate risks
Neighborhood: 30045
Nearby schools
Schools provided by the listing agent
- Elementary: Cooper
- Middle: Mcconnell
- High: Archer
Source: GAMLS. This data may not be complete. We recommend contacting the local school district to confirm school assignments for this home.
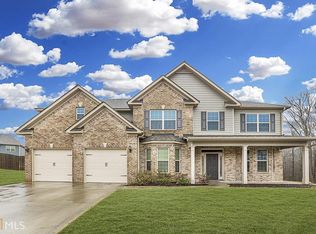
- $481,7005 bd3 ba3.6k sqft1115 Acorn Oak Dr, Lawrenceville, GA 30045Off Market
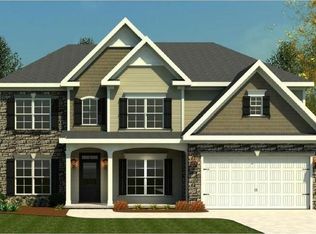
- $461,6005 bd3 ba3.4k sqft1112 Cotton Oak Dr, Lawrenceville, GA 30045Off Market
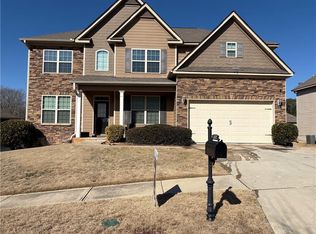
- $515,0006 bd4 ba3.4k sqft1122 Cotton Oak Dr, Lawrenceville, GA 30045Sold
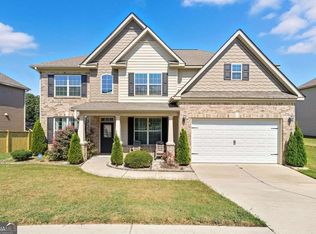
- $469,0005 bd3 ba3.5k sqft1132 Cotton Oak Dr, Lawrenceville, GA 30045For Sale
Similar homes
- $420,0006 bd3 ba3.5k sqft1030 Chimney Trace Way, Lawrenceville, GA 30045For Sale
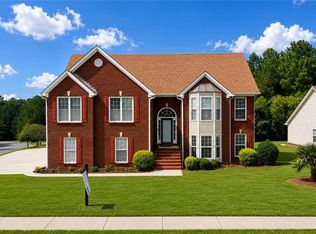
 MLS ID #7815332, Henry Alvarenga, Chapman Hall Realty. FMLS GA
 - $482,5004 bd4 ba3.1k sqft1076 Allspice Way, Lawrenceville, GA 30045Active
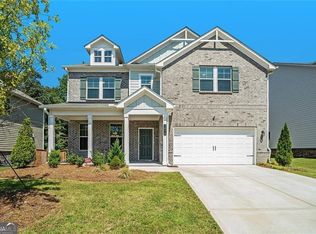
 MLS ID #10724872, Melvin Besares, BHGRE Metro Brokers. GAMLS
 - $519,0005 bd4 ba4.1k sqft3769 Lake End Dr, Loganville, GA 30052Active
 MLS ID #10791824, Brittany Black, NorthGroup Realty. GAMLS
 - $450,0005 bd3 ba2.6k sqft1336 Nathan Mauldin Dr, Lawrenceville, GA 30043For Sale
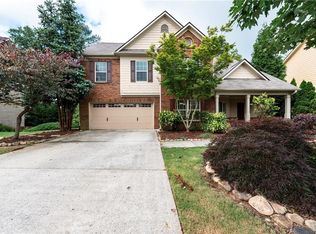 MLS ID #7829214, Chrystal Hughes, Earth to Atlanta, LLC. FMLS GA
 - $514,9005 bd6 ba3.8k sqft681 Langley Farms Dr, Loganville, GA 30052For SaleMLS ID #7802043, DAVID JOHN, Homeland Realty Group, LLC.. FMLS GA
- $525,0005 bd4 ba3.7k sqft2863 Shoals Hill Ct, Dacula, GA 30019For SaleMLS ID #7740100, Roy Craddock, EXP Realty, LLC.. FMLS GA
- $475,0004 bd4 ba2.9k sqft1413 Park Hollow Ln, Lawrenceville, GA 30043For SaleMLS ID #7817900, ChaoYang You, Virtual Properties Realty. Biz. FMLS GA
- $449,9004 bd4 ba3.4k sqft3181 Day Break Ln, Dacula, GA 30019For SaleMLS ID #7810398, Jia Liu, Carter Realty Partners, LLC. FMLS GA
- $545,0003 bd4 ba3k sqft1875 Alcovy Trails Dr, Dacula, GA 30019ActiveMLS ID #10795623, Kelly Willoughby, Southern Classic Realtors. GAMLS
- $468,0004 bd3 ba2.2k sqft1814 Oak Branch Way, Loganville, GA 30052ActiveMLS ID #10720432, Christopher Cornish, BHGRE Metro Brokers. GAMLS
- $409,9004 bd3 ba2.9k sqft1223 Deadwood Trl, Loganville, GA 30052For SaleMLS ID #7779686, Leana Noble, List For 1%. FMLS GA
- $525,0005 bd4 ba3.4k sqft2200 Spring Sound Ln, Buford, GA 30519ActiveMLS ID #10825378, Mark Spain, Mark Spain Real Estate. GAMLS
- $449,0004 bd3 ba2.4k sqft1736 Watford Gln, Lawrenceville, GA 30043ActiveMLS ID #10805829, Stephanie Brady, Harry Norman Realtors. GAMLS
- $449,9005 bd3 ba2.9k sqft1025 Fairview Club Cir, Dacula, GA 30019ActiveMLS ID #10758708, Kimberly Lamb, BHGRE Metro Brokers. GAMLS
- $469,5004 bd3 ba2.9k sqft2470 Chandler Grove Dr, Buford, GA 30519For SaleMLS ID #7805437, Kwok NG, America Realty Center, Inc.. FMLS GA
- $489,0004 bd3 ba2.8k sqft5543 Leaf Ridge Ln, Buford, GA 30518For SaleMLS ID #7826113, Kelly Choi Associates, Keller Williams Realty Atlanta Partners. FMLS GA
- $525,0005 bd3 ba3.2k sqft2741 Dolce Rd, Dacula, GA 30019ActiveMLS ID #10768131, Holly J Brown, Harry Norman Realtors. GAMLS
- $599,0005 bd3 ba3.1k sqft4374 Vernon St NW, Lilburn, GA 30047For SaleMLS ID #7827297, HYESOOK PARK, Heritage GA. Realty. FMLS GA
- $519,9004 bd3 ba3.1k sqft844 Biscayne Way, Suwanee, GA 30024ActiveMLS ID #10816962, Robert E Salmons Jr., Entera Realty. GAMLS
- $549,9006 bd4 ba4k sqft2100 Apalachee Trl, Monroe, GA 30656ActiveMLS ID #10793192, Dianna Lueke, BHHS Georgia Properties. GAMLS
