Welcome to this beautifully remodeled 6-bedroom, 3-bath home offering 3,586 square feet of thoughtfully updated living space in the desirable Cold Water Creek community! Situated on a spacious 0.35-acre lot, this move-in-ready home features fresh modern finishes, an open and functional floor plan, and plenty of room for growing families or multi-generational living. The completely renovated kitchen is the heart of the home, showcasing quartz countertops, stainless steel appliances, white shaker cabinetry, subway tile backsplash, recessed lighting, and a bright breakfast area filled with natural light. The adjoining living room features soaring vaulted ceilings, abundant windows, and a cozy fireplace, creating the perfect space for everyday living and entertaining. The oversized owner's suite offers a spacious retreat with a beautifully updated en-suite bathroom featuring dual vanities, a separate glass-enclosed shower, a soaking tub, and a large walk-in closet. Additional bedrooms provide flexibility for family, guests, or a home office. The finished lower level offers additional living space and includes a second full kitchen, making it ideal for an in-law suite, extended family, or guests. Step outside to enjoy the large rear deck overlooking the private backyard, offering plenty of room for outdoor dining, grilling, and relaxing. The home also features a spacious two-car garage, updated flooring throughout, modern lighting, and numerous renovations that make this property truly move-in ready. Located in the sought-after Cold Water Creek swim and tennis community, residents enjoy neighborhood amenities while being just minutes from top-rated Archer Cluster schools, parks, shopping, dining, and convenient access to major highways. Don't miss this exceptional opportunity to own a beautifully updated home with space, style, and versatility in one of Lawrenceville's most desirable communities!
Active
$420,000
1030 Chimney Trace Way, Lawrenceville, GA 30045
6beds
3,586sqft
Single Family Residence, Residential
Built in 2002
0.35 Acres Lot
$417,300 Zestimate®
$117/sqft
$59/mo HOA
What's special
- 76 days
- 431
- 44
Zillow last checked:
Listing updated:
Listed by:
Henry Alvarenga,
Chapman Hall Realty 678-939-5893
Source: FMLS GA,MLS#: 7815332
Facts & features
Interior
Bedrooms & bathrooms
- Bedrooms: 6
- Bathrooms: 3
- Full bathrooms: 3
- Main level bathrooms: 2
- Main level bedrooms: 3
Rooms
- Room types: Other
Primary bedroom
- Features: Master on Main
- Level: Master on Main
Bedroom
- Features: Master on Main
Primary bathroom
- Features: Double Vanity, Soaking Tub
Dining room
- Features: Separate Dining Room
Kitchen
- Features: Breakfast Bar, Cabinets White, Stone Counters
Heating
- Forced Air
Cooling
- Central Air
Appliances
- Included: Dishwasher, Disposal, Gas Range, Range Hood, Refrigerator
- Laundry: Laundry Room
Features
- High Ceilings 9 ft Main, Recessed Lighting
- Flooring: Carpet, Ceramic Tile, Luxury Vinyl
- Windows: Insulated Windows
- Basement: None
- Number of fireplaces: 1
- Fireplace features: Family Room
- Common walls with other units/homes: No Common Walls
Interior area
- Total structure area: 3,586
- Total interior livable area: 3,586 sqft
Video & virtual tour
Property
Parking
- Total spaces: 2
- Parking features: Driveway, Garage
- Garage spaces: 2
- Has uncovered spaces: Yes
Accessibility
- Accessibility features: None
Features
- Levels: Two
- Stories: 2
- Patio & porch: Deck
- Exterior features: Other
- Pool features: In Ground
- Spa features: None
- Fencing: None
- Has view: Yes
- View description: City
- Waterfront features: None
- Body of water: None
Lot
- Size: 0.35 Acres
- Dimensions: 180x122
- Features: Back Yard, Corner Lot, Cul-De-Sac
Details
- Additional structures: None
- Parcel number: R5215 172
- Other equipment: None
- Horse amenities: None
Construction
Type & style
- Home type: SingleFamily
- Architectural style: Contemporary
- Property subtype: Single Family Residence, Residential
Materials
- Brick 4 Sides
- Foundation: Slab
- Roof: Composition
Condition
- Updated/Remodeled
- New construction: No
- Year built: 2002
Utilities & green energy
- Electric: 110 Volts, 220 Volts
- Sewer: Public Sewer
- Water: Public
- Utilities for property: Cable Available, Electricity Available, Natural Gas Available
Green energy
- Energy efficient items: None
- Energy generation: None
Community & HOA
Community
- Features: Homeowners Assoc, Pool, Tennis Court(s)
- Security: Carbon Monoxide Detector(s), Smoke Detector(s)
- Subdivision: Cold Water Creek
HOA
- Has HOA: Yes
- HOA fee: $713 annually
Location
- Region: Lawrenceville
Financial & listing details
- Price per square foot: $117/sqft
- Tax assessed value: $358,900
- Annual tax amount: $1,192
- Date on market: 8/3/2026
- Cumulative days on market: 76 days
- Electric utility on property: Yes
- Road surface type: Asphalt, Concrete
Estimated market value
$417,300
$396,000 - $438,000
$2,640/mo
Price history
| Date | Event | Price |
|---|---|---|
| 8/4/2026 | Listed for sale | $420,000+134.9%$117/sqft |
Source:  FMLS GA #7815332 Report a problem FMLS GA #7815332 Report a problem | ||
| 2/13/2003 | Sold | $178,800$50/sqft |
Source: Public Record Report a problem | ||
Public tax history
| Year | Property taxes | Tax assessment |
|---|---|---|
| 2026 | -- | $143,560 -1.9% |
| 2025 | $1,192 +0.7% | $146,320 +6.1% |
| 2024 | $1,183 +15% | $137,960 -8.4% |
| 2023 | $1,029 -9.7% | $150,680 +19.5% |
| 2022 | $1,140 +2.2% | $126,120 +28.9% |
| 2021 | $1,115 +0.2% | $97,840 +13% |
| 2020 | $1,113 -59.4% | $86,600 +7.6% |
| 2019 | $2,739 | $80,520 |
| 2018 | $2,739 +12% | $80,520 +22% |
| 2016 | $2,445 +13.6% | $66,000 +18.9% |
| 2015 | $2,153 | $55,520 |
| 2014 | $2,153 +29.6% | $55,520 +33.8% |
| 2013 | $1,662 | $41,480 -22.6% |
| 2012 | -- | $53,560 |
| 2011 | -- | $53,560 -12.5% |
| 2010 | -- | $61,200 |
| 2009 | -- | $61,200 |
| 2007 | -- | $61,200 |
| 2006 | -- | $61,200 |
| 2005 | -- | $61,200 |
| 2004 | $833 -19.1% | $61,200 |
| 2003 | $1,029 | $61,200 |
Find assessor info on the county website
Monthly payment
Est. payment
Payment breakdown
Explore the cost of this home by adjusting the details. Changes won't be saved.Climate risks
Neighborhood: 30045
Nearby schools
Schools provided by the listing agent
- Elementary: Lovin
- Middle: McConnell
- High: Archer
Source: FMLS GA. This data may not be complete. We recommend contacting the local school district to confirm school assignments for this home.
- $360,6004 bd-- ba2.3k sqft1040 Chimney Trace Way, Lawrenceville, GA 30045Off Market
- $335,9004 bd2 ba1.8k sqft990 Chimney Trace Way, Lawrenceville, GA 30045Off Market
- $389,9964 bd3 ba4.1k sqft995 Chimney Trace Way, Lawrenceville, GA 30045Sold
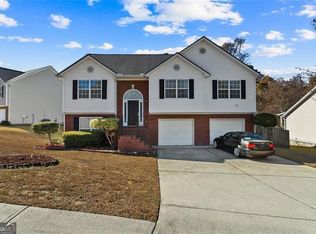
- $333,6003 bd2 ba1.8k sqft1060 Chimney Trace Way, Lawrenceville, GA 30045Off Market
Similar homes
- $449,9005 bd4 ba5k sqft1005 Lewis Ridge Cir, Lawrenceville, GA 30045For Sale

 MLS ID #7836777, Cynthia Hoddy, Virtual Properties Realty. Biz. FMLS GA
 - $450,0005 bd3 ba3.1k sqft2072 Perrin Dr, Lawrenceville, GA 30043Active
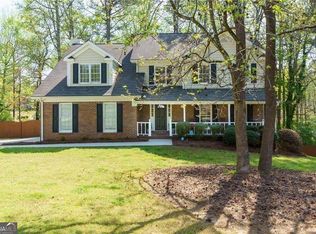
 MLS ID #10873347, Woodtke Group, Atlanta Communities. GAMLS
 - $419,9903 bd3 ba2k sqft662 Ellis Spring Way, Lawrenceville, GA 30045New Construction
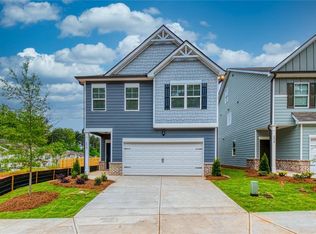 MLS ID #7851200, Somer Brooks, Rockhaven Realty, LLC. FMLS GA
 - $375,0004 bd3 ba2.4k sqft632 Lynnfield Dr, Lawrenceville, GA 30045For Sale
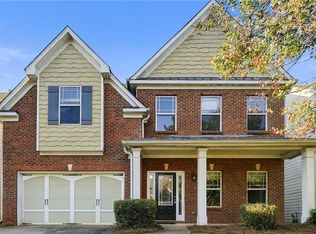 MLS ID #7850575, Claire Shoener, OneDoor Inc.. FMLS GA
 - $425,0004 bd4 ba3k sqft800 Winnbrook Dr, Dacula, GA 30019Active Under ContractMLS ID #10851359, Kyle Jones, Tactical Realty. GAMLS
- $459,0005 bd3 ba2.6k sqft1196 Adah Ct, Lawrenceville, GA 30043For SaleMLS ID #7779431, MONINDER KAUR, Sellect Realty of Georgia, LLC.. FMLS GA
- $408,0004 bd3 ba2.1k sqft368 Celia Glen Ct, Lawrenceville, GA 30044For SaleMLS ID #7813623, Xiaojun Wen, Russell Realty Brokers, LLC.. FMLS GA
- $449,9004 bd4 ba3.4k sqft3181 Day Break Ln, Dacula, GA 30019For SaleMLS ID #7810398, Jia Liu, Carter Realty Partners, LLC. FMLS GA
- $469,5004 bd3 ba2.9k sqft2470 Chandler Grove Dr, Buford, GA 30519For SaleMLS ID #7854925, Kwok NG, America Realty Center, Inc.. FMLS GA
- $429,9003 bd3 ba2.5k sqft1757 Weatherbrook Cir, Lawrenceville, GA 30043For SaleMLS ID #7825843, Julie Zhang, Lucky Real Estate, LLC. FMLS GA
- $389,9004 bd3 ba2.2k sqft384 McKees Rock Ln, Lawrenceville, GA 30044For SaleMLS ID #7834603, James Sun, Keller Williams Rlty, First Atlanta. FMLS GA
- $399,9005 bd3 ba3.8k sqft3205 Newcastle Way, Snellville, GA 30039For SaleMLS ID #7835083, Dafu Zhang, Atlanta Realty Global, LLC.. FMLS GA
- $388,0005 bd3 ba3.6k sqft4081 Savannah Ridge Trce, Loganville, GA 30052For SaleMLS ID #7811622, KAPIL DAVE BHANDARI, Must Sell Realty, Inc.. FMLS GA
- $385,0004 bd3 ba1.9k sqft1039 Boardwalk Dr, Lawrenceville, GA 30044ActiveMLS ID #10869015, Diana Lin, Drake Realty, Inc.. GAMLS
- $369,9003 bd2 ba1.9k sqft1456 Scholar Dr, Lawrenceville, GA 30044For SaleMLS ID #7816759, Rolland Shelton, Porchlight Property Advisors, LLC. FMLS GA
- $450,0005 bd3 ba2.1k sqft3587 Miller Bottom Rd, Loganville, GA 30052ActiveMLS ID #10809943, Mercille Adams, Hester Group, REALTORS. GAMLS
- $525,0005 bd4 ba3.6k sqft279 Sweet Cane Trl, Grayson, GA 30017For SaleMLS ID #7831173, VIJAI SKARIA, Homeland Realty Group, LLC.. FMLS GA
- $549,9005 bd4 ba4.4k sqft395 Amberbrook Cir, Grayson, GA 30017ActiveMLS ID #10826015, Dustin Barker, BHHS Georgia Properties. GAMLS
- $459,0003 bd3 ba2.9k sqft925 Windsor Place Cir, Grayson, GA 30017For SaleMLS ID #7836036, Brandon Nijakowski, Virtual Properties Realty.com. FMLS GA
- $440,0004 bd3 ba3.3k sqft3722 Southgate Dr SW, Lilburn, GA 30047ActiveMLS ID #10828615, Julieta Lopez, The Realty Group. GAMLS
