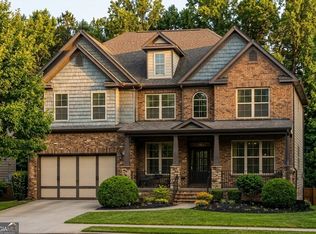
Location, Location, Location in the heart of Grayson and a few miles from the City of Lawrenceville!!! Welcome to your dream home with a magnificent 5-bedroom, 4-full-bath brick-front estate, perfectly situated on a cul-de-sac within Grayson High School and the highly sought-after Wheatfield swim and tennis community located on Grayson Hwy (US 20). The house features hardwood flooring, a two-story foyer, a wrought iron balusters and wood staircase, an arched doorway, a tray ceiling with an expansive open concept living area featuring wood finish flooring, a two story ceiling and a kitchen with dark wood cabinetry and granite countertops with a large central island with a light toned granite countertop, additional storage under island, ample cabinetry, recessed lighting and stainless steel appliances. Pass through the grand entryway into a classic hardwood foyer, flanked by an elegant formal living room and a stately formal dining room featuring a classic bay window. Custom crown molding flows seamlessly throughout the entire home. At the heart of the home lies a true chef’s kitchen, fully equipped with a massive granite entertainment island, a walk-in pantry, a gas cooktop, a custom tile backsplash, granite countertops, wood finished cabinetry, and gleaming hardwood floors. The kitchen opens into a bright breakfast area with direct patio access, transitioning smoothly into a soaring, two-story great room. This dramatic living space anchors the home with a cozy fireplace and a majestic wall of windows that floods the room with natural light. The main level hosts a highly versatile guest suite or home office. This private space includes a spacious walk-in closet and a full bathroom. The Second floor is accessed via either the formal front foyer staircase or the convenient rear living area staircase. The palatial owner's suite serves as a private sanctuary with high tray ceilings. The secondary bedrooms are equally impressive; one features a private en-suite bath, while the other two spacious bedrooms share a well-appointed full bath. For ultimate convenience, the centrally located laundry room includes a built-in utility sink, ironing space, and cabinets. Dual HVAC units are optimized for separate upstairs and downstairs climate control. Attached 2-car side-entry garage with ample space in the driveway. Exclusive access to community swim and tennis amenities. The entire home is upgraded with hardwood floors and granite countertops. The house has an extensive number of upgrades.
Active
$525,000
279 Sweet Cane Trl, Grayson, GA 30017
5beds
3,658sqft
Single Family Residence, Residential
Built in 2002
0.25 Acres Lot
$518,700 Zestimate®
$144/sqft
$71/mo HOA
What's special
Cozy fireplaceGleaming hardwood floorsStainless steel appliancesWalk-in pantryTwo-story foyerSituated on a cul-de-sacRecessed lighting
- 36 days
- 738
- 41
Zillow last checked:
Listing updated:
Listed by:
VIJAI SKARIA,
Homeland Realty Group, LLC. 770-708-8000
Source: FMLS GA,MLS#: 7831173
Facts & features
Interior
Bedrooms & bathrooms
- Bedrooms: 5
- Bathrooms: 4
- Full bathrooms: 4
- Main level bathrooms: 1
- Main level bedrooms: 1
Rooms
- Room types: Bathroom, Bedroom, Dining Room, Family Room, Kitchen, Laundry, Living Room, Master Bathroom, Master Bedroom
Primary bedroom
- Features: Oversized Master
- Level: Oversized Master
Bedroom
- Features: Oversized Master
Primary bathroom
- Features: Separate His/Hers, Separate Tub/Shower
Dining room
- Features: Open Concept, Separate Dining Room
Kitchen
- Features: Breakfast Bar, Breakfast Room, Cabinets Other, Cabinets Stain, Kitchen Island, Pantry, Pantry Walk-In, Stone Counters, View to Family Room
Heating
- Central
Cooling
- Ceiling Fan(s), Central Air, Heat Pump
Appliances
- Included: Dishwasher, Disposal, Double Oven, Gas Range, Gas Water Heater, Microwave, Range Hood, Refrigerator, Self Cleaning Oven
Features
- Entrance Foyer, Entrance Foyer 2 Story, High Ceilings 10 ft Upper
- Flooring: Hardwood
- Windows: Bay Window(s), Double Pane Windows
- Basement: None
- Number of fireplaces: 1
- Fireplace features: Decorative, Family Room, Gas Log
- Common walls with other units/homes: No Common Walls
Interior area
- Total structure area: 3,658
- Total interior livable area: 3,658 sqft
Video & virtual tour
Property
Parking
- Total spaces: 2
- Parking features: Garage, Garage Door Opener, Garage Faces Side, Kitchen Level, Level Driveway
- Garage spaces: 2
- Has uncovered spaces: Yes
Features
- Levels: Two
- Stories: 2
- Patio & porch: None
- Exterior features: Garden, Lighting, Storage
- Pool features: None
- Spa features: None
- Fencing: Back Yard
- Has view: Yes
- View description: Trees/Woods, Other
- Waterfront features: None
- Body of water: None
Lot
- Size: 0.25 Acres
- Features: Back Yard
Details
- Additional structures: Shed(s)
- Parcel number: R5152 358
- Other equipment: None
- Horse amenities: None
Construction
Type & style
- Home type: SingleFamily
- Architectural style: Traditional
- Property subtype: Single Family Residence, Residential
Materials
- Cement Siding, HardiPlank Type
- Foundation: Concrete Perimeter
- Roof: Shingle
Condition
- Resale
- New construction: No
- Year built: 2002
Utilities & green energy
- Electric: 110 Volts
- Sewer: Public Sewer
- Water: Public
- Utilities for property: Electricity Available, Natural Gas Available, Sewer Available, Water Available
Green energy
- Energy efficient items: None
- Energy generation: None
Community & HOA
Community
- Features: Clubhouse, Homeowners Assoc, Near Public Transport, Near Schools, Near Shopping, Park, Pool, Restaurant, Sidewalks, Street Lights, Tennis Court(s)
- Security: Smoke Detector(s)
- Subdivision: Wheatfields 05
HOA
- Has HOA: Yes
- HOA fee: $850 annually
- HOA phone: 404-907-2112
Location
- Region: Grayson
Financial & listing details
- Price per square foot: $144/sqft
- Tax assessed value: $501,200
- Annual tax amount: $5,586
- Date on market: 9/1/2026
- Cumulative days on market: 35 days
- Electric utility on property: Yes
- Road surface type: Asphalt
Estimated market value
$518,700
$493,000 - $545,000
$3,246/mo
Price history
| Date | Event | Price |
|---|---|---|
| 9/2/2026 | Listed for sale | $525,000+106.7%$144/sqft |
Source:  FMLS GA #7831173 Report a problem FMLS GA #7831173 Report a problem | ||
| 8/25/2005 | Sold | $254,000+8.6%$69/sqft |
Source: Public Record Report a problem | ||
| 10/17/2002 | Sold | $233,900$64/sqft |
Source: Public Record Report a problem | ||
Public tax history
| Year | Property taxes | Tax assessment |
|---|---|---|
| 2026 | -- | $200,480 +1.6% |
| 2025 | $5,586 -5.3% | $197,360 -3.9% |
| 2024 | $5,899 +9.1% | $205,440 +0.2% |
| 2023 | $5,404 +1.7% | $205,000 +14.4% |
| 2022 | $5,313 +19.7% | $179,120 +34.1% |
| 2021 | $4,440 +1.2% | $133,600 +3% |
| 2020 | $4,388 +6.5% | $129,760 +5.2% |
| 2019 | $4,119 | $123,360 +0.4% |
| 2018 | $4,119 +1% | $122,880 +2.2% |
| 2016 | $4,079 -0.9% | $120,280 |
| 2015 | $4,116 | $120,280 |
| 2014 | $4,116 +37.2% | $120,280 +50.8% |
| 2013 | $3,000 | $79,760 |
| 2012 | -- | $79,760 -16.4% |
| 2011 | -- | $95,400 -11.8% |
| 2010 | -- | $108,200 |
| 2009 | -- | $108,200 -2.8% |
| 2007 | -- | $111,360 |
| 2006 | -- | $111,360 +14.1% |
| 2005 | -- | $97,640 |
| 2004 | $1,392 | $97,640 |
| 2003 | -- | $97,640 |
Find assessor info on the county website
Monthly payment
Est. payment
Payment breakdown
Explore the cost of this home by adjusting the details. Changes won't be saved.Climate risks
Neighborhood: 30017
Nearby schools
Schools provided by the listing agent
- Elementary: Starling
- Middle: Couch
- High: Grayson
Source: FMLS GA. This data may not be complete. We recommend contacting the local school district to confirm school assignments for this home.

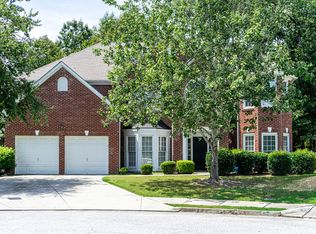
Similar homes
- $549,9005 bd4 ba4.4k sqft395 Amberbrook Cir, Grayson, GA 30017Active
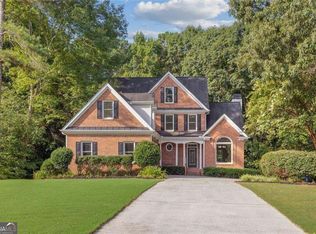
 MLS ID #10826015, Dustin Barker, BHHS Georgia Properties. GAMLS
 - $487,0004 bd4 ba3.6k sqft2266 Orion Ct, Grayson, GA 30017Active
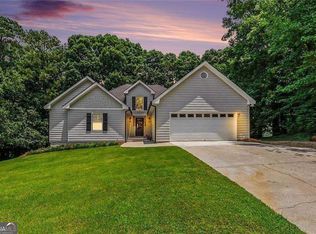 MLS ID #10797066, Amy Cook, BHGRE Metro Brokers. GAMLS
 - $469,0004 bd4 ba3.5k sqft730 Windsor Place Cir, Grayson, GA 30017For Sale
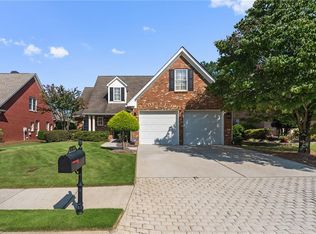
 MLS ID #7823690, Dat Nguyen, Virtual Properties Realty.com. FMLS GA
 - $499,9005 bd4 ba3.5k sqft1169 Leybourne Cv, Lawrenceville, GA 30045Active
 MLS ID #10855434, O.Christy Akinropo, Leaders Realty, Inc.. GAMLS
 - $459,9993 bd3 ba2.9k sqft925 Windsor Place Cir, Grayson, GA 30017For SaleMLS ID #7836036, Brandon Nijakowski, Virtual Properties Realty.com. FMLS GA
- $540,0004 bd4 ba3.3k sqft280 Starfire Ct, Loganville, GA 30052For SaleMLS ID #7753136, Briana McCladdie, Golden Empire Real Estate, LLC. FMLS GA
- $504,9005 bd6 ba3.8k sqft681 Langley Farms Dr, Loganville, GA 30052For SaleMLS ID #7802043, DAVID JOHN, Homeland Realty Group, LLC.. FMLS GA
- $449,9005 bd4 ba5k sqft1005 Lewis Ridge Cir, Lawrenceville, GA 30045For SaleMLS ID #7836777, Cynthia Hoddy, Virtual Properties Realty. Biz. FMLS GA
- $525,0004 bd3 ba3.5k sqft3043 Bridge Walk Dr, Lawrenceville, GA 30044For SaleMLS ID #7789128, Brynn Draughon, Century 21 Connect Realty. FMLS GA
- $509,0005 bd4 ba3.5k sqft2113 Worrall Hill Dr, Duluth, GA 30096For SaleMLS ID #7840862, Summer Guan, Atlanta Realty Global, LLC.. FMLS GA
- $539,9005 bd4 ba4.4k sqft1015 Liberty Ives Dr, Auburn, GA 30011ActiveMLS ID #10834802, Von Woodyard, Virtual Properties Realty.com. GAMLS
- $568,0005 bd4 ba3.1k sqft1558 Macy Ln, Lawrenceville, GA 30043For SaleMLS ID #7830652, Summer Guan, Atlanta Realty Global, LLC.. FMLS GA
- $525,0006 bd4 ba4k sqft855 River Overlook Dr, Lawrenceville, GA 30043For SaleMLS ID #7735283, Fan Yang, Realty Resources ATL, Inc.. FMLS GA
- $500,0005 bd4 ba3.2k sqft4755 Trilogy Park Trl, Hoschton, GA 30548ActiveMLS ID #10853504, Brenda K Wiley, Keller Williams Realty Atl. Partners. GAMLS
- $529,0004 bd3 ba3k sqft3808 Bogan Creek Ct, Buford, GA 30519For SaleMLS ID #7835933, QUOI T, Right Path Realty. FMLS GA
- $549,0005 bd4 ba3.5k sqft3884 Meandering Way SW, Lilburn, GA 30047ActiveMLS ID #10806593, Nawaad Haque, Virtual Properties Realty.Net. GAMLS
- $525,0006 bd4 ba3.7k sqft1912 Arbor Springs Way, Buford, GA 30519ActiveMLS ID #10764713, Louis Nguyen, BHGRE Metro Brokers. GAMLS
- $515,0006 bd5 ba4.3k sqft1015 Rowe Oak Cir, Lawrenceville, GA 30043ActiveMLS ID #10727892, Michael Okundaye, Foresight Real Estate Group. GAMLS
- $559,5005 bd3 ba2.9k sqft3423 Mill Grove Ter, Dacula, GA 30019For SaleMLS ID #7829761, Paul G Kim, Heritage GA. Realty. FMLS GA
- $624,9005 bd3 ba3.1k sqft2373 Oak Falls Ln, Buford, GA 30519ActiveMLS ID #10867914, Lorine R Rogers, LIVE Property Group Real Estate. GAMLS
