Just listed in the sought-after Arbors at Old Peachtree subdivision! This spacious 4-bedroom, 2.5-bath home is situated on a desirable corner lot and offers exceptional space and versatility. The main level features a welcoming foyer, formal dining room, inviting living room with a cozy fireplace, and a kitchen equipped with stainless steel appliances. Upstairs, you'll find an oversized primary suite with a private bath, along with three additional bedrooms and a full secondary bathroom. The fully finished basement includes 2 additional bedrooms, 1 full bathroom, a full kitchen, and a separate private entrance - making it ideal for extended family, guests, multi-generational living, or potential rental income. Located in an excellent school cluster and conveniently close to shopping, dining, and major highways, this home is a fantastic opportunity you don't want to miss!
Active
Price cut: $10K (7/31)
$525,000
1912 Arbor Springs Way, Buford, GA 30519
6beds
3,767sqft
Single Family Residence
Built in 2004
9,147 Square Feet Lot
$516,700 Zestimate®
$139/sqft
$33/mo HOA
What's special
Desirable corner lotWelcoming foyerSeparate private entranceFormal dining roomFully finished basement
- 154 days
- 251
- 18
Zillow last checked:
Listing updated:
Listed by:
Louis Nguyen louis.nguyen@metrobrokers.com,
BHGRE Metro Brokers
Source: GAMLS,MLS#: 10764713
Facts & features
Interior
Bedrooms & bathrooms
- Bedrooms: 6
- Bathrooms: 4
- Full bathrooms: 3
- 1/2 bathrooms: 1
Rooms
- Room types: Foyer, Great Room
Kitchen
- Features: Pantry
Heating
- Central
Cooling
- Central Air
Appliances
- Included: Dishwasher, Gas Water Heater, Microwave
- Laundry: In Basement, Upper Level
Features
- Walk-In Closet(s)
- Flooring: Carpet, Hardwood
- Basement: Full,Unfinished
- Number of fireplaces: 1
- Fireplace features: Living Room
- Common walls with other units/homes: No Common Walls
Interior area
- Total structure area: 3,767
- Total interior livable area: 3,767 sqft
- Finished area above ground: 2,624
- Finished area below ground: 1,143
Property
Parking
- Total spaces: 2
- Parking features: Attached, Garage
- Has attached garage: Yes
Features
- Levels: Two
- Stories: 2
- Patio & porch: Deck
Lot
- Size: 9,147 Square Feet
- Features: Corner Lot
Details
- Parcel number: R7094 224
- Special conditions: As Is
Construction
Type & style
- Home type: SingleFamily
- Architectural style: Traditional
- Property subtype: Single Family Residence
Materials
- Brick
- Roof: Composition
Condition
- Resale
- New construction: No
- Year built: 2004
Utilities & green energy
- Sewer: Public Sewer
- Water: Public
- Utilities for property: None
Community & HOA
Community
- Features: None
- Subdivision: Arbors at Old Peachtree
HOA
- Has HOA: Yes
- Services included: Maintenance Grounds
- HOA fee: $400 annually
Location
- Region: Buford
Financial & listing details
- Price per square foot: $139/sqft
- Tax assessed value: $491,100
- Annual tax amount: $7,465
- Date on market: 5/15/2026
- Cumulative days on market: 154 days
- Listing agreement: Exclusive Right To Sell
Estimated market value
$516,700
$491,000 - $543,000
$2,999/mo
Price history
| Date | Event | Price |
|---|---|---|
| 8/13/2026 | Listing removed | $3,300$1/sqft |
Source: Zillow Rentals Report a problem | ||
| 7/31/2026 | Price change | $525,000-1.9%$139/sqft |
Source:  GAMLS #10764713 Report a problem GAMLS #10764713 Report a problem | ||
| 7/30/2026 | Listed for rent | $3,300+13.8%$1/sqft |
Source: Zillow Rentals Report a problem | ||
| 7/14/2026 | Price change | $535,000-0.9%$142/sqft |
Source: GAMLS #10764713 Report a problem | ||
| 5/15/2026 | Listed for sale | $540,000+35%$143/sqft |
Source: GAMLS #10764713 Report a problem | ||
| 4/18/2026 | Listing removed | $2,900$1/sqft |
Source: Zillow Rentals Report a problem | ||
| 3/28/2026 | Listed for rent | $2,900$1/sqft |
Source: Zillow Rentals Report a problem | ||
| 1/26/2026 | Listing removed | $2,900$1/sqft |
Source: Zillow Rentals Report a problem | ||
| 1/5/2026 | Listed for rent | $2,900$1/sqft |
Source: Zillow Rentals Report a problem | ||
| 1/2/2025 | Listing removed | $2,900-19.4%$1/sqft |
Source: Zillow Rentals Report a problem | ||
| 12/21/2024 | Listed for rent | $3,600$1/sqft |
Source: Zillow Rentals Report a problem | ||
| 11/23/2024 | Listing removed | $3,600$1/sqft |
Source: Zillow Rentals Report a problem | ||
| 11/8/2024 | Listed for rent | $3,600+44%$1/sqft |
Source: Zillow Rentals Report a problem | ||
| 11/4/2024 | Sold | $400,000$106/sqft |
Source: Public Record Report a problem | ||
| 8/28/2023 | Listing removed | -- |
Source: Zillow Rentals Report a problem | ||
| 6/7/2023 | Listed for rent | $2,500$1/sqft |
Source: Zillow Rentals Report a problem | ||
| 8/8/2022 | Sold | $400,000$106/sqft |
Source:  FMLS GA #7073338 Report a problem FMLS GA #7073338 Report a problem | ||
| 7/13/2022 | Pending sale | $400,000$106/sqft |
Source: GAMLS #10064751 Report a problem | ||
| 6/27/2022 | Listed for sale | $400,000+67.4%$106/sqft |
Source: FMLS GA #7073338 Report a problem | ||
| 6/25/2004 | Sold | $238,900$63/sqft |
Source: Public Record Report a problem | ||
Public tax history
| Year | Property taxes | Tax assessment |
|---|---|---|
| 2026 | -- | $196,440 -2.7% |
| 2025 | $7,465 +10.1% | $201,840 +11.8% |
| 2024 | $6,783 +12% | $180,600 +12.9% |
| 2023 | $6,055 -9.3% | $160,000 -10.4% |
| 2022 | $6,678 +47.6% | $178,600 +53.9% |
| 2021 | $4,524 -0.6% | $116,080 |
| 2020 | $4,550 +21.9% | $116,080 +19% |
| 2019 | $3,734 | $97,560 |
| 2018 | $3,734 -0.5% | $97,560 |
| 2016 | $3,754 +23.8% | $97,560 +28.2% |
| 2015 | $3,032 | $76,080 |
| 2014 | $3,032 +9.6% | $76,080 +11.6% |
| 2013 | $2,767 | $68,160 -22.2% |
| 2012 | -- | $87,560 |
| 2011 | -- | $87,560 -7.9% |
| 2010 | -- | $95,040 |
| 2009 | -- | $95,040 |
| 2007 | -- | $95,040 |
| 2006 | -- | $95,040 |
| 2005 | -- | $95,040 +468.4% |
| 2004 | $594 | $16,720 |
Find assessor info on the county website
Monthly payment
Est. payment
Payment breakdown
Explore the cost of this home by adjusting the details. Changes won't be saved.Climate risks
Neighborhood: 30519
Nearby schools
Schools provided by the listing agent
- Elementary: Freemans Mill
- Middle: Twin Rivers
- High: Mountain View
Source: GAMLS. This data may not be complete. We recommend contacting the local school district to confirm school assignments for this home.

Similar homes
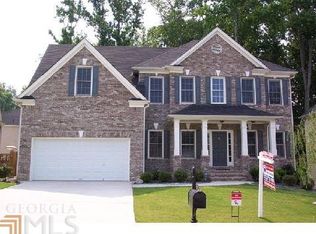
- $469,5004 bd3 ba2.9k sqft2470 Chandler Grove Dr, Buford, GA 30519For Sale

 MLS ID #7854925, Kwok NG, America Realty Center, Inc.. FMLS GA
 - $524,5004 bd3 ba3k sqft3808 Bogan Creek Ct, Buford, GA 30519For Sale
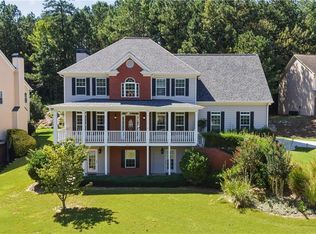 MLS ID #7835933, QUOI T, Right Path Realty. FMLS GA
 - $569,9005 bd4 ba3.8k sqft3235 Lake Russell Way, Buford, GA 30519Active

 MLS ID #10771004, Mandi Montgomery, Virtual Properties Realty.com. GAMLS
 - $498,0005 bd4 ba3.6k sqft5492 Skylar Creek Ln, Buford, GA 30518Active
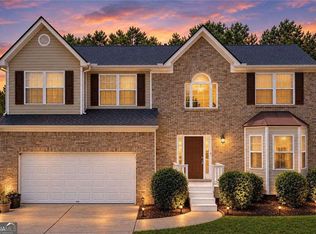 MLS ID #10871512, SNGROUP Team, Keller Williams Realty North Atlanta. GAMLS
 - $569,9005 bd5 ba3.3k sqft1820 Wellston Dr, Lawrenceville, GA 30043For SaleMLS ID #7836748, Queeneth Reid, Century 21 Connect Realty. FMLS GA
- $539,9005 bd4 ba4.4k sqft1015 Liberty Ives Dr, Auburn, GA 30011ActiveMLS ID #10834802, Von Woodyard, Virtual Properties Realty.com. GAMLS
- $665,0005 bd5 ba5.6k sqft2563 Bogan Bridge Cir, Buford, GA 30519For SaleMLS ID #7827394, AREUM LEE, Wealthpoint Realty, LLC.. FMLS GA
- $635,0005 bd4 ba3.3k sqft3332 Grace Farm Ln, Buford, GA 30519For SaleMLS ID #7810054, jane ghori, Wealthpoint Realty, LLC.. FMLS GA
- $525,0006 bd4 ba4k sqft855 River Overlook Dr, Lawrenceville, GA 30043For SaleMLS ID #7735283, Fan Yang, Realty Resources ATL, Inc.. FMLS GA
- $515,0006 bd5 ba4.3k sqft1015 Rowe Oak Cir, Lawrenceville, GA 30043ActiveMLS ID #10727892, Michael Okundaye, Foresight Real Estate Group. GAMLS
- $525,0005 bd4 ba3.6k sqft279 Sweet Cane Trl, Grayson, GA 30017For SaleMLS ID #7831173, VIJAI SKARIA, Homeland Realty Group, LLC.. FMLS GA
- $489,0005 bd3 ba2.4k sqft1366 Castleberry Dr, Buford, GA 30518For SaleMLS ID #7837859, Mi Yi, Wealthpoint Realty, LLC.. FMLS GA
- $375,0004 bd3 ba2.2k sqft3408 Hamilton Mill Rd, Buford, GA 30519For SaleMLS ID #7820381, Jason Jeong, Wealthpoint Realty, LLC.. FMLS GA
- $549,9005 bd4 ba4.4k sqft395 Amberbrook Cir, Grayson, GA 30017ActiveMLS ID #10826015, Dustin Barker, BHHS Georgia Properties. GAMLS
- $549,9003 bd3 ba2.2k sqft3353 Dunbar Ln, Suwanee, GA 30024For SaleMLS ID #7809244, Jessica Lee, Virtual Properties Realty. Biz. FMLS GA
- $509,0005 bd4 ba3.5k sqft2113 Worrall Hill Dr, Duluth, GA 30096For SaleMLS ID #7840862, Summer Guan, Atlanta Realty Global, LLC.. FMLS GA
- $425,0004 bd4 ba3k sqft800 Winnbrook Dr, Dacula, GA 30019Active Under ContractMLS ID #10851359, Kyle Jones, Tactical Realty. GAMLS
- $449,9005 bd4 ba5k sqft1005 Lewis Ridge Cir, Lawrenceville, GA 30045For SaleMLS ID #7836777, Cynthia Hoddy, Virtual Properties Realty. Biz. FMLS GA
- $529,9905 bd4 ba2.6k sqft1623 Caldwell Bend Ln, Dacula, GA 30019ActiveGAMLS
- $455,0004 bd4 ba4.4k sqft5472 Skylar Creek Ln NE, Buford, GA 30518ActiveMLS ID #10721705, Curtis Swilley, Rock River Realty LLC. GAMLS
