Freshly Painted! Spacious Basement Home in One of Duluth's Most Desirable Locations! Move-in ready and beautifully refreshed with new interior paint, this exceptional 5-bedroom, 3.5-bath home offers the perfect combination of space, comfort, and flexibility in a quiet cul-de-sac within the highly sought-after Peachtree Ridge High School district. From the moment you enter, you'll appreciate the bright, open layout, soaring two-story family room with a cozy fireplace, and beautiful hardwood flooring throughout the main and upper levels. The elegant dining room is perfect for hosting holidays and special occasions, while the spacious kitchen features a breakfast bar, casual dining area, and seamless views into the family room—ideal for both everyday living and entertaining. The main-level owner's suite provides a peaceful retreat with views of the private backyard, a generous walk-in closet, and an oversized bath. Upstairs, you'll find three spacious secondary bedrooms, a full bath, and a versatile loft overlooking the family room—perfect for a home office, media room, study area, or playroom. One of this home's standout features is the fully finished walk-out basement with its own private entrance. Designed for maximum flexibility, it includes a large bedroom, full bathroom, living area, expansive recreation room, and a wet bar/kitchenette. Whether you're looking for an in-law suite, guest quarters, multi-generational living, a home gym, office, or entertainment space, this level offers endless possibilities. Step outside to enjoy one of the home's most impressive features—a large deck overlooking a private, fully fenced backyard, creating the perfect setting for outdoor dining, entertaining, pets, or simply relaxing in your own peaceful retreat. Located just minutes from I-85, this home offers quick access to Johns Creek, Suwanee, and vibrant Downtown Duluth, where you'll enjoy outstanding restaurants, shopping, parks, entertainment, and community events. Commuting to Atlanta or escaping to North Georgia's lakes and mountains is equally convenient. With abundant living space, a flexible floor plan, fresh updates, an unbeatable location, and low HOA dues of only $440 per year, this is a rare opportunity to own a home that truly checks every box. Don't miss your chance to make it yours!
Active
Price cut: $10K (6/18)
$529,000
2113 Worrall Hill Dr, Duluth, GA 30096
5beds
3,500sqft
:
Get pre-qualified$3,324/mo
Single Family Residence, Residential
Built in 2005
9,583 Square Feet Lot
$520,300 Zestimate®
$151/sqft
$37/mo HOA
What's special
Cozy fireplaceBright open layoutPrivate fully fenced backyardCasual dining areaBreakfast barQuiet cul-de-sacGenerous walk-in closet
- 63 days |
- 1,275 |
- 48 |
Likely to sell faster than
Zillow last checked:
Listing updated:
Listed by:
Linda Chan,
KC Realty of Atlanta, LLC. 678-807-9840,
Helen Karp,
KC Realty of Atlanta, LLC.
Source: FMLS GA,MLS#: 7774358
Facts & features
Interior
Bedrooms & bathrooms
- Bedrooms: 5
- Bathrooms: 4
- Full bathrooms: 3
- 1/2 bathrooms: 1
- Main level bathrooms: 1
- Main level bedrooms: 1
Rooms
- Room types: Basement, Living Room, Loft
Primary bedroom
- Features: Master on Main
- Level: Master on Main
Bedroom
- Features: Master on Main
Primary bathroom
- Features: Double Vanity, Soaking Tub
Dining room
- Features: Separate Dining Room
Kitchen
- Features: Cabinets Stain, Pantry, Stone Counters
Heating
- Forced Air, Hot Water, Natural Gas
Cooling
- Ceiling Fan(s), Central Air, Electric
Appliances
- Included: Dishwasher, Disposal, Gas Range, Gas Water Heater
- Laundry: Laundry Room, Main Level
Features
- Cathedral Ceiling(s), Entrance Foyer, Walk-In Closet(s)
- Flooring: Carpet, Hardwood
- Windows: Double Pane Windows
- Basement: Daylight,Finished,Finished Bath,Walk-Out Access
- Number of fireplaces: 1
- Fireplace features: Great Room
- Common walls with other units/homes: No Common Walls
Interior area
- Total structure area: 3,500
- Total interior livable area: 3,500 sqft
Video & virtual tour
Property
Parking
- Total spaces: 2
- Parking features: Attached, Garage, Garage Door Opener
- Attached garage spaces: 2
Accessibility
- Accessibility features: None
Features
- Levels: Two
- Stories: 2
- Patio & porch: Covered, Deck, Front Porch
- Exterior features: Private Yard, No Dock
- Pool features: None
- Spa features: None
- Fencing: Fenced
- Has view: Yes
- View description: Neighborhood
- Waterfront features: None
- Body of water: None
Lot
- Size: 9,583 Square Feet
- Features: Back Yard, Cul-De-Sac, Front Yard
Details
- Additional structures: Shed(s)
- Parcel number: R7117 151
- Other equipment: None
- Horse amenities: None
Construction
Type & style
- Home type: SingleFamily
- Architectural style: Traditional
- Property subtype: Single Family Residence, Residential
Materials
- Other
- Foundation: None
- Roof: Composition
Condition
- Resale
- New construction: No
- Year built: 2005
Utilities & green energy
- Electric: 110 Volts
- Sewer: Public Sewer
- Water: Public
- Utilities for property: Cable Available, Electricity Available, Natural Gas Available, Sewer Available, Water Available
Green energy
- Energy efficient items: None
- Energy generation: None
Community & HOA
Community
- Features: Homeowners Assoc, Playground
- Security: Carbon Monoxide Detector(s)
- Subdivision: Thornhill Commons
HOA
- Has HOA: Yes
- HOA fee: $440 annually
Location
- Region: Duluth
Financial & listing details
- Price per square foot: $151/sqft
- Tax assessed value: $563,500
- Annual tax amount: $6,402
- Date on market: 5/21/2026
- Cumulative days on market: 64 days
- Electric utility on property: Yes
- Road surface type: Paved
Estimated market value
$520,300
$494,000 - $546,000
$3,221/mo
Price history
| Date | Event | Price |
|---|---|---|
| 6/18/2026 | Price change | $529,000-1.9%$151/sqft |
Source:  FMLS GA #7774358 Report a problem FMLS GA #7774358 Report a problem | ||
| 6/6/2026 | Price change | $539,000-1.8%$154/sqft |
Source: FMLS GA #7774358 Report a problem | ||
| 5/21/2026 | Listed for sale | $549,000+81.2%$157/sqft |
Source: FMLS GA #7774358 Report a problem | ||
| 3/2/2018 | Sold | $303,000-3.8%$87/sqft |
Source: Public Record Report a problem | ||
| 1/24/2018 | Pending sale | $315,000$90/sqft |
Source: Eden Realty #8302491 Report a problem | ||
| 1/9/2018 | Listed for sale | $315,000$90/sqft |
Source: Eden Realty #8302491 Report a problem | ||
| 1/2/2018 | Pending sale | $315,000$90/sqft |
Source: Eden Realty #8302491 Report a problem | ||
| 12/27/2017 | Listed for sale | $315,000-4.5%$90/sqft |
Source: Eden Realty #8302491 Report a problem | ||
| 8/10/2012 | Listing removed | $329,900$94/sqft |
Source: Staib & Associates Real Estate #3441877 Report a problem | ||
| 7/8/2012 | Listed for sale | $329,900$94/sqft |
Source: Staib & Associates Real Estate #3441877 Report a problem | ||
| 2/21/2012 | Listing removed | $329,900$94/sqft |
Source: Staib & Associates Real Estate #3441877 Report a problem | ||
| 2/25/2011 | Listed for sale | $329,900+10.2%$94/sqft |
Source: Staib & Associates Real Estate #3441877 Report a problem | ||
| 11/5/2007 | Sold | $299,500+14.7%$86/sqft |
Source: Public Record Report a problem | ||
| 9/15/2005 | Sold | $261,100$75/sqft |
Source: Public Record Report a problem | ||
Public tax history
| Year | Property taxes | Tax assessment |
|---|---|---|
| 2025 | $6,402 +4.1% | $225,400 +9.7% |
| 2024 | $6,150 +8.6% | $205,440 |
| 2023 | $5,665 +9.2% | $205,440 +28.1% |
| 2022 | $5,189 +16.7% | $160,320 +32.3% |
| 2021 | $4,445 | $121,200 |
| 2020 | -- | $121,200 |
| 2019 | $4,524 | $121,200 +0.1% |
| 2018 | $4,524 +22% | $121,040 +24.4% |
| 2016 | $3,708 +5.1% | $97,280 +7% |
| 2015 | $3,527 | $90,920 +18.4% |
| 2014 | $3,527 +15.9% | $76,800 |
| 2013 | $3,044 | $76,800 |
| 2012 | -- | $76,800 -11.2% |
| 2011 | -- | $86,440 -16.6% |
| 2010 | -- | $103,680 |
| 2009 | -- | $103,680 -2% |
| 2007 | -- | $105,760 |
| 2006 | -- | $105,760 +529.5% |
| 2005 | -- | $16,800 |
Find assessor info on the county website
Monthly payment
Est. payment
Payment breakdown
Explore the cost of this home by adjusting the details. Changes won't be saved.Climate risks
Neighborhood: 30096
Nearby schools
GreatSchools rating
- 7/10M. H. Mason Elementary SchoolGrades: PK-5Distance: 1.6 mi
- 9/10Hull Middle SchoolGrades: 6-8Distance: 2.6 mi
- 8/10Peachtree Ridge High SchoolGrades: 9-12Distance: 2.9 mi
Schools provided by the listing agent
- Elementary: Mason
- Middle: Hull
- High: Peachtree Ridge
Source: FMLS GA. This data may not be complete. We recommend contacting the local school district to confirm school assignments for this home.
- $510,5004 bd2 ba2.2k sqft2116 Worrall Hill Dr, Duluth, GA 30096Off Market
- $520,2004 bd3 ba-- sqft2123 Worrall Hill Dr, Duluth, GA 30096Off Market
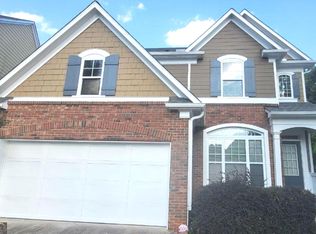
- $480,7004 bd2 ba2.1k sqft2133 Worrall Hill Dr, Duluth, GA 30096Off Market
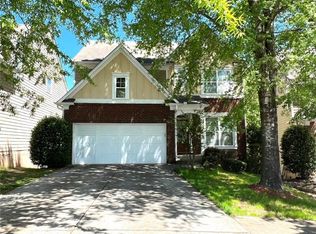
- $537,5004 bd3 ba2.2k sqft2126 Worrall Hill Dr, Duluth, GA 30096Off Market
- $511,7004 bd3 ba2.2k sqft2143 Worrall Hill Dr, Duluth, GA 30096Off Market
- $516,8004 bd3 ba2.2k sqft2136 Worrall Hill Dr, Duluth, GA 30096Off Market
- $532,3004 bd2 ba2.4k sqft2153 Worrall Hill Dr, Duluth, GA 30096Off Market
- $518,3004 bd3 ba2.2k sqft2146 Worrall Hill Dr, Duluth, GA 30096Off Market
A local agent can set up tours, give advice and negotiate with sellers.
Similar homes
- $569,9004 bd3 ba3.1k sqft1925 Noblin Ridge Trl, Duluth, GA 30097For Sale

 MLS ID #7791185, Wenjing Liu, Virtual Properties Realty.com. FMLS GA
 - $409,0004 bd4 ba3k sqft3010 Ennfield Ln, Duluth, GA 30096For Sale
 MLS ID #7777622, Katherine How, Virtual Properties Realty.com. FMLS GA
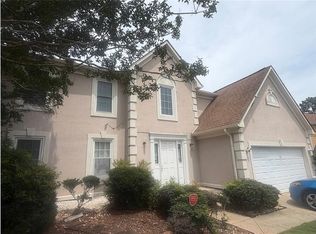
 - $409,0004 bd3 ba2.3k sqft2785 Shelter Cv, Duluth, GA 30096For Sale
 MLS ID #7792205, Da Chen, Atlanta Realty Global, LLC.. FMLS GA
 - $599,0005 bd3 ba3.4k sqft11295 Vedrines Dr, Johns Creek, GA 30022For Sale
 MLS ID #7808279, Sian Lian, Strategy Real Estate International, LLC.. FMLS GA
 - $575,0005 bd4 ba3k sqft5899 Alpine Ct, Hoschton, GA 30548Active
 MLS ID #10810169, Autumn Morgan, Keller Williams Realty Atl. Partners. GAMLS
 - $448,0003 bd3 ba1.9k sqft2608 Davenham Ln, Duluth, GA 30096For SaleMLS ID #7766680, Chunlian Carter, Skyland Realty, LLC. FMLS GA
- $624,9004 bd4 ba2.7k sqft4624 Jack Nicklaus St, Duluth, GA 30096For SaleMLS ID #7770920, HANH DANG, NDI Maxim Residential. FMLS GA
- $491,0004 bd4 ba2.8k sqft2859 Savannah Walk Ln, Suwanee, GA 30024ActiveMLS ID #10691778, Tanya Pickens, Opendoor Brokerage. GAMLS
- $460,0004 bd3 ba2.2k sqft3935 Lake Lanier Dr, Duluth, GA 30097For SaleMLS ID #7745573, Tanya Pickens, Opendoor Brokerage, LLC. FMLS GA
- $480,0004 bd3 ba2.6k sqft607 Paden Ridge Way, Lawrenceville, GA 30044For SaleMLS ID #7795162, Anh Ly, Virtual Properties Realty. Biz. FMLS GA
- $525,0004 bd3 ba2.6k sqft6640 Grand Magnolia Dr, Sugar Hill, GA 30518For SaleMLS ID #7776310, Kristin Meuris, Keller Williams Realty Metro Atlanta. FMLS GA
- $559,0005 bd3 ba2.5k sqft4205 Goosecross Ct, Lilburn, GA 30047ActiveMLS ID #10763345, Tanya Pickens, Opendoor Brokerage. GAMLS
- $476,0004 bd3 ba3.2k sqft1230 Rivershyre Pkwy, Lawrenceville, GA 30043ActiveMLS ID #10753333, Mark Spain, Mark Spain Real Estate. GAMLS
- $510,0005 bd3 ba3.2k sqft2118 Water Mill Ct, Buford, GA 30519ActiveMLS ID #10803602, Lynne Stephens, Otter Realty LLC. GAMLS
- $519,0004 bd3 ba3.1k sqft4306 Suwanee Brook Ct, Buford, GA 30518For SaleMLS ID #7770308, Weiqiao Cai, Carter Realty Partners, LLC. FMLS GA
- $499,9005 bd4 ba3.3k sqft385 Simonton Crest Dr, Lawrenceville, GA 30045For SaleMLS ID #7785007, Jose Makkanal, HomeSmart. FMLS GA
- $475,0005 bd4 ba2.7k sqft1370 Providence Dr, Lawrenceville, GA 30044ActiveMLS ID #10666927, Tanya Pickens, Opendoor Brokerage. GAMLS
- $449,9003 bd4 ba1.8k sqft2838 Village Park Bnd, Duluth, GA 30096For SaleMLS ID #7783180, Miao Yu, Elite Talents Group Inc. FMLS GA
- $520,0004 bd3 ba2.8k sqft861 Windsor Creek Dr, Grayson, GA 30017ActiveMLS ID #10768696, Tanya Pickens, Opendoor Brokerage. GAMLS
- $505,0004 bd3 ba2.2k sqft3772 Havenmist Cv, Suwanee, GA 30024ActiveMLS ID #10740164, Tanya Pickens, Opendoor Brokerage. GAMLS
