Beautiful 5 bedroom 4 bathroom home on large lot ready for it's next owner! Master on main with 2 additional bedrooms and 2 full baths. 2 additional rooms and 2 full bathrooms upstairs with walk in attic access and cuby access. Main floor features updated kitchen with double oven, large eating area along with separate dining room or office. Enclosed sun room that leads to deck (fairly new) and out to the in ground pool! Large pool deck and raised deck perfect for outdoor seating. Large back yard along with large shed.
Pending
$575,000
5899 Alpine Ct, Hoschton, GA 30548
5beds
3,045sqft
Single Family Residence
Built in 1998
1.01 Acres Lot
$554,300 Zestimate®
$189/sqft
$40/mo HOA
What's special
Master on mainIn ground poolEnclosed sun roomLarge eating areaLarge pool deckLarge shed
- 89 days
- 44
- 0
Zillow last checked:
Listing updated:
Listed by:
Autumn Morgan 678-895-4904,
Keller Williams Realty Atl. Partners
Source: GAMLS,MLS#: 10810169
Facts & features
Interior
Bedrooms & bathrooms
- Bedrooms: 5
- Bathrooms: 4
- Full bathrooms: 4
- Main level bathrooms: 2
- Main level bedrooms: 3
Rooms
- Room types: Foyer, Laundry, Bonus Room, Great Room, Sun Room
Dining room
- Features: Separate Room
Kitchen
- Features: Breakfast Area, Pantry, Solid Surface Counters
Heating
- Natural Gas, Central, Forced Air, Zoned, Dual
Cooling
- Electric, Ceiling Fan(s), Central Air, Zoned, Dual
Appliances
- Included: Dishwasher, Microwave, Oven/Range (Combo)
- Laundry: In Kitchen
Features
- Bookcases, Tray Ceiling(s), Vaulted Ceiling(s), High Ceilings, Double Vanity, Soaking Tub, Separate Shower, Tile Bath, Walk-In Closet(s)
- Flooring: Carpet, Hardwood, Tile
- Windows: Double Pane Windows
- Basement: None
- Has fireplace: Yes
- Fireplace features: Family Room, Factory Built, Gas Starter, Gas Log
Interior area
- Total structure area: 3,045
- Total interior livable area: 3,045 sqft
- Finished area above ground: 3,045
- Finished area below ground: 0
Property
Parking
- Total spaces: 2
- Parking features: Attached, Garage, Kitchen Level, Side/Rear Entrance
- Has attached garage: Yes
Features
- Levels: Two
- Stories: 2
- Patio & porch: Deck, Patio
Lot
- Size: 1.01 Acres
- Features: Cul-De-Sac, Level
Details
- Additional structures: Shed(s)
- Parcel number: 15039E000067
- Special conditions: Agent Owned,Agent/Seller Relationship,Estate Owned
Construction
Type & style
- Home type: SingleFamily
- Architectural style: Brick/Frame,Traditional
- Property subtype: Single Family Residence
Materials
- Concrete
- Foundation: Slab
- Roof: Composition
Condition
- Resale
- New construction: No
- Year built: 1998
Utilities & green energy
- Sewer: Septic Tank
- Water: Public
- Utilities for property: Underground Utilities
Community & HOA
Community
- Features: Playground, Pool, Street Lights
- Subdivision: Chateau Corners
HOA
- Has HOA: Yes
- Services included: Facilities Fee, Maintenance Grounds, Swimming
- HOA fee: $475 annually
Location
- Region: Hoschton
Financial & listing details
- Price per square foot: $189/sqft
- Tax assessed value: $542,900
- Annual tax amount: $5,169
- Date on market: 7/21/2026
- Cumulative days on market: 40 days
- Listing agreement: Exclusive Right To Sell
- Listing terms: Cash,Conventional,VA Loan
Estimated market value
$554,300
$527,000 - $582,000
$3,382/mo
Price history
| Date | Event | Price |
|---|---|---|
| 8/9/2026 | Pending sale | $575,000$189/sqft |
Source:  FMLS GA #7805477 Report a problem FMLS GA #7805477 Report a problem | ||
| 7/22/2026 | Listed for sale | $575,000+90.9%$189/sqft |
Source: FMLS GA #7805477 Report a problem | ||
| 7/22/2015 | Sold | $301,154-5.9%$99/sqft |
Source:  FMLS GA #5513457 Report a problem FMLS GA #5513457 Report a problem | ||
| 6/16/2015 | Pending sale | $320,000$105/sqft |
Source: Keller Williams - Atlanta - Sugarloaf #5513457 Report a problem | ||
| 5/22/2015 | Price change | $320,000-4.2%$105/sqft |
Source: Keller Williams - Atlanta - Sugarloaf #5513457 Report a problem | ||
| 3/25/2015 | Listed for sale | $334,000-0.3%$110/sqft |
Source: Atlanta Partners Realty LLC #5513457 Report a problem | ||
| 1/27/2015 | Listing removed | $334,900$110/sqft |
Source: RE/MAX Metro Atlanta Cityside #5359976 Report a problem | ||
| 5/29/2014 | Price change | $334,900-4.3%$110/sqft |
Source: RE/MAX Metro Atlanta Cityside #5282110 Report a problem | ||
| 4/28/2014 | Listed for sale | $349,900+9.4%$115/sqft |
Source: ReMax Metro Atlanta #07261295 Report a problem | ||
| 9/30/2010 | Listing removed | $319,900+3.2%$105/sqft |
Source: Visual Tour #2499130 Report a problem | ||
| 8/30/2010 | Sold | $310,000-3.1%$102/sqft |
Source: Public Record Report a problem | ||
| 10/1/2009 | Listed for sale | $319,900$105/sqft |
Source: Visual Tour #2499130 Report a problem | ||
Public tax history
| Year | Property taxes | Tax assessment |
|---|---|---|
| 2025 | $5,332 +3.9% | $217,160 +4% |
| 2024 | $5,133 +0.5% | $208,800 +4.3% |
| 2023 | $5,106 +18.5% | $200,240 +24.2% |
| 2022 | $4,308 +0.3% | $161,200 +6.4% |
| 2021 | $4,294 +14% | $151,480 +14.5% |
| 2020 | $3,766 +0.9% | $132,320 +4.3% |
| 2019 | $3,734 +8.1% | $126,920 +4.7% |
| 2018 | $3,453 -3.4% | $121,280 +7.9% |
| 2017 | $3,575 +11.6% | $112,400 |
| 2016 | $3,203 +9% | $112,400 +8.1% |
| 2015 | $2,939 | $103,995 |
| 2014 | $2,939 | $103,995 |
| 2013 | -- | -- |
| 2012 | -- | -- |
| 2011 | -- | -- |
| 2010 | -- | -- |
| 2009 | $2,476 +11.4% | -- |
| 2007 | $2,222 -1.2% | -- |
| 2006 | $2,249 +3.6% | -- |
| 2005 | $2,170 +4.6% | -- |
| 2004 | $2,075 +2.9% | -- |
| 2003 | $2,016 +21.4% | -- |
| 2002 | $1,661 -2.1% | -- |
| 2001 | $1,697 | -- |
Find assessor info on the county website
Monthly payment
Est. payment
Payment breakdown
Explore the cost of this home by adjusting the details. Changes won't be saved.Climate risks
Neighborhood: 30548
Nearby schools
Schools provided by the listing agent
- Elementary: Spout Springs
- Middle: Cherokee Bluff
- High: Cherokee Bluff
Source: GAMLS. This data may not be complete. We recommend contacting the local school district to confirm school assignments for this home.
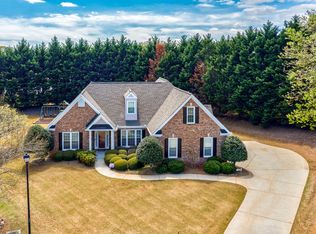

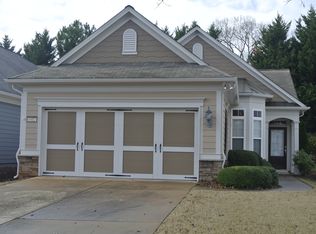
Similar homes
- $478,0003 bd3 ba3.1k sqft1708 Kings Cross Ct, Hoschton, GA 30548Active

 MLS ID #10831751, Cathy Blevins, Dockside Realty. GAMLS
 - $580,0005 bd4 ba3.8k sqft7047 Tree House Way, Flowery Branch, GA 30542Active
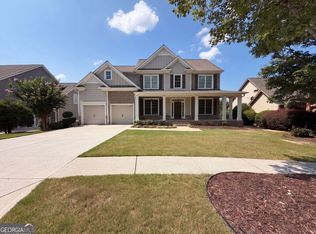 MLS ID #10843989, Tanya Pickens, Opendoor Brokerage. GAMLS
 - $675,0004 bd4 ba3.4k sqft2653 White Rock Dr, Buford, GA 30519Active
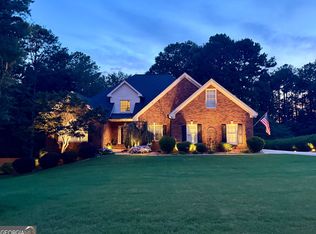 MLS ID #10811827, Kiley Hope, Funari Realty LLC. GAMLS
 - $499,9004 bd4 ba2.8k sqft5313 Shadow Walk Way, Gainesville, GA 30507Active
 MLS ID #10834111, David R Fuller, Hill Wood Realty. GAMLS
 - $430,0004 bd3 ba2.2k sqft2219 Brickton Xing, Buford, GA 30518ActiveMLS ID #10873171, Jordan Barreto, Weichert Realtors - The Collective. GAMLS
- $599,0003 bd3 ba3.2k sqft1785 Hood Rd, Dacula, GA 30019ActiveMLS ID #10796707, David J Lumpkin, Next Move Real Estate. GAMLS
- $508,0004 bd4 ba3.1k sqft1872 Bakers Mill Rd, Dacula, GA 30019ActiveMLS ID #10827181, Tanya Pickens, Opendoor Brokerage. GAMLS
- $525,0004 bd3 ba2.6k sqft6640 Grand Magnolia Dr, Sugar Hill, GA 30518ActiveMLS ID #10855936, Kristin Meuris, Keller Williams Realty. GAMLS
- $525,0005 bd4 ba3.9k sqft371 Summit Chase Dr, Jefferson, GA 30549ActiveMLS ID #10785811, Erin Groover, Homesmart Realty Partners. GAMLS
- $500,0006 bd4 ba3.2k sqft3721 Bogan Mill Rd, Buford, GA 30519ActiveMLS ID #10858330, Abraham Seka, Solutions First Realty LLC. GAMLS
- $629,0005 bd5 ba4.2k sqft1639 Mapmaker Dr, Dacula, GA 30019ActiveMLS ID #10841262, Tanya Pickens, Opendoor Brokerage. GAMLS
- $565,0004 bd2 ba2.7k sqft8635 Amsbury Way, Cumming, GA 30041ActiveMLS ID #10799568, Tanya Pickens, Opendoor Brokerage. GAMLS
- $410,0005 bd3 ba2.8k sqft3222 Keenly Ives Ct, Buford, GA 30519ActiveMLS ID #10759510, Tanya Pickens, Opendoor Brokerage. GAMLS
- $419,9005 bd3 ba3.2k sqft2260 Misty Oaks Dr, Buford, GA 30519ActiveMLS ID #10868908, Robert E Salmons Jr., Entera Realty. GAMLS
- $499,9005 bd3 ba2.8k sqft3881 Roxfield Dr, Buford, GA 30518ActiveMLS ID #10854008, Brittani Mannings, First American Realty Group. GAMLS
- $427,0004 bd3 ba3.8k sqft5131 Deer Path Ln, Gainesville, GA 30507ActiveMLS ID #10826979, Erin Groover, Homesmart Realty Partners. GAMLS
- $536,0004 bd2 ba3k sqft3493 Dunbar Ln, Suwanee, GA 30024ActiveMLS ID #10854094, Tanya Pickens, Opendoor Brokerage. GAMLS
- $398,0004 bd3 ba2.7k sqft3500 Bogan Mill Rd, Buford, GA 30519ActiveMLS ID #10820295, Dave Abbasi, Virtual Properties Realty.com. GAMLS
- $487,9003 bd2 ba2.3k sqft1205 Bonnerton Ct, Dacula, GA 30019ActiveMLS ID #10825762, Kiley Hope, Funari Realty LLC. GAMLS
- $400,0004 bd3 ba3.2k sqft1755 Katrina Jo Ann Cir, Dacula, GA 30019ActiveMLS ID #10826950, Mariam Hernandez, Maximum One Executive Realtors. GAMLS
