Welcome to 2653 White Rock Drive, an exceptional one-owner home nestled in the prestigious Springs at Clearwater Plantation. Offering 4 bedrooms, 3 full baths, 1 half bath, and over 3,400 square feet of thoughtfully designed living space, plus an additional 2,838 square feet of unfinished daylight basement, this home presents an incredible opportunity for future expansion while providing luxury, comfort, and timeless craftsmanship. A grand two-story foyer welcomes you into the home, where 9-foot ceilings, rich hardwood flooring throughout the main living areas, and abundant natural light create an inviting atmosphere. The spacious great room features a warm gas fireplace and flows effortlessly into the beautifully designed kitchen, complete with a gas cooktop, generous workspace, and a sun-filled breakfast and keeping area overlooking the private backyard. The formal dining room offers an elegant setting for holidays, dinner parties, and family gatherings. Designed for both privacy and functionality, the main level features a luxurious owner's suite, two additional bedrooms situated on the opposite wing of the home, a dedicated home office, and a convenient powder room. Upstairs, a private fourth bedroom with a full bath provides the perfect retreat for guests, teens, or multi-generational living. Step outside and discover your own private backyard sanctuary. Enjoy year-round outdoor living from the covered screened porch and adjoining open deck overlooking a beautifully landscaped, fenced backyard bordered by peaceful woodlands. Front and rear irrigation along with professional landscaping and lighting, enhance the property's curb appeal, while the unique drive-around driveway leads to a private covered parking area with direct access to the daylight basement or convenient exterior stairs to the main level. Additional features include a 3-car side-entry garage, updated HVAC systems, updated water heater, 2016 architectural roof, and LeafGuard gutter system, providing years of low-maintenance living. Residents of Springs at Clearwater Plantation enjoy outstanding community amenities, including a saltwater swimming pool, tennis court, pickleball court, playground, and beautifully maintained common areas. Ideally located just minutes from Lake Lanier, Northeast Georgia Medical Center, I-985, I-85, shopping, dining, and recreation, this home offers the perfect combination of luxury, convenience, and lifestyle. Homes of this caliber in Springs at Clearwater Plantation are a rare opportunity. Schedule your private showing today and experience everything this exceptional property has to offer.
Active under contract
$675,000
2653 White Rock Dr, Buford, GA 30519
4beds
3,498sqft
Single Family Residence
Built in 2003
0.67 Acres Lot
$647,800 Zestimate®
$193/sqft
$42/mo HOA
What's special
Warm gas fireplaceDedicated home officeGenerous workspaceAbundant natural lightPrivate backyard sanctuaryGrand two-story foyerCovered screened porch
- 21 days |
- 870 |
- 32 |
Zillow last checked:
Listing updated:
Listed by:
Kiley Hope 404-617-2004,
Funari Realty LLC
Source: GAMLS,MLS#: 10811827
Facts & features
Interior
Bedrooms & bathrooms
- Bedrooms: 4
- Bathrooms: 4
- Full bathrooms: 3
- 1/2 bathrooms: 1
- Main level bathrooms: 2
- Main level bedrooms: 3
Rooms
- Room types: Family Room, Foyer, Laundry, Office
Dining room
- Features: Separate Room
Kitchen
- Features: Breakfast Area, Breakfast Room, Kitchen Island, Pantry, Solid Surface Counters
Heating
- Central, Natural Gas
Cooling
- Central Air, Electric
Appliances
- Included: Cooktop, Dishwasher, Dryer, Gas Water Heater, Microwave, Oven/Range (Combo), Refrigerator, Washer
- Laundry: Laundry Closet
Features
- Double Vanity, High Ceilings, In-Law Floorplan, Master On Main Level, Rear Stairs, Roommate Plan, Separate Shower, Soaking Tub, Split Bedroom Plan, Tile Bath, Tray Ceiling(s), Entrance Foyer, Walk-In Closet(s)
- Flooring: Carpet, Hardwood, Tile
- Windows: Double Pane Windows, Window Treatments
- Basement: Bath/Stubbed,Concrete,Daylight,Exterior Entry,Full,Interior Entry,Unfinished
- Number of fireplaces: 1
- Fireplace features: Family Room, Gas Log
- Common walls with other units/homes: No Common Walls
Interior area
- Total structure area: 3,498
- Total interior livable area: 3,498 sqft
- Finished area above ground: 3,498
- Finished area below ground: 0
Property
Parking
- Total spaces: 4
- Parking features: Attached, Carport, Garage, Garage Door Opener, Kitchen Level, Side/Rear Entrance
- Has attached garage: Yes
- Has carport: Yes
Features
- Levels: Three Or More
- Stories: 3
- Patio & porch: Deck, Porch, Screened
- Exterior features: Sprinkler System
- Has spa: Yes
- Spa features: Bath
- Fencing: Back Yard,Fenced,Privacy,Wood
Lot
- Size: 0.67 Acres
- Features: Level
- Residential vegetation: Grassed, Partially Wooded
Details
- Parcel number: 15041B000076
- Special conditions: As Is
- Other equipment: Satellite Dish
Construction
Type & style
- Home type: SingleFamily
- Architectural style: Ranch,Traditional
- Property subtype: Single Family Residence
Materials
- Brick, Concrete
- Foundation: Slab
- Roof: Composition
Condition
- Resale
- New construction: No
- Year built: 2003
Utilities & green energy
- Sewer: Septic Tank
- Water: Public
- Utilities for property: Cable Available, Electricity Available, High Speed Internet, Natural Gas Available, Phone Available, Underground Utilities, Water Available
Community & HOA
Community
- Features: Playground, Pool, Sidewalks, Street Lights, Tennis Court(s), Near Shopping
- Security: Carbon Monoxide Detector(s), Security System, Smoke Detector(s)
- Subdivision: Springs at Clearwater Plantation
HOA
- Has HOA: Yes
- Services included: Swimming, Tennis
- HOA fee: $500 annually
Location
- Region: Buford
Financial & listing details
- Price per square foot: $193/sqft
- Tax assessed value: $606,900
- Annual tax amount: $1,812
- Date on market: 7/31/2026
- Cumulative days on market: 12 days
- Listing agreement: Exclusive Right To Sell
- Listing terms: Cash,Conventional,FHA,VA Loan
- Electric utility on property: Yes
Estimated market value
$647,800
$615,000 - $680,000
$3,228/mo
Price history
| Date | Event | Price |
|---|---|---|
| 7/31/2026 | Listed for sale | $675,000+106.7%$193/sqft |
Source:  GAMLS #10811827 Report a problem GAMLS #10811827 Report a problem | ||
| 9/29/2003 | Sold | $326,500$93/sqft |
Source: Public Record Report a problem | ||
Public tax history
| Year | Property taxes | Tax assessment |
|---|---|---|
| 2025 | $1,819 -2.3% | $242,760 +9.6% |
| 2024 | $1,862 -0.4% | $221,480 +2.5% |
| 2023 | $1,869 +20.9% | $216,040 +33.1% |
| 2022 | $1,546 -7.8% | $162,360 +1.9% |
| 2021 | $1,678 +3.4% | $159,280 +3.2% |
| 2020 | $1,622 +1.1% | $154,360 +3.4% |
| 2019 | $1,604 -61.1% | $149,280 +2.9% |
| 2018 | $4,125 -1.2% | $145,120 +7.2% |
| 2017 | $4,174 +20.3% | $135,400 +8.7% |
| 2016 | $3,471 +6% | $124,520 +6.8% |
| 2015 | $3,276 | $116,550 |
| 2014 | $3,276 | $116,550 |
| 2013 | -- | -- |
| 2012 | -- | -- |
| 2011 | -- | -- |
| 2010 | -- | -- |
| 2009 | $3,813 +8.2% | -- |
| 2007 | $3,523 +12% | -- |
| 2006 | $3,146 +3.6% | -- |
| 2005 | $3,036 +4.8% | -- |
| 2004 | $2,898 +773.9% | -- |
| 2003 | $332 -4.2% | -- |
| 2002 | $346 | -- |
| 2001 | -- | -- |
Find assessor info on the county website
Monthly payment
Est. payment
Payment breakdown
Explore the cost of this home by adjusting the details. Changes won't be saved.Climate risks
Neighborhood: 30519
Nearby schools
GreatSchools rating
- 6/10Friendship Elementary SchoolGrades: PK-5Distance: 4 mi
- 8/10Cherokee Bluff MiddleGrades: 6-8Distance: 3 mi
- 8/10Cherokee Bluff High SchoolGrades: 9-12Distance: 3.2 mi
Schools provided by the listing agent
- Elementary: Friendship
- Middle: Cherokee Bluff
- High: Cherokee Bluff
Source: GAMLS. This data may not be complete. We recommend contacting the local school district to confirm school assignments for this home.
- $609,2004 bd4 ba3.4k sqft2659 White Rock Dr, Buford, GA 30519Off Market

- $616,1004 bd4 ba3.8k sqft2702 Clearwater Springs Dr, Buford, GA 30519Off Market
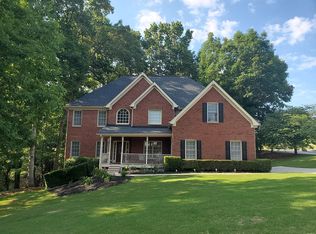
- $654,1005 bd4 ba5.9k sqft2706 Clearwater Springs Dr, Buford, GA 30519Off Market
- $611,1005 bd5 ba7.8k sqft2667 White Rock Dr, Buford, GA 30519Sold

- $623,3004 bd3 ba3.6k sqft2650 White Rock Dr, Buford, GA 30519Off Market
- $717,0006 bd5 ba6.1k sqft2656 White Rock Dr, Buford, GA 30519Sold
- $654,8004 bd4 ba3.6k sqft2714 Clearwater Springs Dr, Buford, GA 30519Off Market
- $640,0004 bd4 ba3.9k sqft2675 White Rock Dr, Buford, GA 30519Sold
A local agent can set up tours, give advice and negotiate with sellers.
Similar homes
- $618,5004 bd3 ba3.7k sqft2777 Chinquapin Ct, Buford, GA 30519Active

 MLS ID #10807542, Melanie Crozier, Coldwell Banker Realty. GAMLS
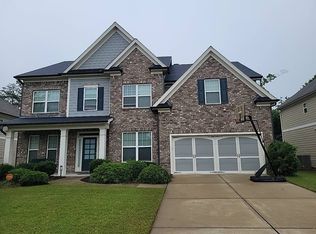
 - $--4 bd4 ba3.6k sqft3519 Tamerton Trce, Buford, GA 30519Auction
 Auction.com 2
 - $--3 bd3 ba2.3k sqft3905 Byrnwycke Dr, Buford, GA 30519Auction
 Auction.com 2
 - $499,9004 bd3 ba3.8k sqft2294 Lake Cove Ct, Buford, GA 30519Active
 MLS ID #10779155, Jay Gouldbourne, Gould Global Real Estate Co.. GAMLS
 - $499,0005 bd3 ba3.2k sqft2118 Water Mill Ct, Buford, GA 30519ActiveMLS ID #10803602, Lynne Stephens, Otter Realty LLC. GAMLS
- $--6 bd6 ba4.3k sqft3350 Mill Valley Dr, Dacula, GA 30019AuctionAuction.com 2
- $--3 bd3 ba3.3k sqft4351 Sugar Leaf Dr, Oakwood, GA 30566AuctionAuction.com 2
- $--4 bd3 ba2.6k sqft1042 Wildwood Wake Bnd, Dacula, GA 30019AuctionAuction.com 2
- $379,0004 bd3 ba2.6k sqft4671 Shay Ter, Buford, GA 30519ActiveMLS ID #10767640, Jacquelyn J Walters, Keller Williams Realty Buckhead. GAMLS
- $430,0003 bd2 ba4k sqft1880 Ashton Brooke Ln, Buford, GA 30519ActiveMLS ID #10822529, Diamond Fine Homes, BHHS Georgia Properties. GAMLS
- $426,0005 bd3 ba2.8k sqft3222 Keenly Ives Ct, Buford, GA 30519ActiveMLS ID #10759510, Tanya Pickens, Opendoor Brokerage. GAMLS
- $--3 bd3 ba2.2k sqft7055 Valley Forge Dr, Flowery Branch, GA 30542AuctionAuction.com 2
- $--3 bd3 ba2.8k sqft6311 Weller Trl, Sugar Hill, GA 30518AuctionAuction.com 2
- $585,0004 bd3 ba2.9k sqft1350 Gran Forest Dr, Cumming, GA 30041ActiveMLS ID #10826286, Stacy D Easley, Harry Norman Realtors. GAMLS
- $649,9003 bd3 ba1.8k sqft2400 Buford Dam Rd, Buford, GA 30518ActiveMLS ID #10807811, Bret Muetzelfeld, Peach State Realty. GAMLS
- $--5 bd3 ba2.4k sqft5432 Barberry Ave, Oakwood, GA 30566AuctionServiceLink Auction
- $--4 bd3 ba2.2k sqft1008 Post Horn Run, Lawrenceville, GA 30045AuctionAuction.com 2
- $685,0004 bd3 ba5k sqft5260 Overbend Trl, Suwanee, GA 30024ActiveMLS ID #10773788, David Brinagh Sr., Fathom Realty GA, LLC. GAMLS
- $674,9994 bd3 ba2.7k sqft120 Croftwood Ct, Johns Creek, GA 30097ActiveMLS ID #10821929, Nicole Jennings, The Wealth Agency. GAMLS
- $436,0005 bd3 ba2.5k sqft1800 Ivy Stone Ct, Buford, GA 30519ActiveMLS ID #10785304, Tanya Pickens, Opendoor Brokerage. GAMLS
