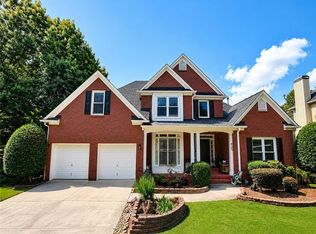
Nestled within the prestigious, HOA-managed Laurel Wood enclave of Shakerag in Johns Creek, Georgia, this 4-bedroom, 3-bath , plus basement residence epitomizes the perfect place for work/play life balance and entertainment. This home is ideally located in one of the metro area's most desirable locations. Crafted for those with discerning taste, the home balances privacy, elegance, and a vibrant community lifestyle. Upon entry, a grand two-story foyer welcomes you, leading to an expansive, light-filled living room where a stately fireplace serves as a focal point amid 2 story windows that showcase serene green views. This sophisticated space flows seamlessly into a gourmet kitchen, outfitted with Stainless Appliances, custom cabinetry, Beautiful waterfall with Calcutta Style Quartz Countertops and an adjoining breakfast area-ideal for both everyday living and entertaining. The main level also features a guest bedroom and a charming laundry room complete with a window, inviting natural light. Upstairs, the master suite provides a tranquil retreat with a large walk-in closet and a master bath featuring a double-vanity sink and deep soaking tub, and separate shower. Two additional bedrooms acomplete the upper level, providing ample space for family or guests. Rare to find a home in this area with a full daylight Basement with full size windows and its own private exterior entrance. The Lower Level extends the home's offerings with a spacious game or living room and an additional private room, perfect for an office or fitness area. Living in Laurel Wood brings access to exclusive community amenities, including six professional-grade tennis courts, an Olympic-size swimming pool with ample poolside seating, multiple playgrounds, a basketball court, and a beautifully maintained green space for outdoor gatherings. The HOA not only meticulously maintains these facilities but also fosters community connection by organizing regular events for homeowners. Johns Creek itself is a vibrant community known for its family-friendly atmosphere, affluence, and active lifestyle. Residents enjoy a wealth of recreational opportunities, including beautiful parks such as Newtown Park and Ocee Park, as well as golf courses like the prestigious Atlanta Athletic Club and The Standard Club. The area hosts numerous community events throughout the year, fostering a strong sense of connection among neighbors. With its scenic surroundings and commitment to preserving green spaces, Johns Creek offers a perfect blend of suburban charm and urban convenience. The lifestyle is further enhanced by proximity to the upcoming Medley development, a luxurious shopping and dining hub just minutes away, as well as a host of highly rated dining options nearby. Enjoy world-class fare at Rumi's Kitchen, Pampas Steakhouse, Sugo, Cafe Intermezzo, and Trattoria One 41. Daily conveniences are close at hand, with Whole Foods, Publix, Target, and The Fresh Market all within a short drive. Upscale shopping and entertainment options await at The Forum on Peachtree Parkway and Avalon. The schools in Johns Creek, particularly those in the Northview High School district, are widely recognized as some of the best in Georgia, consistently ranking in the top tier for academic achievement, college readiness, and overall student success. FHA Approved!
Active
$674,999
120 Croftwood Ct, Johns Creek, GA 30097
4beds
2,759sqft
Single Family Residence
Built in 1994
0.39 Acres Lot
$-- Zestimate®
$245/sqft
$71/mo HOA
What's special
Stately fireplaceBasketball courtAdjoining breakfast areaGrand two-story foyerLarge walk-in closetStainless appliancesDeep soaking tub
- 9 days |
- 320 |
- 7 |
Zillow last checked:
Listing updated:
Listed by:
Nicole Jennings 404-703-7790,
The Wealth Agency
Source: GAMLS,MLS#: 10821929
Facts & features
Interior
Bedrooms & bathrooms
- Bedrooms: 4
- Bathrooms: 3
- Full bathrooms: 3
- Main level bathrooms: 1
- Main level bedrooms: 1
Rooms
- Room types: Office
Dining room
- Features: Separate Room
Kitchen
- Features: Kitchen Island, Breakfast Area
Heating
- Central
Cooling
- Central Air
Appliances
- Included: Refrigerator, Gas Water Heater, Dishwasher, Disposal, Dryer, Oven/Range (Combo), Washer, Cooktop
- Laundry: Other
Features
- High Ceilings, Walk-In Closet(s)
- Flooring: Carpet, Hardwood, Laminate
- Basement: Full
- Number of fireplaces: 1
- Fireplace features: Family Room
- Common walls with other units/homes: No Common Walls
Interior area
- Total structure area: 2,759
- Total interior livable area: 2,759 sqft
- Finished area above ground: 2,759
- Finished area below ground: 0
Property
Parking
- Total spaces: 4
- Parking features: Garage, Off Street
- Has garage: Yes
Accessibility
- Accessibility features: Accessible Entrance
Features
- Levels: One and One Half
- Stories: 1
- Patio & porch: Deck
- Exterior features: Other
- Body of water: None
Lot
- Size: 0.39 Acres
- Features: Other
Details
- Parcel number: 11 117104291603
- Special conditions: As Is,No Disclosure
Construction
Type & style
- Home type: SingleFamily
- Architectural style: Other
- Property subtype: Single Family Residence
Materials
- Other
- Roof: Other
Condition
- Resale
- New construction: No
- Year built: 1994
Utilities & green energy
- Sewer: Public Sewer
- Water: Public
- Utilities for property: Natural Gas Available, Electricity Available, Cable Available, High Speed Internet
Community & HOA
Community
- Features: Clubhouse, Pool, Tennis Court(s)
- Security: Carbon Monoxide Detector(s)
- Subdivision: LAURELWOOD
HOA
- Has HOA: Yes
- Services included: Swimming, Tennis, Other
- HOA fee: $850 annually
Location
- Region: Johns Creek
Financial & listing details
- Price per square foot: $245/sqft
- Tax assessed value: $601,200
- Annual tax amount: $5,682
- Date on market: 8/7/2026
- Cumulative days on market: 8 days
- Listing agreement: Exclusive Right To Sell
- Listing terms: Assumable,Cash,Conventional,FHA,VA Loan
- Electric utility on property: Yes
Estimated market value
Not available
Estimated sales range
Not available
$3,107/mo
Price history
| Date | Event | Price |
|---|---|---|
| 8/8/2026 | Listed for sale | $674,999$245/sqft |
Source:  GAMLS #10821929 Report a problem GAMLS #10821929 Report a problem | ||
| 7/17/2026 | Listing removed | $674,999$245/sqft |
Source: GAMLS #10786718 Report a problem | ||
| 6/13/2026 | Listed for sale | $674,999$245/sqft |
Source:  FMLS GA #7787871 Report a problem FMLS GA #7787871 Report a problem | ||
| 5/4/2026 | Listing removed | $674,999$245/sqft |
Source: FMLS GA #7726955 Report a problem | ||
| 5/2/2026 | Listed for sale | $674,999$245/sqft |
Source: FMLS GA #7726955 Report a problem | ||
| 5/2/2026 | Listing removed | $674,999$245/sqft |
Source: GAMLS #10726562 Report a problem | ||
| 3/1/2026 | Listed for sale | $674,999+3.8%$245/sqft |
Source: FMLS GA #7726955 Report a problem | ||
| 3/1/2026 | Listing removed | $649,999$236/sqft |
Source: FMLS GA #7710393 Report a problem | ||
| 12/25/2025 | Listed for sale | $649,999$236/sqft |
Source: GAMLS #10661551 Report a problem | ||
| 12/21/2025 | Listing removed | $649,999$236/sqft |
Source: GAMLS #10474545 Report a problem | ||
| 12/20/2025 | Listed for sale | $649,999$236/sqft |
Source: GAMLS #10474545 Report a problem | ||
| 4/17/2025 | Pending sale | $649,999$236/sqft |
Source: GAMLS #10474545 Report a problem | ||
| 3/8/2025 | Listed for sale | $649,999-3.7%$236/sqft |
Source: FMLS GA #7537380 Report a problem | ||
| 12/30/2024 | Listing removed | $674,998$245/sqft |
Source: FMLS GA #7470703 Report a problem | ||
| 12/21/2024 | Price change | $674,9980%$245/sqft |
Source: FMLS GA #7470703 Report a problem | ||
| 12/21/2024 | Price change | $674,999+0%$245/sqft |
Source: GAMLS #10420405 Report a problem | ||
| 12/18/2024 | Price change | $674,9980%$245/sqft |
Source: FMLS GA #7470703 Report a problem | ||
| 12/17/2024 | Price change | $674,999+0%$245/sqft |
Source: GAMLS #10420405 Report a problem | ||
| 12/9/2024 | Price change | $674,9980%$245/sqft |
Source: FMLS GA #7470703 Report a problem | ||
| 12/9/2024 | Price change | $674,999+0%$245/sqft |
Source: GAMLS #10420405 Report a problem | ||
| 11/2/2024 | Price change | $674,9980%$245/sqft |
Source: FMLS GA #7470703 Report a problem | ||
| 11/2/2024 | Price change | $674,999+0%$245/sqft |
Source: GAMLS #10406818 Report a problem | ||
| 10/25/2024 | Price change | $674,9980%$245/sqft |
Source: FMLS GA #7470703 Report a problem | ||
| 10/4/2024 | Listed for sale | $674,999$245/sqft |
Source: GAMLS #10390085 Report a problem | ||
| 9/30/2024 | Listing removed | $674,999+42.1%$245/sqft |
Source: GAMLS #10378990 Report a problem | ||
| 1/25/2023 | Sold | $475,000+59.4%$172/sqft |
Source: FMLS GA #7094411 Report a problem | ||
| 3/28/2006 | Sold | $298,000+21.6%$108/sqft |
Source: Public Record Report a problem | ||
| 12/13/2000 | Sold | $245,000+32.6%$89/sqft |
Source: Public Record Report a problem | ||
| 5/24/1994 | Sold | $184,800$67/sqft |
Source: Public Record Report a problem | ||
Public tax history
| Year | Property taxes | Tax assessment |
|---|---|---|
| 2025 | $7,181 +25.9% | $240,480 +26.6% |
| 2024 | $5,703 -19.3% | $190,000 -19.1% |
| 2023 | $7,063 +24.3% | $234,760 +26.8% |
| 2022 | $5,682 +24% | $185,160 +27.3% |
| 2021 | $4,582 +3.6% | $145,440 -7.2% |
| 2020 | $4,422 +16.1% | $156,680 +14.1% |
| 2019 | $3,808 | $137,280 +2.4% |
| 2018 | $3,808 | $134,080 +8.6% |
| 2017 | $3,808 +2.6% | $123,480 |
| 2016 | $3,711 +1.1% | $123,480 |
| 2015 | $3,671 +22.9% | $123,480 +26.3% |
| 2014 | $2,988 +3.5% | $97,760 |
| 2013 | $2,886 -12.7% | $97,760 -11.5% |
| 2012 | $3,308 | $110,480 |
| 2011 | -- | $110,480 |
| 2010 | $3,285 +1.6% | $110,480 |
| 2009 | $3,232 | $110,480 |
| 2008 | -- | $110,480 -0.1% |
| 2007 | $3,066 | $110,560 +18.3% |
| 2005 | -- | $93,440 +3.4% |
| 2004 | $2,543 +2.1% | $90,360 +3.6% |
| 2003 | $2,490 -16.4% | $87,200 -11% |
| 2002 | $2,979 -5.8% | $98,000 |
| 2001 | $3,164 | $98,000 |
Find assessor info on the county website
Monthly payment
Est. payment
Payment breakdown
Explore the cost of this home by adjusting the details. Changes won't be saved.Climate risks
Neighborhood: 30097
Nearby schools
GreatSchools rating
- 9/10Shakerag Elementary SchoolGrades: PK-5Distance: 1.5 mi
- 9/10River Trail Middle SchoolGrades: 6-8Distance: 1.8 mi
- 10/10Northview High SchoolGrades: 9-12Distance: 1.7 mi
Schools provided by the listing agent
- Elementary: Shakerag
- Middle: River Trail
- High: Northview
Source: GAMLS. This data may not be complete. We recommend contacting the local school district to confirm school assignments for this home.
- $---- bd-- ba-- sqft120 Croftwood Ct, Duluth, GA 30097Off Market
- $684,2004 bd3 ba2.8k sqft130 Croftwood Ct, Johns Creek, GA 30097Off Market
- $640,5004 bd2 ba2.3k sqft110 Croftwood Ct, Johns Creek, GA 30097Off Market
- $716,4005 bd4 ba2.9k sqft7030 Threadstone Overlook, Johns Creek, GA 30097Off Market
- $637,5005 bd3 ba2.5k sqft135 Croftwood Ct, Johns Creek, GA 30097Off Market
- $626,6004 bd2 ba2.3k sqft7020 Threadstone Overlook, Johns Creek, GA 30097Off Market
- $625,0005 bd4 ba3.8k sqft7040 Threadstone Overlook, Johns Creek, GA 30097Sold
- $664,9004 bd2 ba2.7k sqft140 Croftwood Ct, Johns Creek, GA 30097Off Market
A local agent can set up tours, give advice and negotiate with sellers.
Similar homes
- $709,8005 bd4 ba3.5k sqft767 White Rock Trl, Suwanee, GA 30024For Sale
 MLS ID #7820535, Susie Hyeju Kim, Heritage GA. Realty. FMLS GA
 - $--3 bd2 ba1.5k sqft2487 Old Peachtree Rd, Duluth, GA 30097Auction
 Auction.com 2
 - $699,0004 bd3 ba2.8k sqft7185 Hartsfield Pl, Suwanee, GA 30024Active

 MLS ID #10818486, Jeong Lee, Heritage South Realty, LLC. GAMLS
 - $--3 bd3 ba2.3k sqft932 Hawkhorn Ct, Alpharetta, GA 30005Auction
 Xome
Xome - $--4 bd4 ba2.9k sqft3993 Glen Meadow Dr, Peachtree Corners, GA 30092AuctionAuction.com 2
- $--3 bd3 ba2.8k sqft6311 Weller Trl, Sugar Hill, GA 30518AuctionAuction.com 2
- $696,0005 bd4 ba3.2k sqft2520 Northmont Pkwy, Duluth, GA 30097ActiveMLS ID #10791077, Rosy Lakhani, Virtual Properties Realty.com. GAMLS
- $610,0005 bd4 ba3.6k sqft2015 Crossover Dr, Cumming, GA 30040ActiveMLS ID #10822481, Maxine Young, Atlanta Communities. GAMLS
- $--4 bd3 ba2.6k sqft1042 Wildwood Wake Bnd, Dacula, GA 30019AuctionAuction.com 2
- $620,0004 bd3 ba2.8k sqft3525 Hickory Branch Trl, Suwanee, GA 30024For SaleMLS ID #7798358, Jin Lee, Focus Realty. FMLS GA
- $529,9004 bd3 ba2.3k sqft2015 Kyrle Ln, Duluth, GA 30097For SaleMLS ID #7804755, MING HUANG, All Choices Realty, LLC.. FMLS GA
- $--3 bd3 ba2.3k sqft3905 Byrnwycke Dr, Buford, GA 30519AuctionAuction.com 2
- $--4 bd4 ba3.6k sqft5864 Saint Miles Dr, Buford, GA 30518AuctionAuction.com 2
- $--5 bd6 ba3.7k sqft110 Belmont Pl, Roswell, GA 30076AuctionAuction.com 2
- $--4 bd3 ba2.2k sqft1008 Post Horn Run, Lawrenceville, GA 30045AuctionAuction.com 2
- $675,0004 bd4 ba3.4k sqft2653 White Rock Dr, Buford, GA 30519Active Under ContractMLS ID #10811827, Kiley Hope, Funari Realty LLC. GAMLS
- $--3 bd3 ba2.2k sqft1518 Colony Ct, Norcross, GA 30093AuctionAuction.com 2
- $--4 bd4 ba2.7k sqft5595 Merrybells Ct, Cumming, GA 30040AuctionAuction.com 2
- $--4 bd4 ba2.9k sqft1142 White Cloud Rdg, Snellville, GA 30078AuctionXome
- $489,0004 bd3 ba2.1k sqft3295 Briaroak Dr, Duluth, GA 30096For SaleMLS ID #7821645, Thao Tran, TRAN2 Realty, LLC. FMLS GA
