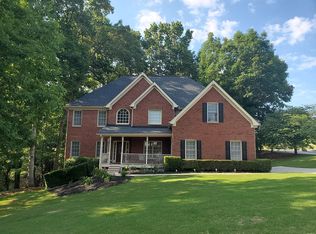
Open Ranch Layout 5,935 total Sq Ft, (3,335 up and 2,600 down ) 3 Car Garage Private Wooded Lot 2 decks (one up, one down) Upper Level contains: Master Suite Library Living Room Dining Room Kitchen 2 bed rooms Bonus room 3 Full Bathrooms Lower Level: Guest Suite with 2nd kitchen on lower level. Entertainment room Weight Room Large Kids play room Workshop
This property is not currently displayed as for sale or rent on Zillow. This may be different from what's on other websites or public sources.