Welcome to 3222 Keenly Ives Ct, a home that exudes elegance and comfort. The kitchen is a chef's dream with all stainless steel appliances, an accent backsplash. The living room is cozy with a fireplace, perfect for chilly evenings. The primary bedroom boasts a walk-in closet, providing plenty of space for your wardrobe. The primary bathroom is a sanctuary with double sinks, a separate tub, and shower for a spa-like experience. The home also features a deck for outdoor enjoyment.. Included 100-Day Home Warranty with buyer activation
Active
Price cut: $8K (8/6)
$426,000
3222 Keenly Ives Ct, Buford, GA 30519
5beds
2,833sqft
Single Family Residence
Built in 2002
0.32 Acres Lot
$422,200 Zestimate®
$150/sqft
$56/mo HOA
What's special
Deck for outdoor enjoymentAll stainless steel appliancesAccent backsplash
- 101 days |
- 718 |
- 24 |
Zillow last checked:
Listing updated:
Listed by:
Tanya Pickens 404-796-8789,
Opendoor Brokerage
Source: GAMLS,MLS#: 10759510
Facts & features
Interior
Bedrooms & bathrooms
- Bedrooms: 5
- Bathrooms: 3
- Full bathrooms: 3
Rooms
- Room types: Family Room, Foyer
Heating
- Electric, Central
Cooling
- Central Air
Appliances
- Included: Microwave
- Laundry: Upper Level
Features
- Other
- Flooring: Tile
- Basement: Finished
- Number of fireplaces: 1
Interior area
- Total structure area: 2,833
- Total interior livable area: 2,833 sqft
- Finished area above ground: 1,662
- Finished area below ground: 1,171
Property
Parking
- Total spaces: 2
- Parking features: Garage, Attached
- Has attached garage: Yes
Features
- Levels: One
- Stories: 1
Lot
- Size: 0.32 Acres
- Features: None
Details
- Parcel number: R1002 753
Construction
Type & style
- Home type: SingleFamily
- Architectural style: Other
- Property subtype: Single Family Residence
Materials
- Brick
- Foundation: Slab
- Roof: Composition
Condition
- Resale
- New construction: No
- Year built: 2002
Utilities & green energy
- Sewer: Public Sewer
- Water: Public
- Utilities for property: Water Available, Electricity Available, Sewer Available
Community & HOA
Community
- Features: Pool, Tennis Court(s)
- Subdivision: DUNCAN PARK
HOA
- Has HOA: Yes
- Services included: Swimming, Tennis
- HOA fee: $675 annually
Location
- Region: Buford
Financial & listing details
- Price per square foot: $150/sqft
- Tax assessed value: $453,700
- Annual tax amount: $826
- Date on market: 5/7/2026
- Cumulative days on market: 100 days
- Listing agreement: Exclusive Agency
- Listing terms: Cash,Conventional,VA Loan,FHA
- Electric utility on property: Yes
Estimated market value
$422,200
$401,000 - $443,000
$2,652/mo
Price history
| Date | Event | Price |
|---|---|---|
| 8/6/2026 | Price change | $426,000-1.8%$150/sqft |
Source:  GAMLS #10759510 Report a problem GAMLS #10759510 Report a problem | ||
| 7/2/2026 | Price change | $434,000-2.9%$153/sqft |
Source: GAMLS #10759510 Report a problem | ||
| 6/11/2026 | Price change | $447,000-3%$158/sqft |
Source: GAMLS #10759510 Report a problem | ||
| 5/28/2026 | Price change | $461,000-2.9%$163/sqft |
Source: GAMLS #10759510 Report a problem | ||
| 5/7/2026 | Listed for sale | $475,000+8%$168/sqft |
Source:  FMLS GA #7766687 Report a problem FMLS GA #7766687 Report a problem | ||
| 4/27/2026 | Sold | $440,000+176.9%$155/sqft |
Source: Public Record Report a problem | ||
| 6/17/2002 | Sold | $158,900$56/sqft |
Source: Public Record Report a problem | ||
Public tax history
| Year | Property taxes | Tax assessment |
|---|---|---|
| 2025 | $1,133 -1.7% | $181,480 +3.7% |
| 2024 | $1,152 -70.6% | $175,080 +10.3% |
| 2023 | $3,919 -2.4% | $158,680 +12.3% |
| 2022 | $4,017 +17.2% | $141,360 +28.4% |
| 2021 | $3,427 +4.3% | $110,120 +7.5% |
| 2020 | $3,286 +2.6% | $102,440 |
| 2019 | $3,202 | $102,440 +13.7% |
| 2018 | $3,202 +18% | $90,080 +14.3% |
| 2016 | $2,714 +5.7% | $78,800 +11.1% |
| 2015 | $2,568 | $70,920 |
| 2014 | $2,568 +1.2% | $70,920 +2.9% |
| 2013 | $2,537 | $68,920 |
| 2012 | -- | $68,920 |
| 2011 | -- | $68,920 -14% |
| 2010 | -- | $80,120 |
| 2009 | -- | $80,120 |
| 2007 | -- | $80,120 |
| 2006 | -- | $80,120 +18.9% |
| 2005 | -- | $67,400 |
| 2004 | $893 -0.1% | $67,400 |
| 2003 | $894 +111.5% | $67,400 +431.5% |
| 2002 | $423 -0.9% | $12,680 |
| 2001 | $426 | $12,680 |
Find assessor info on the county website
Monthly payment
Est. payment
Payment breakdown
Explore the cost of this home by adjusting the details. Changes won't be saved.Climate risks
Neighborhood: 30519
Nearby schools
GreatSchools rating
- 10/10Ivy Creek Elementary SchoolGrades: PK-5Distance: 2.4 mi
- 9/10Glenn C. Jones Middle SchoolGrades: 6-8Distance: 2.4 mi
- 9/10Seckinger High SchoolGrades: 9-12Distance: 2 mi
Schools provided by the listing agent
- Elementary: Ivy Creek
- Middle: Glenn C Jones
- High: Seckinger
Source: GAMLS. This data may not be complete. We recommend contacting the local school district to confirm school assignments for this home.
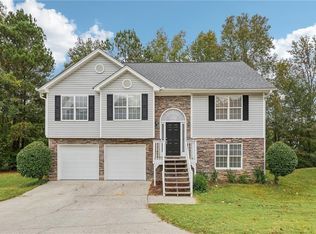
- $388,5003 bd3 ba1.9k sqft3212 Keenly Ives Ct, Buford, GA 30519Sold
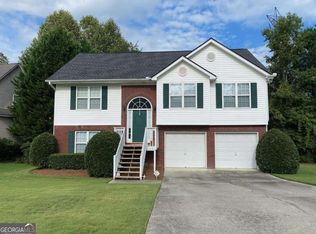
- $400,5005 bd3 ba2k sqft3221 Keenly Ives Ct, Buford, GA 30519Off Market
- $360,1003 bd3 ba1.8k sqft3202 Keenly Ives Ct, Buford, GA 30519Off Market
- $348,6003 bd3 ba1.4k sqft3038 Express Ln, Buford, GA 30519Off Market

- $376,8003 bd2 ba2k sqft3211 Keenly Ives Ct, Buford, GA 30519Off Market
- $360,0003 bd2 ba1.9k sqft3028 Express Ln, Buford, GA 30519Sold
- $383,9004 bd2 ba2k sqft3201 Keenly Ives Ct, Buford, GA 30519Off Market
- $377,8004 bd2 ba2.1k sqft3018 Express Ln, Buford, GA 30519Off Market
A local agent can set up tours, give advice and negotiate with sellers.
Similar homes
- $454,9005 bd3 ba2.3k sqft3925 Bradford Walk Trl, Buford, GA 30519Active
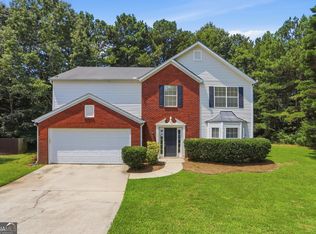
 MLS ID #10814067, Kerry Kretchmer, Mainstay Brokerage. GAMLS
 - $410,0004 bd3 ba2.2k sqft1965 Deer Creek Trl, Buford, GA 30519Active
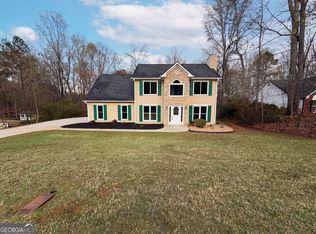 MLS ID #10716994, Tanya Pickens, Opendoor Brokerage. GAMLS
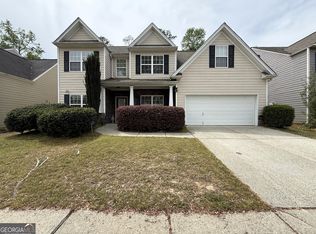
 - $445,0005 bd3 ba2.5k sqft2802 Sedgeview Ln, Buford, GA 30519Active
 MLS ID #10729042, Khanh Trung N Lam, Phong Duong Group. GAMLS
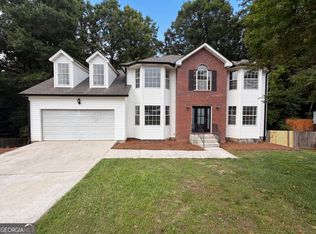
 - $450,0005 bd3 ba2.5k sqft1800 Ivy Stone Ct, Buford, GA 30519Active
 MLS ID #10785304, Tanya Pickens, Opendoor Brokerage. GAMLS
 - $425,0004 bd3 ba2.4k sqft2054 Pierce Way, Buford, GA 30519ActiveMLS ID #10801084, Bonds Realty Group, Keller Williams Realty Atl. Partners. GAMLS
- $449,9003 bd3 ba2.8k sqft3335 Rivers End Pl, Buford, GA 30519ActiveMLS ID #10774413, Bonds Realty Group, Keller Williams Realty Atl. Partners. GAMLS
- $510,0005 bd3 ba3.2k sqft2118 Water Mill Ct, Buford, GA 30519ActiveMLS ID #10803602, Lynne Stephens, Otter Realty LLC. GAMLS
- $425,0004 bd3 ba2.4k sqft3170 Lakecrest Dr, Dacula, GA 30019ActiveMLS ID #10695056, Eric Baham, Sovereign Real Estate Group. GAMLS
- $450,0004 bd4 ba2.7k sqft945 Grand Ivey Pl, Dacula, GA 30019ActiveMLS ID #10823908, Kristal Elam, Elated Real Estate. GAMLS
- $379,0003 bd2 ba1.9k sqft2730 Matlin Way, Buford, GA 30519ActiveMLS ID #10781390, Mark Shafer, Real Broker, LLC. GAMLS
- $415,0004 bd3 ba3.7k sqft1418 Wilkes Ive Dr, Dacula, GA 30019ActiveMLS ID #10800664, Donna L Edmond, Brandywine Homes USA, LLC. GAMLS
- $421,0003 bd3 ba1.9k sqft960 Millrace Way, Sugar Hill, GA 30518ActiveMLS ID #10813386, Barbara Dull, All 3 Realty LLC. GAMLS
- $385,0003 bd2 ba1.6k sqft5575 Dusty Ridge Trl, Buford, GA 30518ActiveMLS ID #10812149, Eric Baham, Sovereign Real Estate Group. GAMLS
- $359,9005 bd3 ba2.3k sqft1064 Spanish Moss Ct, Lawrenceville, GA 30045For Sale
 MLS ID #7821741, Nabeel Noorani, Normand Real Estate, LLC. FMLS GA
 - $435,0004 bd3 ba2.6k sqft1070 Big Haynes Dr, Grayson, GA 30017ActiveMLS ID #10817456, Oscar M Ramirez, Virtual Properties Realty.com. GAMLS
- $399,9004 bd3 ba1.8k sqft1485 Brookdale Dr, Sugar Hill, GA 30518Active Under ContractMLS ID #10807529, Mark Mitchell, Virtual Properties Realty.com. GAMLS
- $407,0003 bd3 ba1.7k sqft4636 Pine Acre Cir, Sugar Hill, GA 30518ActiveMLS ID #10814233, Tanya Pickens, Opendoor Brokerage. GAMLS
- $360,0004 bd3 ba2.2k sqft981 Streamwater Cv, Lawrenceville, GA 30045ActiveMLS ID #10824531, Dave Erwin, RE/MAX Center. GAMLS
- $415,0004 bd3 ba2.8k sqft1705 Tuftstown Ct, Snellville, GA 30078ActiveMLS ID #10813935, Costa Panos, Realty Associates of Atlanta. GAMLS
- $510,0005 bd4 ba3.9k sqft6062 Park Bend Ave, Braselton, GA 30517ActiveMLS ID #10808266, Tiffany M Ivey, Funari Realty LLC. GAMLS
