Renovated home. Remodeled kitchen with new stainless steel appliances. Large two story family with fireplace. Oversize master suite with extra large walk-in closet, large master bathroom with double vanities and whirlpool tub and separate shower. Spacious guest bedrooms with main level guest bedroom and full bathroom. Freshly painted throughout and new LVP flooring throughout. Brand new roof and brand new zoned HVAC system. Large private backyard with privacy fence. Only minutes to downtown Snellville that offers plenty of shopping & restaurant opportunities. This is a great deal for this popular community and priced tens of thousands below appraisal value!
Active
$415,000
1705 Tuftstown Ct, Snellville, GA 30078
4beds
2,822sqft
:
Get pre-qualified$2,691/mo
Single Family Residence
Built in 2005
0.35 Acres Lot
$409,800 Zestimate®
$147/sqft
$-- HOA
What's special
Brand new roofFreshly painted throughoutExtra large walk-in closetOversize master suiteNew lvp flooring throughoutSpacious guest bedrooms
- 6 days |
- 416 |
- 43 |
Zillow last checked:
Listing updated:
Listed by:
Costa Panos 404-642-6756,
Realty Associates of Atlanta,
Stephanie Panos 404-955-0208,
Realty Associates of Atlanta
Source: GAMLS,MLS#: 10813935
Facts & features
Interior
Bedrooms & bathrooms
- Bedrooms: 4
- Bathrooms: 3
- Full bathrooms: 3
- Main level bathrooms: 1
- Main level bedrooms: 1
Rooms
- Room types: Family Room, Foyer, Laundry, Other
Dining room
- Features: Separate Room
Kitchen
- Features: Breakfast Area, Walk-in Pantry
Heating
- Central, Forced Air, Natural Gas, Zoned
Cooling
- Ceiling Fan(s), Central Air, Dual
Appliances
- Included: Dishwasher, Disposal, Gas Water Heater, Ice Maker, Microwave, Oven/Range (Combo), Refrigerator, Stainless Steel Appliance(s)
- Laundry: Other, Upper Level
Features
- High Ceilings, Other, Tray Ceiling(s), Entrance Foyer, Walk-In Closet(s)
- Flooring: Laminate, Other, Vinyl
- Windows: Double Pane Windows, Window Treatments
- Basement: None
- Number of fireplaces: 1
- Fireplace features: Family Room, Gas Starter
Interior area
- Total structure area: 2,822
- Total interior livable area: 2,822 sqft
- Finished area above ground: 2,822
- Finished area below ground: 0
Property
Parking
- Total spaces: 2
- Parking features: Attached, Garage, Kitchen Level, Off Street
- Has attached garage: Yes
Accessibility
- Accessibility features: Other
Features
- Levels: Two
- Stories: 2
- Patio & porch: Patio
- Exterior features: Other
- Has spa: Yes
- Spa features: Bath
- Fencing: Back Yard,Fenced,Privacy
Lot
- Size: 0.35 Acres
- Features: Corner Lot, Level, Private
Details
- Parcel number: R5071 296
- Special conditions: Investor Owned,No Disclosure
Construction
Type & style
- Home type: SingleFamily
- Architectural style: Traditional
- Property subtype: Single Family Residence
Materials
- Brick, Concrete
- Roof: Composition
Condition
- Updated/Remodeled
- New construction: No
- Year built: 2005
Utilities & green energy
- Electric: 220 Volts
- Sewer: Public Sewer
- Water: Public
- Utilities for property: Cable Available, Electricity Available, High Speed Internet, Natural Gas Available, Sewer Available, Water Available
Community & HOA
Community
- Features: Park, Sidewalks, Street Lights, Walk To Schools, Near Shopping
- Security: Carbon Monoxide Detector(s), Smoke Detector(s)
- Subdivision: Pinehurst Manor
HOA
- Has HOA: No
- Services included: None
Location
- Region: Snellville
Financial & listing details
- Price per square foot: $147/sqft
- Tax assessed value: $506,200
- Annual tax amount: $7,289
- Date on market: 7/28/2026
- Listing agreement: Exclusive Right To Sell
- Listing terms: Cash,Conventional,FHA,VA Loan
- Electric utility on property: Yes
Estimated market value
$409,800
$389,000 - $430,000
$2,578/mo
Price history
| Date | Event | Price |
|---|---|---|
| 7/28/2026 | Listed for sale | $415,000+66%$147/sqft |
Source:  GAMLS #10813935 Report a problem GAMLS #10813935 Report a problem | ||
| 10/11/2024 | Sold | $250,000+70.2%$89/sqft |
Source: Public Record Report a problem | ||
| 4/8/2009 | Sold | $146,900-32.8%$52/sqft |
Source: Public Record Report a problem | ||
| 9/26/2005 | Sold | $218,500$77/sqft |
Source: Public Record Report a problem | ||
Public tax history
| Year | Property taxes | Tax assessment |
|---|---|---|
| 2025 | $6,398 +7.2% | $202,480 +8.6% |
| 2024 | $5,969 +13.9% | $186,520 +14.2% |
| 2023 | $5,241 +9.9% | $163,280 +9.9% |
| 2022 | $4,769 +64.5% | $148,560 +68.1% |
| 2021 | $2,900 -14.3% | $88,400 |
| 2020 | $3,385 +0.2% | $88,400 |
| 2019 | $3,376 | $88,400 +21.7% |
| 2018 | $3,376 +20.9% | $72,640 |
| 2016 | $2,793 -0.5% | $72,640 |
| 2015 | $2,805 | $72,640 +27.5% |
| 2014 | $2,805 +25.2% | $56,960 |
| 2013 | $2,241 | $56,960 -23.2% |
| 2012 | -- | $74,200 |
| 2011 | -- | $74,200 -18.1% |
| 2010 | -- | $90,640 |
| 2009 | -- | $90,640 |
| 2007 | -- | $90,640 |
| 2006 | -- | $90,640 +529.4% |
| 2005 | -- | $14,400 |
Find assessor info on the county website
Monthly payment
Est. payment
Payment breakdown
Explore the cost of this home by adjusting the details. Changes won't be saved.Climate risks
Neighborhood: Pinehurst
Nearby schools
GreatSchools rating
- 10/10Pharr Elementary SchoolGrades: PK-5Distance: 1.7 mi
- 7/10Couch Middle SchoolGrades: 6-8Distance: 2.7 mi
- 8/10Grayson High SchoolGrades: 9-12Distance: 4.1 mi
Schools provided by the listing agent
- Elementary: Pharr
- Middle: Mcconnell
- High: Grayson
Source: GAMLS. This data may not be complete. We recommend contacting the local school district to confirm school assignments for this home.
- $414,0004 bd3 ba2.2k sqft1725 Tuftstown Ct, Snellville, GA 30078Sold
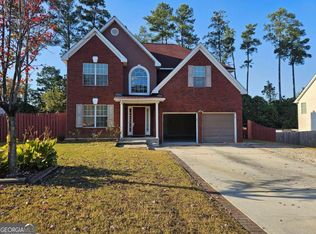
- $420,5004 bd3 ba2.8k sqft1655 Tuftstown Ct, Snellville, GA 30078Off Market
- $1,000-- bd-- ba-- sqftTuftstown Ct, Snellville, GA 30078Off Market
- $449,4004 bd3 ba3.1k sqft1735 Tuftstown Ct, Snellville, GA 30078Off Market
- $473,2004 bd3 ba3k sqft1670 Tuftstown Ct, Snellville, GA 30078Off Market
- $424,1005 bd4 ba3.1k sqft1710 Tuftstown Ct, Snellville, GA 30078Off Market
- $402,9004 bd3 ba2.7k sqft1700 Tuftstown Ct, Snellville, GA 30078Off Market
- $428,2004 bd3 ba2.7k sqft1680 Tuftstown Ct, Snellville, GA 30078Off Market
A local agent can set up tours, give advice and negotiate with sellers.
Similar homes
- $405,0004 bd2 ba2.9k sqft3718 Park Hill Cir, Loganville, GA 30052Active
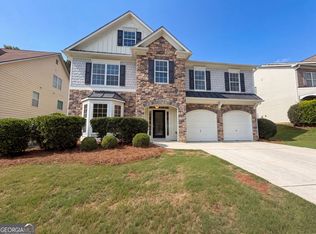
 MLS ID #10806402, Tanya Pickens, Opendoor Brokerage. GAMLS
 - $385,0004 bd3 ba2.7k sqft2125 Rosewood Mill Ct, Loganville, GA 30052Active
 MLS ID #10784423, Mark Spain, Mark Spain Real Estate. GAMLS
 - $405,0004 bd3 ba3.3k sqft4479 Alpine Ct, Snellville, GA 30039Active
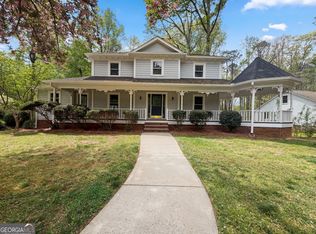 MLS ID #10727786, Tanya Pickens, Opendoor Brokerage. GAMLS
 - $519,0004 bd4 ba3.3k sqft1900 Milfield Cir, Snellville, GA 30078Active
 MLS ID #10760881, Tanya Pickens, Opendoor Brokerage. GAMLS
 - $370,0004 bd3 ba2.8k sqft2925 Lake Port Dr, Snellville, GA 30039ActiveMLS ID #10737281, Tanya Pickens, Opendoor Brokerage. GAMLS
- $383,0004 bd2 ba2.6k sqft2321 Willow Shade Ln, Loganville, GA 30052ActiveMLS ID #10800742, Tanya Pickens, Opendoor Brokerage. GAMLS
- $405,0004 bd3 ba3.3k sqft1876 Geyser Trce, Lawrenceville, GA 30044ActiveMLS ID #10772135, Tanya Pickens, Opendoor Brokerage. GAMLS
- $367,0003 bd3 ba2k sqft4379 Inns Brook Dr, Snellville, GA 30039ActiveMLS ID #10809329, Tanya Pickens, Opendoor Brokerage. GAMLS
- $425,0003 bd3 ba2.4k sqft2301 Piney Grove Rd, Loganville, GA 30052ActiveMLS ID #10792720, Scott W Fader, Joseph Walter Realty, LLC. GAMLS
- $370,0006 bd4 ba3.1k sqft3635 Spring Mesa Dr, Snellville, GA 30039ActiveMLS ID #10706704, Lissette Soto, Virtual Properties Realty.com. GAMLS
- $420,0003 bd2 ba2.5k sqft272 Leatherwood Ct, Lawrenceville, GA 30043ActiveMLS ID #10813706, James Han, Chapman Hall Realtors. GAMLS
- $370,0003 bd3 ba2.3k sqft3582 Coveside Ct, Loganville, GA 30052ActiveMLS ID #10793574, Tanya Pickens, Opendoor Brokerage. GAMLS
- $349,0003 bd2 ba2.3k sqft3095 Oak Grove Rd, Loganville, GA 30052ActiveMLS ID #10804935, My Tran, Virtual Properties Realty.com. GAMLS
- $359,9905 bd4 ba1.9k sqft1360 Waterford Ln, Monroe, GA 30656ActiveMLS ID #10816382, Ellen West, RAC Properties of Athens, Inc.. GAMLS
- $379,0004 bd2 ba1.9k sqft8399 Lake Dr, Snellville, GA 30039ActiveMLS ID #10814330, Costa Panos, Realty Associates of Atlanta. GAMLS
- $363,0003 bd3 ba1.9k sqft1346 Fairfield Dr SW, Lilburn, GA 30047ActiveMLS ID #10807069, Tanya Pickens, Opendoor Brokerage. GAMLS
- $349,9003 bd2 ba2.3k sqft478 1st St, Lawrenceville, GA 30046ActiveMLS ID #10813003, Ronald Gailey, Southern Heritage Land Company. GAMLS
- $390,0004 bd3 ba2.1k sqft4378 Shady Dr NW, Lilburn, GA 30047ActiveMLS ID #10803004, Tanya Pickens, Opendoor Brokerage. GAMLS
- $368,0003 bd2 ba2.2k sqft453 Castle Top Ln, Lawrenceville, GA 30045ActiveMLS ID #10814316, Tanya Pickens, Opendoor Brokerage. GAMLS
- $399,0003 bd2 ba1.9k sqft917 Keldron Ct, Lawrenceville, GA 30045ActiveMLS ID #10805569, Costa Panos, Realty Associates of Atlanta. GAMLS
