INCREDIBLE BUYER INCENTIVES: $5,000 MORTGAGE CONCESSION. Opendoor Home Loans will contribute up to $5,000 towards a permanent interest rate buy-down if you finance with Opendoor Home Loans LLC. 3582 Coveside Ct is a 2-story Loganville single- home built in 2000, set within an HOA community on a roughly 20,000-square-foot lot with three bedrooms, two full bathrooms, and a half bathroom across 2,364 square feet. The kitchen combines stone countertops with white cabinetry, a tile backsplash, and stainless steel appliances including a gas range, microwave, dishwasher, and refrigerator over wood flooring. A two-story great room anchors the main level with a fireplace for warmth, a vaulted ceiling, a ceiling fan, and tall windows that carry in natural light, with a separate carpeted living space adding flexibility. The primary bedroom connects to a walk-in closet for organized storage, and the primary bathroom includes a double sink vanity for shared routines, a separate soaking tub, and a walk-in shower, while a secondary full bathroom a double vanity with a tub-and-shower combination and a half bathroom serves main-level needs. Carpeted bedrooms, a dedicated laundry room, a backyard patio, and a two-car attached garage complete this multi-level residence with practical amenities throughout every room.. Included 100-Day Home Warranty with buyer activation
Active
Price cut: $11K (8/27)
$354,000
3582 Coveside Ct, Loganville, GA 30052
3beds
2,364sqft
Single Family Residence
Built in 2000
0.46 Acres Lot
$352,600 Zestimate®
$150/sqft
$38/mo HOA
What's special
Fireplace for warmthTwo-car attached garageBackyard patioWood flooringTile backsplashWalk-in showerVaulted ceiling
- 75 days
- 261
- 17
Zillow last checked:
Listing updated:
Listed by:
Tanya Pickens 404-796-8789,
Opendoor Brokerage,
Chifei Sheih 720-650-6878,
Opendoor Brokerage
Source: GAMLS,MLS#: 10793574
Facts & features
Interior
Bedrooms & bathrooms
- Bedrooms: 3
- Bathrooms: 3
- Full bathrooms: 2
- 1/2 bathrooms: 1
Rooms
- Room types: Other
Heating
- Central
Cooling
- Central Air
Appliances
- Included: Microwave
- Laundry: Upper Level
Features
- Other
- Flooring: Vinyl
- Basement: None
- Number of fireplaces: 1
Interior area
- Total structure area: 2,364
- Total interior livable area: 2,364 sqft
- Finished area above ground: 2,364
- Finished area below ground: 0
Property
Parking
- Total spaces: 2
- Parking features: Garage, Attached
- Has attached garage: Yes
Features
- Levels: Two
- Stories: 2
Lot
- Size: 0.46 Acres
- Features: None
Details
- Parcel number: R5194 134
Construction
Type & style
- Home type: SingleFamily
- Architectural style: Other
- Property subtype: Single Family Residence
Materials
- Aluminum Siding, Vinyl Siding, Stone
- Foundation: Slab
- Roof: Composition
Condition
- Resale
- New construction: No
- Year built: 2000
Utilities & green energy
- Sewer: Public Sewer
- Water: Public
- Utilities for property: Water Available, Electricity Available, Sewer Available
Community & HOA
Community
- Features: Pool, Tennis Court(s), Park
- Subdivision: BAYCREEK
HOA
- Has HOA: Yes
- Services included: Swimming, Tennis, Trash
- HOA fee: $450 annually
Location
- Region: Loganville
Financial & listing details
- Price per square foot: $150/sqft
- Tax assessed value: $372,500
- Annual tax amount: $5,253
- Date on market: 6/26/2026
- Cumulative days on market: 75 days
- Listing agreement: Exclusive Agency
- Listing terms: Cash,Conventional,VA Loan,FHA
- Electric utility on property: Yes
Estimated market value
$352,600
$335,000 - $370,000
$2,279/mo
Price history
| Date | Event | Price |
|---|---|---|
| 8/27/2026 | Price change | $354,000-3%$150/sqft |
Source:  FMLS GA #7795073 Report a problem FMLS GA #7795073 Report a problem | ||
| 8/13/2026 | Price change | $365,000-1.4%$154/sqft |
Source: FMLS GA #7795073 Report a problem | ||
| 7/30/2026 | Price change | $370,000-2.1%$157/sqft |
Source: FMLS GA #7795073 Report a problem | ||
| 6/26/2026 | Listed for sale | $378,000+7%$160/sqft |
Source: FMLS GA #7795073 Report a problem | ||
| 6/12/2026 | Sold | $353,200+72.3%$149/sqft |
Source: Public Record Report a problem | ||
| 2/8/2018 | Sold | $205,000-2.4%$87/sqft |
Source:  FMLS GA #5946135 Report a problem FMLS GA #5946135 Report a problem | ||
| 1/9/2018 | Pending sale | $210,000$89/sqft |
Source: OWNERS.COM #5946135 Report a problem | ||
| 1/1/2018 | Listed for sale | $210,000+29.2%$89/sqft |
Source: OWNERS.COM #5946135 Report a problem | ||
| 3/26/2015 | Sold | $162,500$69/sqft |
Source: Public Record Report a problem | ||
| 3/18/2015 | Pending sale | $162,500$69/sqft |
Source: PRIME RESOURCE REALTY LLC #07383540 Report a problem | ||
| 3/18/2015 | Listed for sale | $162,500-0.9%$69/sqft |
Source: PRIME RESOURCE REALTY LLC #07383540 Report a problem | ||
| 1/4/2007 | Sold | $164,000+3.2%$69/sqft |
Source: Public Record Report a problem | ||
| 7/18/2002 | Sold | $158,900$67/sqft |
Source: Public Record Report a problem | ||
Public tax history
| Year | Property taxes | Tax assessment |
|---|---|---|
| 2025 | $5,611 +4.6% | $149,000 +6.2% |
| 2024 | $5,365 -0.8% | $140,320 -0.9% |
| 2023 | $5,406 +15.7% | $141,560 +16.2% |
| 2022 | $4,672 +26.7% | $121,800 +31.2% |
| 2021 | $3,688 +3.3% | $92,840 +4.3% |
| 2020 | $3,569 +11.8% | $89,000 +8.5% |
| 2019 | $3,193 | $82,000 +13.4% |
| 2018 | $3,193 +38.2% | $72,280 +12% |
| 2016 | $2,310 +5.4% | $64,520 +10.9% |
| 2015 | $2,191 | $58,200 +12.5% |
| 2014 | $2,191 +26.1% | $51,720 +14.2% |
| 2013 | $1,737 | $45,280 |
| 2012 | -- | $45,280 -12.9% |
| 2011 | -- | $51,960 -28.4% |
| 2010 | -- | $72,600 |
| 2009 | -- | $72,600 |
| 2007 | -- | $72,600 +24.3% |
| 2006 | -- | $58,400 |
| 2005 | -- | $58,400 |
| 2004 | $762 -51.3% | $58,400 |
| 2003 | $1,564 -18% | $58,400 |
| 2002 | $1,906 -0.9% | $58,400 |
| 2001 | $1,923 | $58,400 |
Find assessor info on the county website
Monthly payment
Est. payment
Payment breakdown
Explore the cost of this home by adjusting the details. Changes won't be saved.Climate risks
Neighborhood: 30052
Nearby schools
Schools provided by the listing agent
- Elementary: Cooper
- Middle: Mcconnell
- High: Archer
Source: GAMLS. This data may not be complete. We recommend contacting the local school district to confirm school assignments for this home.
Similar homes
- $349,0003 bd2 ba2.3k sqft3095 Oak Grove Rd, Loganville, GA 30052Active

 MLS ID #10804935, My Tran, Virtual Properties Realty.com. GAMLS
 - $359,9004 bd3 ba2.4k sqft2300 Huntington Dr, Loganville, GA 30052Active Under Contract
 MLS ID #10816181, Shelley McKay, Virtual Properties Realty.com. GAMLS
 - $341,0004 bd3 ba1.4k sqft4078 Tara Ct, Loganville, GA 30052Active
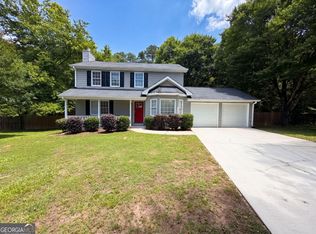 MLS ID #10784577, Tanya Pickens, Opendoor Brokerage. GAMLS
 - $344,9004 bd3 ba1.7k sqft1520 Riverglen Dr, Loganville, GA 30052Active
 MLS ID #10786961, Donna Lewis, Keller Williams Realty Atl. Partners. GAMLS
 - $315,9003 bd3 ba1.6k sqft1290 Waterwood Dr, Loganville, GA 30052ActiveMLS ID #10795655, Lashea Smith, The Commission Luxury Group. GAMLS
- $329,9003 bd2 ba1.3k sqft1730 Bullock Dr, Loganville, GA 30052ActiveMLS ID #10833633, Sandra Maughon, The Connection Real Estate. GAMLS
- $425,0003 bd3 ba2.4k sqft2301 Piney Grove Rd, Loganville, GA 30052ActiveMLS ID #10792720, Scott W Fader, Joseph Walter Realty, LLC. GAMLS
- $410,0004 bd3 ba2.3k sqft115 Birchwood Ct, Loganville, GA 30052ActiveMLS ID #10833278, Tanya Pickens, Opendoor Brokerage. GAMLS
- $347,0003 bd2 ba2.6k sqft4440 Prather Son Dr, Loganville, GA 30052ActiveMLS ID #10780352, Tanya Pickens, Opendoor Brokerage. GAMLS
- $385,0004 bd3 ba2.7k sqft2125 Rosewood Mill Ct, Loganville, GA 30052ActiveMLS ID #10784423, Mark Spain, Mark Spain Real Estate. GAMLS
- $371,0004 bd2 ba2.6k sqft2321 Willow Shade Ln, Loganville, GA 30052ActiveMLS ID #10800742, Tanya Pickens, Opendoor Brokerage. GAMLS
- $349,9003 bd3 ba2.5k sqft1155 Bramlett Blvd, Lawrenceville, GA 30045ActiveMLS ID #10812590, Robert E Salmons Jr., Entera Realty. GAMLS
- $395,0004 bd2 ba2.9k sqft3718 Park Hill Cir, Loganville, GA 30052ActiveMLS ID #10806402, Tanya Pickens, Opendoor Brokerage. GAMLS
- $331,0003 bd3 ba1.8k sqft1784 Deer Ct NW, Monroe, GA 30656ActiveMLS ID #10832198, Tanya Pickens, Opendoor Brokerage. GAMLS
- $350,0004 bd3 ba2.4k sqft964 Compass Dr, Bethlehem, GA 30620ActiveMLS ID #10791593, Lan Ly, Simply Homes ATL. GAMLS
- $319,0003 bd2 ba1.8k sqft1124 Ironwood Dr, Grayson, GA 30017ActiveMLS ID #10732344, Ivy Thacker, Extol Realty. GAMLS
- $345,0003 bd3 ba2k sqft4379 Inns Brook Dr, Snellville, GA 30039ActiveMLS ID #10809329, Tanya Pickens, Opendoor Brokerage. GAMLS
- $359,9004 bd3 ba2.2k sqft290 Clairidge Ln, Lawrenceville, GA 30046ActiveMLS ID #10772147, Felicia M Walters, Main Source Realty. GAMLS
- $334,9003 bd3 ba1.8k sqft4025 Hemingway Dr, Monroe, GA 30656ActiveMLS ID #10806799, Kalen Vanderhorst, Real Broker, LLC. GAMLS
- $340,0003 bd2 ba1.4k sqft1450 Millhaven Dr, Auburn, GA 30011ActiveMLS ID #10803067, Dave Erwin, RE/MAX Center. GAMLS
