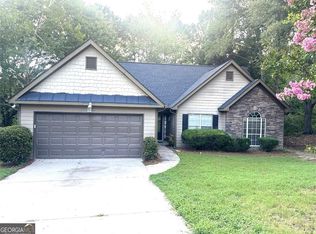
Welcome home to this charming and spacious 3-bedroom, 2.5-bath residence offering comfort, functionality, and endless potential. As you enter the home, you're welcomed into the inviting living room, with a clear view into the dining area, creating an open and connected feel that's perfect for both everyday living and entertaining. The main-level owner's suite provides convenience, complete with easy access and a comfortable retreat from the rest of the home. Upstairs, you'll find two additional generously sized bedrooms and a full bath, offering plenty of space for family, guests, or a home office. Need extra space? Above the garage, there is an unfinished bonus room ready for your vision-ideal for storage, a media room, home office, or future expansion. Step outside to enjoy the huge backyard with even more possibilities. The property includes an unfinished 1-bedroom tiny home equipped with electrical and plumbing already in place, making it a fantastic opportunity for a guest house, rental income, workshop, or private retreat Relax on the covered front porch or enjoy outdoor gatherings on the deck overlooking the expansive backyard. With so much space, versatility, and potential, this home is truly a rare find!
Active
Price cut: $5K (8/18)
$360,000
1290 Waterwood Dr, Loganville, GA 30052
3beds
1,628sqft
Single Family Residence
Built in 1994
0.72 Acres Lot
$356,800 Zestimate®
$221/sqft
$-- HOA
What's special
Huge backyardCovered front porchComfortable retreatOpen and connected feel
- 63 days
- 169
- 4
Zillow last checked:
Listing updated:
Listed by:
Lashea Smith 404-395-6415,
The Commission Luxury Group
Source: GAMLS,MLS#: 10795655
Facts & features
Interior
Bedrooms & bathrooms
- Bedrooms: 3
- Bathrooms: 3
- Full bathrooms: 2
- 1/2 bathrooms: 1
- Main level bathrooms: 1
- Main level bedrooms: 1
Rooms
- Room types: Other
Heating
- Electric
Cooling
- Central Air
Appliances
- Included: Dishwasher, Oven, Refrigerator
- Laundry: In Hall
Features
- Master On Main Level, Walk-In Closet(s)
- Flooring: Hardwood, Tile
- Basement: Crawl Space
- Number of fireplaces: 1
- Fireplace features: Gas Log
Interior area
- Total structure area: 1,628
- Total interior livable area: 1,628 sqft
- Finished area above ground: 1,628
- Finished area below ground: 0
Property
Parking
- Parking features: Attached, Garage
- Has attached garage: Yes
Features
- Levels: Two
- Stories: 2
- Patio & porch: Deck, Porch
- Fencing: Chain Link
Lot
- Size: 0.72 Acres
- Features: Sloped
Details
- Parcel number: R5228 019
Construction
Type & style
- Home type: SingleFamily
- Architectural style: Cape Cod
- Property subtype: Single Family Residence
Materials
- Other
- Roof: Composition
Condition
- Resale
- New construction: No
- Year built: 1994
Utilities & green energy
- Sewer: Septic Tank
- Water: Public
- Utilities for property: Cable Available, Electricity Available, High Speed Internet
Community & HOA
Community
- Features: Sidewalks
- Subdivision: Timber Lake Cove
HOA
- Has HOA: No
- Services included: None
Location
- Region: Loganville
Financial & listing details
- Price per square foot: $221/sqft
- Tax assessed value: $334,400
- Annual tax amount: $3,405
- Date on market: 6/29/2026
- Cumulative days on market: 63 days
- Listing agreement: Exclusive Right To Sell
- Electric utility on property: Yes
Estimated market value
$356,800
$339,000 - $375,000
$2,191/mo
Price history
| Date | Event | Price |
|---|---|---|
| 8/18/2026 | Price change | $360,000-1.4%$221/sqft |
Source:  GAMLS #10795655 Report a problem GAMLS #10795655 Report a problem | ||
| 6/30/2026 | Listed for sale | $365,000+78%$224/sqft |
Source:  FMLS GA #7796675 Report a problem FMLS GA #7796675 Report a problem | ||
| 11/13/2018 | Sold | $205,000$126/sqft |
Source: Public Record Report a problem | ||
| 10/11/2018 | Pending sale | $205,000$126/sqft |
Source: Keller Williams Realty Atlanta Partners #8455660 Report a problem | ||
| 10/3/2018 | Price change | $205,000-2.4%$126/sqft |
Source: Keller Williams Realty Atlanta Partners #8455660 Report a problem | ||
| 9/20/2018 | Listed for sale | $210,000+36.4%$129/sqft |
Source: Keller Williams Rlty Atl. Part #8455660 Report a problem | ||
| 5/27/2015 | Sold | $154,000+0.7%$95/sqft |
Source:  FMLS GA #5525513 Report a problem FMLS GA #5525513 Report a problem | ||
| 5/1/2015 | Pending sale | $152,900$94/sqft |
Source: CHAPMAN HALL REALTORS #5525513 Report a problem | ||
| 4/16/2015 | Listed for sale | $152,900-1.3%$94/sqft |
Source: CHAPMAN HALL REALTORS #5525513 Report a problem | ||
| 7/19/2009 | Listing removed | $154,900$95/sqft |
Source: CENTURY 21 Findley Real Estate, Inc. #02612281 Report a problem | ||
| 2/8/2009 | Price change | $154,900-3.1%$95/sqft |
Source: Century 21 #02612281 Report a problem | ||
| 8/16/2008 | Price change | $159,900-3%$98/sqft |
Source: Century 21 #02497023 Report a problem | ||
| 7/22/2008 | Listed for sale | $164,900-2.9%$101/sqft |
Source: Century 21 #02497023 Report a problem | ||
| 1/30/2008 | Listing removed | $169,900$104/sqft |
Source: Listhub #3604419 Report a problem | ||
| 1/9/2008 | Listed for sale | $169,900+73.4%$104/sqft |
Source: Listhub #3604419 Report a problem | ||
| 10/16/1995 | Sold | $98,000$60/sqft |
Source: Public Record Report a problem | ||
Public tax history
| Year | Property taxes | Tax assessment |
|---|---|---|
| 2025 | $3,855 -2.8% | $133,760 +1.9% |
| 2024 | $3,964 +10% | $131,240 -4.7% |
| 2023 | $3,606 +0.1% | $137,720 +19.2% |
| 2022 | $3,604 +17.6% | $115,560 +31.3% |
| 2021 | $3,065 +4.8% | $88,040 +9.2% |
| 2020 | $2,925 +3.3% | $80,640 |
| 2019 | $2,833 | $80,640 +19.6% |
| 2018 | $2,833 +38.7% | $67,440 +14.5% |
| 2016 | $2,042 +21.8% | $58,880 +41% |
| 2015 | $1,676 | $41,760 |
| 2014 | $1,676 +11.2% | $41,760 +13.4% |
| 2013 | $1,506 | $36,840 |
| 2012 | -- | $36,840 -21.6% |
| 2011 | -- | $46,960 -19.7% |
| 2010 | -- | $58,480 |
| 2009 | -- | $58,480 |
| 2007 | -- | $58,480 +6.9% |
| 2006 | -- | $54,680 |
| 2005 | -- | $54,680 |
| 2004 | $665 -0.1% | $54,680 |
| 2003 | $665 -41.4% | $54,680 +20.4% |
| 2002 | $1,134 -5.6% | $45,400 |
| 2001 | $1,201 | $45,400 |
Find assessor info on the county website
Monthly payment
Est. payment
Payment breakdown
Explore the cost of this home by adjusting the details. Changes won't be saved.Climate risks
Neighborhood: 30052
Nearby schools
Schools provided by the listing agent
- Elementary: Cooper
- Middle: Mcconnell
- High: Archer
Source: GAMLS. This data may not be complete. We recommend contacting the local school district to confirm school assignments for this home.


Similar homes
- $321,9003 bd2 ba1.5k sqft3180 Spincaster Way, Loganville, GA 30052Active

 MLS ID #10770504, Aja Rutledge, Ven Ray Inc.. GAMLS
 - $354,0003 bd3 ba2.3k sqft3582 Coveside Ct, Loganville, GA 30052Active
 MLS ID #10793574, Tanya Pickens, Opendoor Brokerage. GAMLS
 - $349,0003 bd2 ba2.3k sqft3095 Oak Grove Rd, Loganville, GA 30052Active
 MLS ID #10804935, My Tran, Virtual Properties Realty.com. GAMLS
 - $360,0004 bd3 ba2.2k sqft981 Streamwater Cv, Lawrenceville, GA 30045Active
 MLS ID #10824531, Dave Erwin, RE/MAX Center. GAMLS
 - $365,0004 bd2 ba1.9k sqft1962 Joanne Dr, Loganville, GA 30052ActiveMLS ID #10767832, Jennifer Whitehead, Cozart Realty. GAMLS
- $341,0004 bd3 ba1.4k sqft4078 Tara Ct, Loganville, GA 30052ActiveMLS ID #10784577, Tanya Pickens, Opendoor Brokerage. GAMLS
- $370,0005 bd3 ba2.2k sqft4208 Logans Ter, Loganville, GA 30052ActiveMLS ID #10801192, Gregory Lamar McCord, Lamar Real Estate Group, LLC. GAMLS
- $329,1003 bd2 ba1.5k sqft4165 Eden Valley Dr, Loganville, GA 30052ActiveMLS ID #10702960, Troy Davidson, Troy Davidson Realty. GAMLS
- $390,0004 bd3 ba1.8k sqft1769 Brandi Ln, Loganville, GA 30052ActiveMLS ID #10756211, Kathy E Walker, Front Gate Homes. GAMLS
- $289,0003 bd2 ba1.8k sqft733 Fallowfield Dr, Loganville, GA 30052ActiveMLS ID #10785714, Andrea T Mitchell, Anne Shelly Realtors. GAMLS
- $348,0003 bd2 ba1.9k sqft912 Steeple Chase Dr, Lawrenceville, GA 30044ActiveMLS ID #10793331, Mark Spain, Mark Spain Real Estate. GAMLS
- $349,0003 bd2 ba1.7k sqft1763 Shadybrook Ct, Lawrenceville, GA 30043ActiveMLS ID #10830743, Michele Parrish, CrossPointe Realty Inc.. GAMLS
- $356,0004 bd3 ba1.9k sqft1764 Cum Laude Way, Lawrenceville, GA 30044ActiveMLS ID #10821492, Tanya Pickens, Opendoor Brokerage. GAMLS
- $389,9004 bd3 ba2.2k sqft1408 Water Wheel Dr, Bethlehem, GA 30620ActiveMLS ID #10757614, Clara Malcom, Prime Real Estate. GAMLS
- $390,0004 bd3 ba2.1k sqft692 Talemwood Ct, Lawrenceville, GA 30044ActiveMLS ID #10833645, Monica Tillman Partlow, Century 21 Results. GAMLS
- $339,0004 bd3 ba1.5k sqft134 Ashwood Way, Winder, GA 30680ActiveMLS ID #10832862, Juan Madrid, Virtual Properties Realty.com. GAMLS
- $340,0003 bd2 ba1.4k sqft1450 Millhaven Dr, Auburn, GA 30011ActiveMLS ID #10803067, Dave Erwin, RE/MAX Center. GAMLS
- $374,9003 bd2 ba1.9k sqft2730 Matlin Way, Buford, GA 30519ActiveMLS ID #10832927, Lisa Hornsby, CKE Realty Services LLC. GAMLS
- $345,0003 bd3 ba2k sqft4379 Inns Brook Dr, Snellville, GA 30039ActiveMLS ID #10809329, Tanya Pickens, Opendoor Brokerage. GAMLS
- $315,0003 bd2 ba1.3k sqft2220 Youth Monroe Rd, Monroe, GA 30655ActiveMLS ID #10790850, Anita R Peters, Peters Realty Professionals. GAMLS
