Skip main navigation
Pending
  • $415,000

    3295 Spincaster Way, Loganville, GA 30052

    4beds
    2,328sqft
    : 
    Loading
    Get pre-qualified
    Single Family Residence, Residential
    Built in 1997
    0.82 Acres Lot
    $412,100 Zestimate®
    $178/sqft
    $-- HOA

    What's special

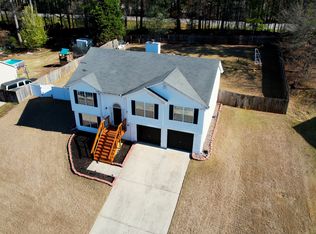
    Welcome to this immaculately maintained and thoughtfully updated home sitting on one of the most incredible lots you can find in any neighborhood setting, all with the bonus of NO HOA! Over the years the list of updates is too long to list, but some of the biggest highlights are the fully replaced Hardie Plank siding, 30 year architectural roof, huge out building and workshop, brand new carpet, freshly painted exterior, engineered hardwood flooring, fully renovated secondary bathroom, updated master shower, and so much more. The home has 3 large bedrooms with a huge bonus room that can also be the optional 4th bedroom, ample amounts of natural daylight, and a great combination of open living and private spaces. The gorgeous corner lot is arguably the greatest feature, just shy of a full acre (+/- 0.82), the beautifully landscaped grounds give you ultimate privacy and flexibility for whatever you are looking to do outdoors - from gardening, adding a pool, building additional out buildings, or simply enjoying it as it is. This home is truly an incredible combination of neighborhood living without the pestering of an HOA, rural serenity with close proximity to urban convenience, and modern beautiful updates while retaining charm in every corner, it is an increasingly rare gem to find!
    58 days
    |
    144
    |
    2
    |

    Likely to sell faster than

    Zillow last checked:

    Listing updated:

    Listed by:

    Eric Baker,

    Ansley Real Estate 404-719-1414

    Source: FMLS GA,MLS#: 7769231MLS Logo

      Facts & features

      Interior

      Bedrooms & bathrooms
      • Bedrooms: 4
      • Bathrooms: 3
      • Full bathrooms: 2
      • 1/2 bathrooms: 1
      Rooms
      • Room types: Dining Room, Workshop
      Bonus room
      • Level: Upper
      Heating
      • Central
      Cooling
      • Ceiling Fan(s), Central Air
      Appliances
      • Included: Dishwasher, Disposal, Gas Cooktop, Microwave, Refrigerator
      • Laundry: Other
      Features
      • Double Vanity, Other
      • Flooring: Carpet, Hardwood
      • Windows: Double Pane Windows
      • Basement: None
      • Number of fireplaces: 1
      • Fireplace features: Living Room
      • Common walls with other units/homes: No Common Walls
      Interior area
      • Total structure area: 2,328
      • Total interior livable area: 2,328 sqft
      Video & virtual tour

      Property

      Parking
      • Total spaces: 2
      • Parking features: Garage, Garage Door Opener
      • Garage spaces: 2
      Accessibility
      • Accessibility features: None
      Features
      • Levels: Two
      • Stories: 2
      • Patio & porch: Deck, Front Porch, Patio
      • Exterior features: Other, No Dock
      • Pool features: None
      • Spa features: None
      • Fencing: None
      • Has view: Yes
      • View description: Neighborhood
      • Waterfront features: None
      • Body of water: None
      Lot
      • Size: 0.82 Acres
      • Features: Landscaped, Level
      Details
      • Additional structures: Outbuilding, Shed(s), Workshop
      • Parcel number: R5228 018
      • Other equipment: None
      • Horse amenities: None

      Construction

      Type & style
      • Home type: SingleFamily
      • Architectural style: Traditional
      • Property subtype: Single Family Residence, Residential
      Materials
      • HardiPlank Type
      • Foundation: Slab
      • Roof: Composition
      Condition
      • Resale
      • New construction: No
      • Year built: 1997

      Utilities & green energy

      • Electric: None
      • Sewer: Septic Tank
      • Water: Public
      • Utilities for property: Cable Available, Electricity Available, Natural Gas Available, Underground Utilities, Water Available
      Green energy
      • Energy efficient items: None
      • Energy generation: None

      Community & HOA

      Community
      • Features: None
      • Security: None
      • Subdivision: Timber Lake Cove
      HOA
      • Has HOA: No
      Location
      • Region: Loganville

      Financial & listing details

      • Price per square foot: $178/sqft
      • Tax assessed value: $390,700
      • Annual tax amount: $4,844
      • Date on market: 5/12/2026
      • Cumulative days on market: 27 days
      • Electric utility on property: Yes
      • Road surface type: Asphalt

        Estimated market value

        $412,100

        $391,000 - $433,000

        $2,347/mo

        Price history

        DateEventPrice
        6/8/2026Pending sale$415,000$178/sqft
        Source: GAMLS #10765147 Report a problem
        5/13/2026Listed for sale$415,000+231.5%$178/sqft
        Source: FMLS GA #7769231 Report a problem
        9/30/1997Sold$125,200$54/sqft
        Source: Public Record Report a problem

        Public tax history

        YearProperty taxesTax assessment
        2025$4,844 +1.6%$156,280 +6.5%
        2024$4,767 +6.5%$146,760 -6.2%
        2023$4,476 $156,480 +15.7%
        2022-- $135,240 +34.5%
        2021$4,037 +9%$100,520 +10.8%
        2020$3,705 +3.9%$90,760
        2019$3,566 $90,760 +7.2%
        2018$3,566 +38%$84,640 +14%
        2016$2,584 +6.6%$74,240 +12.1%
        2015$2,424 $66,200 +12.9%
        2014$2,424 +36.1%$58,640 +31%
        2013$1,781 $44,760
        2012-- $44,760 -25.6%
        2011-- $60,160 -16.5%
        2010-- $72,040
        2009-- $72,040
        2007-- $72,040 +18.9%
        2006-- $60,600
        2005-- $60,600
        2004$801 -0.1%$60,600
        2003$801 -48%$60,600 +4.4%
        2002$1,543 -4.4%$58,040
        2001$1,613 $58,040

        Find assessor info on the county website

        Monthly payment

        Est. payment

        Payment breakdown

        Explore the cost of this home by adjusting the details. Changes won't be saved.
        All calculations are estimates and provided by Zillow, Inc. for informational purposes only. Actual amounts may vary.
        HOA fees may include property taxes on listings classified as Co-Ops. Contact the listing agent and/or owner for fee details.
        Mortgage interest rates are dependent on a number of factors, including credit score, down payment, and repayment length. Interest rate data provided by Zillow Group Marketplace, Inc. as of 1/1/1970 from various mortgage lenders with which we have lead or other similar arrangements; the Estimated Payment is an average of those rates.
        See how much you could borrow to make a competitive offer.

        Climate risks

        Neighborhood: 30052

        Getting around

        4 / 100
        Car-Dependent
        18 / 100
        Somewhat Bikeable

        Nearby schools

        GreatSchools rating
        Schools provided by the listing agent
        • Elementary: Cooper
        • Middle: McConnell
        • High: Archer

        Source: FMLS GA. This data may not be complete. We recommend contacting the local school district to confirm school assignments for this home.

        A local agent can set up tours, give advice and negotiate with sellers.

        Browse local experts

        Similar homes

        Skip to the end of the carouselSkip to the beginning of the carousel