Welcome home to this charming 3-bedroom, 2-bath home situated on a spacious .55-acre corner lot in the established Bristol Downs subdivision of Lawrenceville. With no HOA, a private fenced backyard, and a convenient location near parks, shopping, and major roadways, this home offers the perfect blend of comfort and flexibility. Step inside to discover a warm and inviting main living area featuring soaring vaulted ceilings, a stunning floor-to-ceiling stacked-stone masonry fireplace with a rustic wood beam mantel, and a beautiful bay window that fills the space with natural light. This impressive room serves as the heart of the home, creating the perfect setting for both everyday living and entertaining. The kitchen offers stained wood cabinetry, dark countertops, a tiled backsplash, and ample storage and workspace for meal preparation. Its functional layout provides easy access to the main living areas while maintaining a cozy, welcoming feel. Two bedrooms are located on the main level, including one with direct access to a full bath, making it ideal for guests, a home office, or flexible living arrangements. Upstairs, the oversized primary suite serves as a private retreat, complete with a walk-in closet and an en-suite bath featuring a double vanity and tub/shower combination. Step outside and enjoy one of the home's standout features-a covered deck overlooking the peaceful, fenced backyard. Whether you're enjoying your morning coffee, hosting a barbecue, or simply relaxing after a long day, this outdoor space offers the perfect place to unwind. The large corner lot provides plenty of room for gardening, pets, play, or future outdoor enhancements. Conveniently located near Sugarloaf Parkway, Alexander Park, shopping, dining, and everyday conveniences, this home offers easy access to everything Lawrenceville has to offer while maintaining the tranquility of an established neighborhood setting. Don't miss this opportunity to own a well-maintained home with character, privacy, and no HOA in a desirable Lawrenceville location.
Active
$348,000
912 Steeple Chase Dr, Lawrenceville, GA 30044
3beds
1,914sqft
Single Family Residence
Built in 1987
0.55 Acres Lot
$339,400 Zestimate®
$182/sqft
$-- HOA
What's special
Private fenced backyardWalk-in closetTiled backsplashDark countertopsSoaring vaulted ceilingsAmple storage and workspace
- 57 days |
- 728 |
- 51 |
Zillow last checked:
Listing updated:
Listed by:
Mark Spain 770-886-9000,
Mark Spain Real Estate,
Sandra Clonts 404-542-9536,
Mark Spain Real Estate
Source: GAMLS,MLS#: 10793331
Facts & features
Interior
Bedrooms & bathrooms
- Bedrooms: 3
- Bathrooms: 2
- Full bathrooms: 2
- Main level bathrooms: 1
- Main level bedrooms: 2
Rooms
- Room types: Family Room, Laundry
Heating
- Forced Air, Natural Gas
Cooling
- Ceiling Fan(s), Central Air
Appliances
- Included: Dishwasher, Refrigerator
- Laundry: Other
Features
- Double Vanity, Vaulted Ceiling(s), Walk-In Closet(s)
- Flooring: Carpet, Tile, Vinyl
- Windows: Double Pane Windows
- Basement: None
- Attic: Pull Down Stairs
- Number of fireplaces: 1
- Fireplace features: Family Room, Gas Starter, Living Room, Masonry
- Common walls with other units/homes: No Common Walls
Interior area
- Total structure area: 1,914
- Total interior livable area: 1,914 sqft
- Finished area above ground: 1,914
- Finished area below ground: 0
Property
Parking
- Total spaces: 2
- Parking features: Attached, Garage, Kitchen Level
- Has attached garage: Yes
Features
- Levels: One and One Half
- Stories: 1
- Patio & porch: Deck
- Fencing: Back Yard,Wood
- Waterfront features: No Dock Or Boathouse
- Body of water: None
Lot
- Size: 0.55 Acres
- Features: Corner Lot, Private
- Residential vegetation: Wooded
Details
- Parcel number: R5076 135
- Special conditions: Investor Owned
Construction
Type & style
- Home type: SingleFamily
- Architectural style: Traditional
- Property subtype: Single Family Residence
Materials
- Stone
- Roof: Composition
Condition
- Resale
- New construction: No
- Year built: 1987
Utilities & green energy
- Sewer: Septic Tank
- Water: Public
- Utilities for property: Cable Available, Electricity Available, High Speed Internet, Natural Gas Available, Phone Available, Underground Utilities, Water Available
Community & HOA
Community
- Features: Street Lights, Walk To Schools, Near Shopping
- Security: Smoke Detector(s)
- Subdivision: Bristol Downs
HOA
- Has HOA: No
- Services included: None
Location
- Region: Lawrenceville
Financial & listing details
- Price per square foot: $182/sqft
- Tax assessed value: $347,000
- Annual tax amount: $5,280
- Date on market: 6/25/2026
- Cumulative days on market: 57 days
- Listing agreement: Exclusive Right To Sell
- Listing terms: Cash,Conventional,VA Loan
- Electric utility on property: Yes
Estimated market value
$339,400
$322,000 - $356,000
$2,249/mo
Price history
| Date | Event | Price |
|---|---|---|
| 6/25/2026 | Listed for sale | $348,000+11.6%$182/sqft |
Source:  FMLS GA #7794460 Report a problem FMLS GA #7794460 Report a problem | ||
| 6/2/2026 | Sold | $311,700+43%$163/sqft |
Source: Public Record Report a problem | ||
| 4/20/2020 | Sold | $218,000-0.9%$114/sqft |
Source:  GAMLS #8746034 Report a problem GAMLS #8746034 Report a problem | ||
| 3/11/2020 | Pending sale | $220,000$115/sqft |
Source: Crye-Leike, Realtors #8746034 Report a problem | ||
| 3/3/2020 | Listed for sale | $220,000+130.2%$115/sqft |
Source: Crye-Leike, Realtors #8746034 Report a problem | ||
| 2/4/2013 | Sold | $95,550+59%$50/sqft |
Source:  FMLS GA #5086155 Report a problem FMLS GA #5086155 Report a problem | ||
| 9/28/2012 | Sold | $60,100+9.3%$31/sqft |
Source: Public Record Report a problem | ||
| 6/27/2012 | Pending sale | $55,000$29/sqft |
Source: Prudential Georgia Realty #5032083 Report a problem | ||
| 6/16/2012 | Listed for sale | $55,000-53%$29/sqft |
Source: Prudential Georgia Realty #5032083 Report a problem | ||
| 6/16/2012 | Listing removed | $1,200$1/sqft |
Source: Owner Report a problem | ||
| 5/8/2012 | Listed for rent | $1,200$1/sqft |
Source: Owner Report a problem | ||
| 2/22/2001 | Sold | $117,000$61/sqft |
Source: Public Record Report a problem | ||
Public tax history
| Year | Property taxes | Tax assessment |
|---|---|---|
| 2025 | $5,280 -0.9% | $138,800 -5.3% |
| 2024 | $5,331 +57.2% | $146,560 +74.5% |
| 2023 | $3,390 +1.1% | $84,000 |
| 2022 | $3,355 -1% | $84,000 -1.7% |
| 2021 | $3,390 +69.7% | $85,440 +22.3% |
| 2020 | $1,998 +1.4% | $69,840 |
| 2019 | $1,970 | $69,840 +31.3% |
| 2018 | $1,970 +20.6% | $53,200 |
| 2016 | $1,633 +7.3% | $53,200 +11.1% |
| 2015 | $1,521 | $47,880 +25.7% |
| 2014 | $1,521 +25.4% | $38,080 +58.4% |
| 2013 | $1,213 | $24,040 -3.5% |
| 2012 | -- | $24,920 -39.1% |
| 2011 | -- | $40,920 -23.1% |
| 2010 | -- | $53,200 |
| 2009 | -- | $53,200 |
| 2007 | -- | $53,200 |
| 2006 | -- | $53,200 |
| 2005 | -- | $53,200 |
| 2004 | $622 +6% | $53,200 +6.9% |
| 2003 | $587 -49.8% | $49,760 |
| 2002 | $1,170 -18.9% | $49,760 +14.2% |
| 2001 | $1,443 | $43,560 |
Find assessor info on the county website
Monthly payment
Est. payment
Payment breakdown
Explore the cost of this home by adjusting the details. Changes won't be saved.Climate risks
Neighborhood: 30044
Nearby schools
GreatSchools rating
- 6/10Cedar Hill Elementary SchoolGrades: PK-5Distance: 1 mi
- 6/10Richards Middle SchoolGrades: 6-8Distance: 1 mi
- 3/10Discovery High SchoolGrades: 9-12Distance: 3.1 mi
Schools provided by the listing agent
- Elementary: Cedar Hill
- Middle: Richards
- High: Discovery
Source: GAMLS. This data may not be complete. We recommend contacting the local school district to confirm school assignments for this home.
- $312,6003 bd2 ba1.3k sqft850 Oxford Hall Dr, Lawrenceville, GA 30044Sold
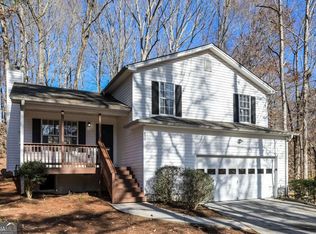
- $337,1003 bd2 ba1.5k sqft892 Steeple Chase Dr, Lawrenceville, GA 30044Off Market
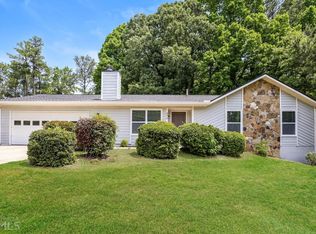
- $331,1003 bd2 ba1.9k sqft903 Steeple Chase Dr, Lawrenceville, GA 30044Off Market
- $371,6003 bd2 ba1.8k sqft893 Steeple Chase Dr, Lawrenceville, GA 30044Off Market
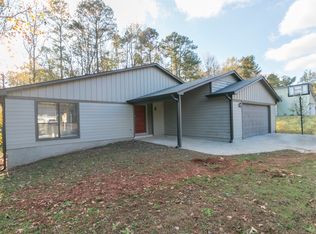
- $354,6003 bd3 ba1.9k sqft865 Oxford Hall Dr, Lawrenceville, GA 30044Off Market
- $300,7003 bd2 ba1.5k sqft855 Oxford Hall Dr, Lawrenceville, GA 30044Off Market
- $355,7003 bd2 ba1.8k sqft882 Steeple Chase Dr, Lawrenceville, GA 30044Off Market
- $350,0003 bd2 ba1.5k sqft825 Oxford Hall Dr, Lawrenceville, GA 30044Sold
A local agent can set up tours, give advice and negotiate with sellers.
Similar homes
- $356,0004 bd3 ba1.9k sqft1764 Cum Laude Way, Lawrenceville, GA 30044Active

 MLS ID #10821492, Tanya Pickens, Opendoor Brokerage. GAMLS
 - $341,0004 bd2 ba2k sqft1731 Sundale Dr, Lawrenceville, GA 30046Active
 MLS ID #10826625, Tanya Pickens, Opendoor Brokerage. GAMLS
 - $350,0003 bd2 ba1.2k sqft2558 Candlewood Way, Lawrenceville, GA 30044Active
 MLS ID #10808991, Stephen Rudolph, Ansley RE | Christie's Int'l RE. GAMLS
 - $349,9004 bd2 ba2.5k sqft1148 Whithers Dr, Lawrenceville, GA 30045Active
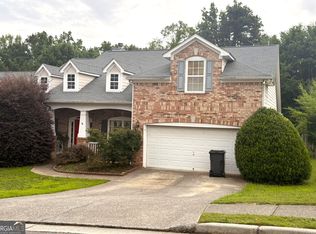 MLS ID #10823276, Kathleen Sickeler, Coldwell Banker Realty. GAMLS
 - $340,0004 bd2 ba1.7k sqft1032 Stone Mill Way, Lawrenceville, GA 30046ActiveMLS ID #10773250, Charles S Futral, Georgia Realty Partners. GAMLS
- $355,0003 bd2 ba1.7k sqft105 Stone Wood Ln, Lawrenceville, GA 30046ActiveMLS ID #10773722, Jan Harwood, Georgia Dreams Realty. GAMLS
- $360,0004 bd3 ba2.2k sqft981 Streamwater Cv, Lawrenceville, GA 30045ActiveMLS ID #10824531, Dave Erwin, RE/MAX Center. GAMLS
- $385,0003 bd2 ba1.7k sqft3760 Sugarbrook Dr, Lawrenceville, GA 30044ActiveMLS ID #10726341, Linda Saeliou Custer, Atlanta Communities. GAMLS
- $408,5004 bd3 ba1.8k sqft225 Shadetree Ln, Lawrenceville, GA 30044ActiveMLS ID #10797644, Alicia Pressley, Harry Norman Realtors. GAMLS
- $384,0004 bd3 ba1.7k sqft226 Pine Forest Dr, Lawrenceville, GA 30046ActiveMLS ID #10787463, Céline Higgins Evans, Simply List. GAMLS
- $342,5003 bd2 ba2.2k sqft105 Arbour Run, Suwanee, GA 30024ActiveMLS ID #10790293, Jay Gouldbourne, Gould Global Real Estate Co.. GAMLS
- $349,0003 bd2 ba2.3k sqft3095 Oak Grove Rd, Loganville, GA 30052ActiveMLS ID #10804935, My Tran, Virtual Properties Realty.com. GAMLS
- $349,0003 bd2 ba1.6k sqft685 Hunters Creek Ln, Lawrenceville, GA 30043ActiveMLS ID #10773190, Jingru Sui, Keller Williams Realty Atl. Partners. GAMLS
- $360,0003 bd3 ba1.6k sqft1290 Waterwood Dr, Loganville, GA 30052ActiveMLS ID #10795655, Lashea Smith, The Commission Luxury Group. GAMLS
- $356,0003 bd3 ba2k sqft4379 Inns Brook Dr, Snellville, GA 30039ActiveMLS ID #10809329, Tanya Pickens, Opendoor Brokerage. GAMLS
- $341,0004 bd3 ba1.4k sqft4078 Tara Ct, Loganville, GA 30052ActiveMLS ID #10784577, Tanya Pickens, Opendoor Brokerage. GAMLS
- $371,0003 bd3 ba1.5k sqft215 Arbour Run, Suwanee, GA 30024ActiveMLS ID #10808441, Tanya Pickens, Opendoor Brokerage. GAMLS
- $390,0004 bd3 ba2.1k sqft4378 Shady Dr NW, Lilburn, GA 30047ActiveMLS ID #10803004, Tanya Pickens, Opendoor Brokerage. GAMLS
- $365,0003 bd3 ba2.3k sqft3582 Coveside Ct, Loganville, GA 30052ActiveMLS ID #10793574, Tanya Pickens, Opendoor Brokerage. GAMLS
- $320,0003 bd2 ba1.8k sqft3950 Rocmar Dr, Snellville, GA 30039ActiveMLS ID #10805708, Ayana Moses, Century 21 Connect Realty. GAMLS
