INCREDIBLE BUYER INCENTIVES: $6,000 MORTGAGE CONCESSION. Opendoor Home Loans will contribute up to $6,000 towards a permanent interest rate buy-down if you finance with Opendoor Home Loans LLC. 4378 Shady Dr NW is a two-story Lilburn home with a functional layout and modern finishes throughout. The kitchen features a center island, stainless steel appliances, and quartz countertops, creating a well-equipped space for cooking and entertaining. A fireplace anchors the main living area, adding warmth and ambiance to the central gathering space. The primary bedroom includes a walk-in closet for convenient storage and organization. A deck extends the living space outdoors, creating ample room for relaxation and entertaining. A one-car garage completes this well-maintained residence with practical amenities and comfortable living spaces throughout every room.. Included 100-Day Home Warranty with buyer activation
Active
Price cut: $8K (7/23)
$390,000
4378 Shady Dr NW, Lilburn, GA 30047
4beds
2,122sqft
Single Family Residence
Built in 1978
0.49 Acres Lot
$384,700 Zestimate®
$184/sqft
$-- HOA
What's special
Modern finishes throughoutOne-car garageStainless steel appliancesQuartz countertopsFunctional layout
- 60 days
- 799
- 49
Zillow last checked:
Listing updated:
Listed by:
Tanya Pickens 404-796-8789,
Opendoor Brokerage
Source: GAMLS,MLS#: 10803004
Facts & features
Interior
Bedrooms & bathrooms
- Bedrooms: 4
- Bathrooms: 3
- Full bathrooms: 3
Rooms
- Room types: Family Room
Heating
- Central
Cooling
- Central Air
Appliances
- Included: Microwave, Dishwasher, Oven/Range (Combo)
- Laundry: In Basement
Features
- Other
- Flooring: Vinyl
- Basement: Finished
- Number of fireplaces: 1
Interior area
- Total structure area: 2,122
- Total interior livable area: 2,122 sqft
- Finished area above ground: 1,446
- Finished area below ground: 676
Property
Parking
- Total spaces: 1
- Parking features: Garage, Attached
- Has attached garage: Yes
Features
- Levels: Two
- Stories: 2
Lot
- Size: 0.49 Acres
- Features: None
Details
- Parcel number: R6158 059
Construction
Type & style
- Home type: SingleFamily
- Architectural style: Other
- Property subtype: Single Family Residence
Materials
- Other, Vinyl Siding
- Roof: Composition
Condition
- Resale
- New construction: No
- Year built: 1978
Utilities & green energy
- Sewer: Septic Tank
- Water: Public
- Utilities for property: Water Available, Electricity Available
Community & HOA
Community
- Features: None
- Subdivision: FALLING LEAF EST
HOA
- Has HOA: No
- Services included: None
Location
- Region: Lilburn
Financial & listing details
- Price per square foot: $184/sqft
- Annual tax amount: $269
- Date on market: 7/10/2026
- Cumulative days on market: 61 days
- Listing agreement: Exclusive Agency
- Listing terms: Cash,Conventional,VA Loan,FHA
- Electric utility on property: Yes
Estimated market value
$384,700
$365,000 - $404,000
$2,444/mo
Price history
| Date | Event | Price |
|---|---|---|
| 7/23/2026 | Price change | $390,000-2%$184/sqft |
Source:  FMLS GA #7802839 Report a problem FMLS GA #7802839 Report a problem | ||
| 7/10/2026 | Listed for sale | $398,000$188/sqft |
Source:  GAMLS #10803004 Report a problem GAMLS #10803004 Report a problem | ||
Public tax history
Tax history is unavailable.
Monthly payment
Est. payment
Payment breakdown
Explore the cost of this home by adjusting the details. Changes won't be saved.Climate risks
Neighborhood: 30047
Nearby schools
Schools provided by the listing agent
- Elementary: Hopkins
- Middle: Berkmar
- High: Berkmar
Source: GAMLS. This data may not be complete. We recommend contacting the local school district to confirm school assignments for this home.


Similar homes
- $399,9004 bd3 ba2.4k sqft177 Northwind Ct SW, Lilburn, GA 30047Active

 MLS ID #10813057, Jonathan Figueroa, ERA Sunrise Realty. GAMLS
 - $458,0004 bd3 ba2.5k sqft237 Jim Nash Ct NW, Lilburn, GA 30047Active
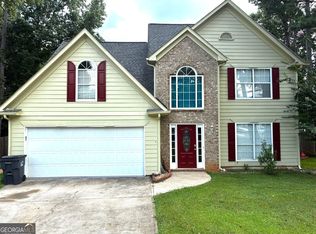 MLS ID #10835403, Khar Bik, KB & Sui Realty LLC. GAMLS
 - $335,0003 bd2 ba2.3k sqft177 Old Rosser Rd, Lilburn, GA 30047Active
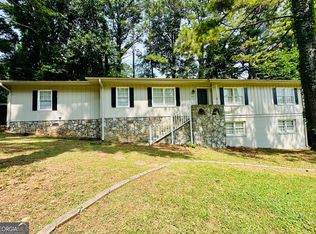 MLS ID #10799177, Dao Tran, Simply Homes ATL. GAMLS
 - $389,9005 bd3 ba2.1k sqft1413 Silver Lake Dr, Norcross, GA 30093Active
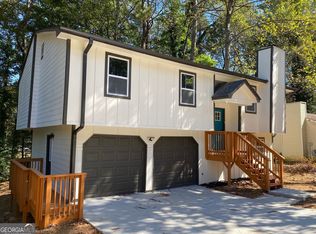 MLS ID #10833002, Mohammad Zakir Sikder, Chapman Hall Realtors Professionals. GAMLS
 - $429,9006 bd4 ba3k sqft5698 Crestwood Dr, Stone Mountain, GA 30087ActiveMLS ID #10830298, Sammy Torres, Chapman Hall Premier, Realtors. GAMLS
- $340,0004 bd2 ba1.7k sqft1032 Stone Mill Way, Lawrenceville, GA 30046ActiveMLS ID #10773250, Charles S Futral, Georgia Realty Partners. GAMLS
- $365,0003 bd3 ba1.9k sqft101 Fernwood Ct, Lawrenceville, GA 30043ActiveMLS ID #10788921, Matt Anders, Keller Williams Realty Atl. Partners. GAMLS
- $406,0004 bd3 ba2.4k sqft2887 Kingstream Dr, Snellville, GA 30039ActiveMLS ID #10821747, Jacques W Hall Jr, Watch Realty Co. GAMLS
- $399,0003 bd2 ba1.9k sqft917 Keldron Ct, Lawrenceville, GA 30045ActiveMLS ID #10805569, Costa Panos, Realty Associates of Atlanta. GAMLS
- $385,0004 bd3 ba2.7k sqft2125 Rosewood Mill Ct, Loganville, GA 30052ActiveMLS ID #10784423, Mark Spain, Mark Spain Real Estate. GAMLS
- $435,0004 bd3 ba2.6k sqft1070 Big Haynes Dr, Grayson, GA 30017ActiveMLS ID #10817456, Oscar M Ramirez, Virtual Properties Realty.com. GAMLS
- $429,9004 bd3 ba2.1k sqft2905 The Terraces Way, Dacula, GA 30019ActiveMLS ID #10836507, Vicky Barker, Keller Williams Premier. GAMLS
- $371,0003 bd3 ba1.5k sqft215 Arbour Run, Suwanee, GA 30024ActiveMLS ID #10808441, Tanya Pickens, Opendoor Brokerage. GAMLS
- $349,9003 bd3 ba1.7k sqft2051 Sunsweet Ct, Lawrenceville, GA 30043ActiveMLS ID #10804789, David Ly, Virtual Properties Realty.com. GAMLS
- $337,2004 bd3 ba2.6k sqft4196 Jami Ln, Snellville, GA 30039ActiveMLS ID #10778367, Chris Hurd, Blue Mountain Realty GA LLC. GAMLS
- $379,0004 bd2 ba1.9k sqft8399 Lake Dr, Snellville, GA 30039ActiveMLS ID #10814330, Costa Panos, Realty Associates of Atlanta. GAMLS
- $350,0004 bd3 ba2.2k sqft3349 Veracruz Way, Decatur, GA 30034ActiveMLS ID #10831188, Evelyn Cook, Virtual Properties Realty.com. GAMLS
- $345,0003 bd3 ba1.8k sqft3410 Quinn Ridge Dr, Snellville, GA 30039ActiveMLS ID #10832109, Saleta Lessane, Real Broker, LLC. GAMLS
- $395,0004 bd2 ba2.9k sqft3718 Park Hill Cir, Loganville, GA 30052ActiveMLS ID #10806402, Tanya Pickens, Opendoor Brokerage. GAMLS
- $439,9003 bd3 ba1.7k sqft2979 Abbotts Oak Way, Duluth, GA 30097ActiveMLS ID #10799915, Peter Nguyen, HomeMax Realty, Inc.. GAMLS
