Totally renovated one story home. High 10 foot ceilings throughout with many rooms offering vaulted ceilings as well. Newer kitchen with quartz counter-tops & stainless steel appliances. All new custom Calacatta Omega ceramic tile flooring throughout home. Oversize family room with fireplace. Newly renovated bathrooms with fancy ceramic tile & quartz vanity counter-tops. Large master-suite with oversize walk-in closet, double vanities, soaking tub & separate shower. New architectural shingle roof. Large covered concrete patio overlooking professionally landscaped sodded backyard. Beautiful front & backyard sodded with Zoysia and includes a new underground irrigation system. Great location just minutes from Downtown Lawrenceville that is very close to an exciting mix of local restaurants, boutiques, coffee shops, seasonal events, and live entertainment at the Aurora Theatre. This is a great value for this home!
Active
Price cut: $10K (7/22)
$399,000
917 Keldron Ct, Lawrenceville, GA 30045
3beds
1,924sqft
:
Get pre-qualified$2,576/mo
Single Family Residence
Built in 2000
0.28 Acres Lot
$395,900 Zestimate®
$207/sqft
$42/mo HOA
What's special
New architectural shingle roofNew underground irrigation systemVaulted ceilings
- 14 days |
- 271 |
- 12 |
Zillow last checked:
Listing updated:
Listed by:
Costa Panos 404-642-6756,
Realty Associates of Atlanta,
Stephanie Panos 404-955-0208,
Realty Associates of Atlanta
Source: GAMLS,MLS#: 10805569
Facts & features
Interior
Bedrooms & bathrooms
- Bedrooms: 3
- Bathrooms: 2
- Full bathrooms: 2
- Main level bathrooms: 2
- Main level bedrooms: 3
Rooms
- Room types: Family Room, Foyer, Laundry, Other, Sun Room
Dining room
- Features: Separate Room
Kitchen
- Features: Breakfast Room, Pantry, Solid Surface Counters
Heating
- Central, Natural Gas
Cooling
- Ceiling Fan(s), Central Air
Appliances
- Included: Dishwasher, Disposal, Dryer, Gas Water Heater, Ice Maker, Microwave, Oven/Range (Combo), Refrigerator, Stainless Steel Appliance(s), Washer
- Laundry: Other
Features
- Double Vanity, High Ceilings, Master On Main Level, Other, Separate Shower, Soaking Tub, Tile Bath, Vaulted Ceiling(s), Walk-In Closet(s)
- Flooring: Other, Tile
- Windows: Double Pane Windows, Window Treatments
- Basement: None
- Number of fireplaces: 1
- Fireplace features: Family Room, Gas Starter
Interior area
- Total structure area: 1,924
- Total interior livable area: 1,924 sqft
- Finished area above ground: 1,924
- Finished area below ground: 0
Property
Parking
- Total spaces: 2
- Parking features: Attached, Garage, Garage Door Opener, Kitchen Level
- Has attached garage: Yes
Accessibility
- Accessibility features: Other
Features
- Levels: One
- Stories: 1
- Patio & porch: Patio, Porch
- Exterior features: Garden, Other
- Fencing: Back Yard,Fenced
Lot
- Size: 0.28 Acres
- Features: Level
Details
- Parcel number: R5181 459
- Special conditions: Investor Owned
Construction
Type & style
- Home type: SingleFamily
- Architectural style: Brick Front,Traditional
- Property subtype: Single Family Residence
Materials
- Brick, Vinyl Siding
- Foundation: Slab
- Roof: Composition
Condition
- Updated/Remodeled
- New construction: No
- Year built: 2000
Utilities & green energy
- Sewer: Public Sewer
- Water: Public
- Utilities for property: Cable Available, Electricity Available, High Speed Internet, Natural Gas Available, Sewer Available, Sewer Connected, Water Available
Green energy
- Energy efficient items: Windows
Community & HOA
Community
- Features: Pool, Sidewalks, Street Lights, Tennis Court(s), Walk To Schools, Near Shopping
- Security: Carbon Monoxide Detector(s), Smoke Detector(s)
- Subdivision: Lexington Park
HOA
- Has HOA: Yes
- Services included: Other, Reserve Fund, Swimming, Tennis
- HOA fee: $500 annually
Location
- Region: Lawrenceville
Financial & listing details
- Price per square foot: $207/sqft
- Tax assessed value: $321,100
- Annual tax amount: $639
- Date on market: 7/14/2026
- Cumulative days on market: 14 days
- Listing agreement: Exclusive Right To Sell
- Listing terms: Cash,Conventional,FHA,VA Loan
- Electric utility on property: Yes
Estimated market value
$395,900
$376,000 - $416,000
$2,316/mo
Price history
| Date | Event | Price |
|---|---|---|
| 7/22/2026 | Price change | $399,000-2.4%$207/sqft |
Source:  GAMLS #10805569 Report a problem GAMLS #10805569 Report a problem | ||
| 7/15/2026 | Listed for sale | $409,000+186.2%$213/sqft |
Source:  FMLS GA #7804884 Report a problem FMLS GA #7804884 Report a problem | ||
| 9/15/2005 | Sold | $142,900+3.6%$74/sqft |
Source: Public Record Report a problem | ||
| 7/17/2000 | Sold | $137,900$72/sqft |
Source: Public Record Report a problem | ||
Public tax history
| Year | Property taxes | Tax assessment |
|---|---|---|
| 2025 | $1,020 +0.4% | $128,440 +6.1% |
| 2024 | $1,016 +17.9% | $121,040 +5.2% |
| 2023 | $862 -11.8% | $115,080 |
| 2022 | $977 +1.6% | $115,080 +19.1% |
| 2021 | $962 +0.2% | $96,640 +10% |
| 2020 | $960 +7.6% | $87,840 +19.3% |
| 2019 | $892 | $73,600 |
| 2018 | $892 -2.4% | $73,600 +13.6% |
| 2016 | $914 +4.9% | $64,800 +33.3% |
| 2015 | $871 | $48,600 +28.8% |
| 2014 | $871 +19.5% | $37,720 |
| 2013 | $729 | $37,720 |
| 2012 | -- | $37,720 -12.2% |
| 2011 | -- | $42,960 -11.6% |
| 2010 | -- | $48,600 |
| 2009 | -- | $48,600 -15% |
| 2007 | -- | $57,160 |
| 2006 | -- | $57,160 -4% |
| 2005 | -- | $59,520 |
| 2004 | $745 +9.3% | $59,520 +11.7% |
| 2003 | $681 -49.8% | $53,280 |
| 2002 | $1,356 -4.9% | $53,280 |
| 2001 | $1,425 | $53,280 |
Find assessor info on the county website
Monthly payment
Est. payment
Payment breakdown
Explore the cost of this home by adjusting the details. Changes won't be saved.Climate risks
Neighborhood: 30045
Nearby schools
GreatSchools rating
- 5/10Simonton Elementary SchoolGrades: PK-5Distance: 0.5 mi
- 8/10Jordan Middle SchoolGrades: 6-8Distance: 1.7 mi
- 4/10Central Gwinnett High SchoolGrades: 9-12Distance: 2.8 mi
Schools provided by the listing agent
- Elementary: Simonton
- Middle: Jordan
- High: Central
Source: GAMLS. This data may not be complete. We recommend contacting the local school district to confirm school assignments for this home.
- $330,9003 bd2 ba1.8k sqft927 Keldron Ct, Lawrenceville, GA 30045Off Market
- $2,4003 bd2 ba1.7k sqft907 Keldron Ct, Lawrenceville, GA 30045For Rent

- $331,0003 bd3 ba1.8k sqft430 Cedarhurst Rd, Lawrenceville, GA 30045Off Market
- $315,6004 bd2 ba1.5k sqft947 Keldron Ct, Lawrenceville, GA 30045Off Market
- $340,0003 bd2 ba1.3k sqft390 Cedarhurst Rd, Lawrenceville, GA 30045Sold
- $326,1003 bd2 ba1.6k sqft440 Cedarhurst Rd, Lawrenceville, GA 30045Off Market
- $290,1003 bd2 ba1.3k sqft914 Keldron Ct, Lawrenceville, GA 30045Off Market
- $327,9003 bd2 ba1.7k sqft924 Keldron Ct, Lawrenceville, GA 30045Off Market
A local agent can set up tours, give advice and negotiate with sellers.
Similar homes
- $460,0005 bd3 ba2.4k sqft718 Springlake Rd, Lawrenceville, GA 30045Active
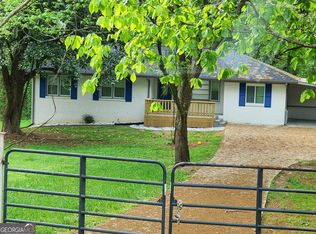
 MLS ID #10760832, John Adegbuji, TBOJ Solutions LLC. GAMLS
 - $352,0003 bd2 ba1.3k sqft124 Amelia Garden Way, Lawrenceville, GA 30045Active
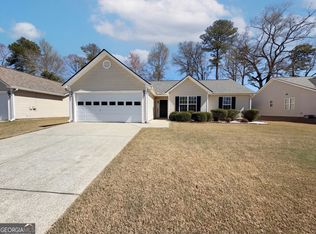 MLS ID #10709312, Tanya Pickens, Opendoor Brokerage. GAMLS
 - $399,9004 bd3 ba2k sqft1704 Wilford Dr, Lawrenceville, GA 30043Active
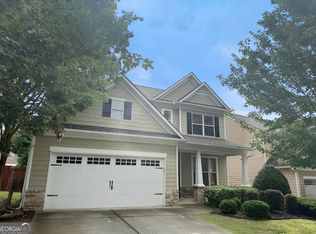 MLS ID #10810962, Jay Gouldbourne, Gould Global Real Estate Co.. GAMLS
 - $389,9004 bd2 ba2.2k sqft1881 Flowering Dr, Grayson, GA 30017Active
 MLS ID #10790625, Mary Ellen Small, eXp Realty. GAMLS
 - $435,0004 bd3 ba2.1k sqft493 Rebecca St, Lawrenceville, GA 30046ActiveMLS ID #10766966, Lizet Garcia, Real Estate Gurus Realty. GAMLS
- $338,0004 bd2 ba1.2k sqft500 Oak Way, Lawrenceville, GA 30046ActiveMLS ID #10811673, Dora Grubb, eXp Realty. GAMLS
- $380,0003 bd3 ba1.5k sqft215 Arbour Run, Suwanee, GA 30024ActiveMLS ID #10808441, Tanya Pickens, Opendoor Brokerage. GAMLS
- $349,0003 bd2 ba2.3k sqft3095 Oak Grove Rd, Loganville, GA 30052ActiveMLS ID #10804935, My Tran, Virtual Properties Realty.com. GAMLS
- $345,0004 bd2 ba1.7k sqft1032 Stone Mill Way, Lawrenceville, GA 30046ActiveMLS ID #10773250, Charles S Futral, Georgia Realty Partners. GAMLS
- $399,9995 bd3 ba2.3k sqft834 Winding Grove Ln, Loganville, GA 30052For Sale By Owner
- $384,9003 bd2 ba1.9k sqft635 Paris Dr, Lawrenceville, GA 30043ActiveMLS ID #10788174, Krista Grey, BHHS Georgia Properties. GAMLS
- $390,0004 bd3 ba2.1k sqft4378 Shady Dr NW, Lilburn, GA 30047ActiveMLS ID #10803004, Tanya Pickens, Opendoor Brokerage. GAMLS
- $375,0004 bd3 ba1.9k sqft3324 Baymount Way, Lawrenceville, GA 30043ActiveMLS ID #10768840, Tanya Pickens, Opendoor Brokerage. GAMLS
- $439,0003 bd2 ba1.7k sqft3332 Oak Grove Rd, Loganville, GA 30052ActiveMLS ID #10795118, Yuliya Mytryk, Peach State Realty. GAMLS
- $373,0003 bd3 ba1.9k sqft1346 Fairfield Dr SW, Lilburn, GA 30047ActiveMLS ID #10807069, Tanya Pickens, Opendoor Brokerage. GAMLS
- $389,0003 bd2 ba1.9k sqft2730 Matlin Way, Buford, GA 30519ActiveMLS ID #10781390, Mark Shafer, Real Broker, LLC. GAMLS
- $378,0003 bd3 ba2.3k sqft3582 Coveside Ct, Loganville, GA 30052ActiveMLS ID #10793574, Tanya Pickens, Opendoor Brokerage. GAMLS
- $399,0004 bd3 ba2.8k sqft3385 Wellbrook Dr, Loganville, GA 30052ActiveMLS ID #10774002, Hailabe Hailu, Realty Professionals. GAMLS
- $370,0005 bd3 ba2.2k sqft4208 Logans Ter, Loganville, GA 30052ActiveMLS ID #10801192, Gregory Lamar McCord, Lamar Real Estate Group, LLC. GAMLS
- $399,9004 bd3 ba1.8k sqft1485 Brookdale Dr, Sugar Hill, GA 30518Active Under ContractMLS ID #10807529, Mark Mitchell, Virtual Properties Realty.com. GAMLS
