Experience 3324 Baymount Way, a residence designed for everyday comfort with a welcoming fireplace. The kitchen provides all stainless steel appliances .where its bathroom contains a separate tub and shower. An outdoor patio space completes the property. This property blends comfort and functional style. Included 100-Day Home Warranty with buyer activation
Pending
Price cut: $15K (7/30)
$360,000
3324 Baymount Way, Lawrenceville, GA 30043
4beds
1,968sqft
Single Family Residence, Residential
Built in 2002
0.36 Acres Lot
$359,900 Zestimate®
$183/sqft
$46/mo HOA
What's special
- 149 days
- 194
- 0
Zillow last checked:
Listing updated:
Listed by:
Tanya Pickens,
Opendoor Brokerage, LLC 404-796-8789
Source: FMLS GA,MLS#: 7776700
Facts & features
Interior
Bedrooms & bathrooms
- Bedrooms: 4
- Bathrooms: 3
- Full bathrooms: 2
- 1/2 bathrooms: 1
Rooms
- Room types: Family Room
Primary bedroom
- Features: None
- Level: None
Bedroom
- Features: None
Primary bathroom
- Features: Separate Tub/Shower, Other
Dining room
- Features: Separate Dining Room
Kitchen
- Features: Pantry, Tile Counters
Heating
- Central
Cooling
- Central Air
Appliances
- Included: Gas Range
- Laundry: Upper Level, Other
Features
- Other
- Flooring: Ceramic Tile
- Windows: None
- Basement: None
- Number of fireplaces: 1
- Fireplace features: Family Room
- Common walls with other units/homes: No Common Walls
Interior area
- Total structure area: 1,968
- Total interior livable area: 1,968 sqft
- Finished area above ground: 1,968
- Finished area below ground: 0
Property
Parking
- Total spaces: 2
- Parking features: Attached, Garage
- Attached garage spaces: 2
Accessibility
- Accessibility features: None
Features
- Levels: Two
- Stories: 2
- Patio & porch: None
- Exterior features: Other
- Pool features: None
- Spa features: None
- Fencing: None
- Has view: Yes
- View description: Other
- Waterfront features: None
- Body of water: None
Lot
- Size: 0.36 Acres
- Features: Other
Details
- Additional structures: None
- Parcel number: R7174 233
- Other equipment: None
- Horse amenities: None
Construction
Type & style
- Home type: SingleFamily
- Architectural style: Traditional
- Property subtype: Single Family Residence, Residential
Materials
- Brick 4 Sides, Vinyl Siding
- Foundation: Slab
- Roof: Composition
Condition
- Resale
- New construction: No
- Year built: 2002
Utilities & green energy
- Electric: 110 Volts
- Sewer: Public Sewer
- Water: Public
- Utilities for property: Electricity Available, Natural Gas Available, Sewer Available
Green energy
- Energy efficient items: None
- Energy generation: None
Community & HOA
Community
- Features: Park, Pool
- Security: Security System Owned
- Subdivision: Rock Spring
HOA
- Has HOA: Yes
- HOA fee: $550 annually
- HOA phone: 678-407-1115
Location
- Region: Lawrenceville
Financial & listing details
- Price per square foot: $183/sqft
- Tax assessed value: $376,600
- Annual tax amount: $4,200
- Date on market: 5/26/2026
- Cumulative days on market: 131 days
- Listing terms: Cash,Conventional,FHA,VA Loan
- Electric utility on property: Yes
- Road surface type: Paved
Estimated market value
$359,900
$335,000 - $389,000
$2,206/mo
Price history
| Date | Event | Price |
|---|---|---|
| 8/20/2026 | Pending sale | $360,000$183/sqft |
Source:  GAMLS #10768840 Report a problem GAMLS #10768840 Report a problem | ||
| 8/11/2026 | Listed for sale | $360,000$183/sqft |
Source: GAMLS #10768840 Report a problem | ||
| 8/5/2026 | Pending sale | $360,000$183/sqft |
Source: GAMLS #10768840 Report a problem | ||
| 7/30/2026 | Price change | $360,000-4%$183/sqft |
Source:  FMLS GA #7776700 Report a problem FMLS GA #7776700 Report a problem | ||
| 7/16/2026 | Price change | $375,000-2.6%$191/sqft |
Source: GAMLS #10768840 Report a problem | ||
| 7/2/2026 | Price change | $385,000-3.8%$196/sqft |
Source: GAMLS #10768840 Report a problem | ||
| 6/18/2026 | Price change | $400,000-4.8%$203/sqft |
Source: GAMLS #10768840 Report a problem | ||
| 6/4/2026 | Price change | $420,000-2.3%$213/sqft |
Source: FMLS GA #7776700 Report a problem | ||
| 5/21/2026 | Listed for sale | $430,000$218/sqft |
Source: GAMLS #10768840 Report a problem | ||
| 5/4/2026 | Sold | $430,000+7.5%$218/sqft |
Source: Public Record Report a problem | ||
| 7/7/2022 | Listing removed | $400,000$203/sqft |
Source: FMLS GA #7061340 Report a problem | ||
| 7/5/2022 | Listed for sale | $400,000$203/sqft |
Source: FMLS GA #7061340 Report a problem | ||
| 6/23/2022 | Pending sale | $400,000$203/sqft |
Source: GAMLS #10056488 Report a problem | ||
| 6/15/2022 | Listed for sale | $400,000+156.6%$203/sqft |
Source: GAMLS #10056488 Report a problem | ||
| 8/27/2002 | Sold | $155,900$79/sqft |
Source: Public Record Report a problem | ||
Public tax history
| Year | Property taxes | Tax assessment |
|---|---|---|
| 2026 | -- | $150,640 -4.3% |
| 2025 | $4,200 -1.8% | $157,360 +1.7% |
| 2024 | $4,278 +12.9% | $154,760 |
| 2023 | $3,788 +3% | $154,760 +21.5% |
| 2022 | $3,679 +19% | $127,400 +31.4% |
| 2021 | $3,091 +6.1% | $96,920 +10.5% |
| 2020 | $2,913 +2.8% | $87,680 |
| 2019 | $2,832 | $87,680 +12.8% |
| 2018 | $2,832 +15.5% | $77,760 +12.4% |
| 2016 | $2,453 +9.4% | $69,160 +15.4% |
| 2015 | $2,243 | $59,920 |
| 2014 | $2,243 +26.6% | $59,920 +29.1% |
| 2013 | $1,771 | $46,400 |
| 2012 | -- | $46,400 -20.4% |
| 2011 | -- | $58,320 -12.4% |
| 2010 | -- | $66,600 |
| 2009 | -- | $66,600 |
| 2007 | -- | $66,600 |
| 2006 | -- | $66,600 |
| 2005 | -- | $66,600 +7.4% |
| 2004 | $820 -0.1% | $62,040 |
| 2003 | $821 | $62,040 |
Find assessor info on the county website
Monthly payment
Est. payment
Payment breakdown
Explore the cost of this home by adjusting the details. Changes won't be saved.Climate risks
Neighborhood: 30043
Nearby schools
Schools provided by the listing agent
- Elementary: Rock Springs
- Middle: Creekland - Gwinnett
- High: Collins Hill
Source: FMLS GA. This data may not be complete. We recommend contacting the local school district to confirm school assignments for this home.
Similar homes
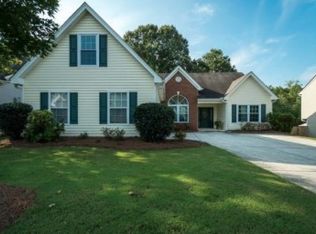
- $345,0004 bd3 ba2.1k sqft1825 Marsh Creek Dr, Lawrenceville, GA 30043Active

 MLS ID #10841264, Tanya Pickens, Opendoor Brokerage. GAMLS
 - $369,5003 bd3 ba2k sqft361 Shyrewood Dr, Lawrenceville, GA 30043Active
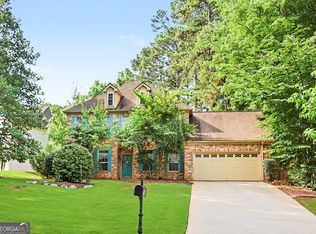 MLS ID #10798065, Elizabeth Camp, Re/Max Tru, Inc.. GAMLS
 - $335,0003 bd2 ba1.7k sqft721 Belmont Rdg, Lawrenceville, GA 30043Active
 MLS ID #10782373, Tanya Pickens, Opendoor Brokerage. GAMLS
 - $350,0003 bd3 ba1.8k sqft1220 Grayland Hills Trl, Lawrenceville, GA 30046Active
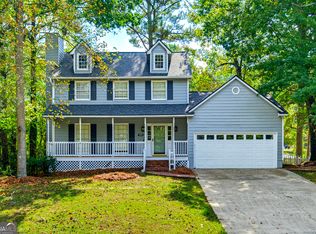 MLS ID #10875189, Kimberly Tordik, Keller Williams Realty Atl. Partners. GAMLS
 - $375,0003 bd3 ba1.8k sqft915 Charter Club Dr, Lawrenceville, GA 30043ActiveMLS ID #10846885, Alcides Figueira Gonzalez, Virtual Properties Realty.com. GAMLS
- $351,0003 bd3 ba1.5k sqft4400 Hidden Meadow Cir, Buford, GA 30518ActiveMLS ID #10857377, Tanya Pickens, Opendoor Brokerage. GAMLS
- $343,0004 bd3 ba1.8k sqft901 Lauren Kay Ct, Lawrenceville, GA 30046ActiveMLS ID #10841273, Tanya Pickens, Opendoor Brokerage. GAMLS
- $361,0003 bd3 ba1.7k sqft4636 Pine Acre Cir, Sugar Hill, GA 30518ActiveMLS ID #10814233, Tanya Pickens, Opendoor Brokerage. GAMLS
- $369,0004 bd3 ba2k sqft1955 Federal Ct, Lawrenceville, GA 30044ActiveMLS ID #10805059, Susan A Morrison, Virtual Properties Realty.com. GAMLS
- $318,0003 bd3 ba2k sqft956 Pierce Ivy Ct, Lawrenceville, GA 30043ActiveMLS ID #10818880, Yanni Uriah, Trelora Realty, Inc.. GAMLS
- $344,9004 bd3 ba1.5k sqft195 Cool Weather Dr, Lawrenceville, GA 30045ActiveMLS ID #10843420, Abner Flores Espinosa, Rudhil Companies, LLC. GAMLS
- $435,0004 bd3 ba2k sqft825 Roxfield Ct, Buford, GA 30518ActiveMLS ID #10793909, Eric Baham, Sovereign Real Estate Group. GAMLS
- $374,9005 bd3 ba2.3k sqft3925 Bradford Walk Trl, Buford, GA 30519ActiveMLS ID #10814067, Kerry Kretchmer, Mainstay Brokerage. GAMLS
- $421,0005 bd3 ba2.5k sqft1800 Ivy Stone Ct, Buford, GA 30519ActiveMLS ID #10785304, Tanya Pickens, Opendoor Brokerage. GAMLS
- $399,9994 bd3 ba2.4k sqft2054 Pierce Way, Buford, GA 30519ActiveMLS ID #10801084, Bonds Realty Group, Keller Williams Realty Atl. Partners. GAMLS
- $419,0004 bd3 ba2.4k sqft449 Bellbrook Ln, Lawrenceville, GA 30045ActiveMLS ID #10874789, My Tran, Virtual Properties Realty.com. GAMLS
- $495,0003 bd2 ba2.5k sqft709 Oak Moss Dr, Lawrenceville, GA 30043ActiveMLS ID #10835665, Maria E Mendoza, Chapman Hall Professionals Realty. GAMLS
- $349,9003 bd3 ba1.8k sqft455 Charlyne Way, Dacula, GA 30019ActiveMLS ID #10765060, April Weaver, Heartland Real Estate. GAMLS
- $350,0003 bd2 ba1.9k sqft2681 Kings Cir, Lawrenceville, GA 30044ActiveMLS ID #10836670, Alcides Figueira Gonzalez, Virtual Properties Realty.com. GAMLS
