Welcome to this beautifully maintained residence located in a highly sought-after Lawrenceville community. This inviting home offers a perfect blend of comfort, functionality, and lifestyle, featuring a bright and open interior layout designed for everyday living and effortless entertaining. Step inside to a welcoming foyer that flows into a spacious living area highlighted by a cozy fireplace and abundant natural light. The main level offers a seamless connection between the living and dining spaces, creating an ideal setting for gatherings and family time. The kitchen features a clean, modern aesthetic with white cabinetry, stone countertops, stainless steel appliances, and a functional layout that opens toward the main living areas for easy interaction. The flooring exhibits light cosmetic wear consistent with normal occupancy and offers an excellent opportunity to refresh the space according to their personal style. Upstairs, you'll find well-proportioned bedrooms that provide privacy and comfort, including a spacious primary suite with ample closet space and a private bath. Secondary bedrooms are versatile and can easily serve as guest rooms, home office, or flex space depending on your needs. The exterior of the home includes a private backyard with a patio area, perfect for outdoor relaxation or weekend entertaining, The patio area requires general maintenance and cleanup . The property also offers a driveway and garage space for convenient parking and storage. Located within an established HOA community, residents enjoy access to exceptional amenities including multiple tennis courts and beautifully maintained recreational spaces, enhancing the overall lifestyle experience. Prime Location Benefits: Conveniently situated in Lawrenceville, this home offers quick access to major highways including GA-316 and Sugarloaf Parkway. Enjoy proximity to shopping, dining, parks, and entertainment options, including the Mall of Georgia and surrounding retail corridors. The area is also served by highly regarded Gwinnett County schools, making it an excellent choice for a variety of lifestyles. This property delivers comfort, community, and convenience all in one exceptional opportunity.
Active
$378,000
915 Charter Club Dr, Lawrenceville, GA 30043
3beds
1,780sqft
Single Family Residence
Built in 1995
8,276 Square Feet Lot
$371,600 Zestimate®
$212/sqft
$40/mo HOA
What's special
Cozy fireplaceSpacious primary suiteAbundant natural lightStainless steel appliancesAmple closet spaceStone countertopsWhite cabinetry
- 61 days |
- 331 |
- 26 |
Zillow last checked:
Listing updated:
Listed by:
Nidia M Guzman 770-378-4415,
Virtual Properties Realty.com
Source: GAMLS,MLS#: 10791097
Facts & features
Interior
Bedrooms & bathrooms
- Bedrooms: 3
- Bathrooms: 3
- Full bathrooms: 2
- 1/2 bathrooms: 1
Rooms
- Room types: Foyer, Laundry, Other
Kitchen
- Features: Kitchen Island, Solid Surface Counters
Heating
- Central
Cooling
- Ceiling Fan(s), Central Air
Appliances
- Included: Dishwasher, Microwave, Refrigerator
- Laundry: Upper Level
Features
- Double Vanity, Tray Ceiling(s), Walk-In Closet(s)
- Flooring: Hardwood, Tile
- Windows: Double Pane Windows
- Basement: None
- Attic: Pull Down Stairs
- Number of fireplaces: 1
- Fireplace features: Factory Built, Family Room
- Common walls with other units/homes: No Common Walls
Interior area
- Total structure area: 1,780
- Total interior livable area: 1,780 sqft
- Finished area above ground: 1,780
- Finished area below ground: 0
Property
Parking
- Total spaces: 2
- Parking features: Garage, Kitchen Level
- Has garage: Yes
Features
- Levels: Two
- Stories: 2
- Patio & porch: Patio
- Fencing: Back Yard,Fenced
- Body of water: None
Lot
- Size: 8,276 Square Feet
- Features: Level, Private
Details
- Parcel number: R7049 328
Construction
Type & style
- Home type: SingleFamily
- Architectural style: Brick Front,Traditional
- Property subtype: Single Family Residence
Materials
- Vinyl Siding
- Foundation: Slab
- Roof: Composition
Condition
- Resale
- New construction: No
- Year built: 1995
Utilities & green energy
- Sewer: Public Sewer
- Water: Public
- Utilities for property: Cable Available, Electricity Available, Sewer Available, Water Available
Community & HOA
Community
- Features: Sidewalks, Street Lights, Tennis Court(s)
- Security: Smoke Detector(s)
- Subdivision: Charter Club
HOA
- Has HOA: Yes
- Services included: Other
- HOA fee: $480 annually
Location
- Region: Lawrenceville
Financial & listing details
- Price per square foot: $212/sqft
- Tax assessed value: $396,600
- Annual tax amount: $4,958
- Date on market: 6/21/2026
- Cumulative days on market: 60 days
- Listing agreement: Exclusive Right To Sell
- Listing terms: Cash,Conventional,FHA,VA Loan
- Electric utility on property: Yes
Estimated market value
$371,600
$353,000 - $390,000
$2,258/mo
Price history
| Date | Event | Price |
|---|---|---|
| 6/21/2026 | Listed for sale | $378,000+54.3%$212/sqft |
Source:  FMLS GA #7791995 Report a problem FMLS GA #7791995 Report a problem | ||
| 6/29/2020 | Sold | $245,000-2%$138/sqft |
Source:  FMLS GA #6712699 Report a problem FMLS GA #6712699 Report a problem | ||
| 5/14/2020 | Pending sale | $249,900$140/sqft |
Source: Berkshire Hathaway HomeServices Georgia Properties - 85 North #6712699 Report a problem | ||
| 4/21/2020 | Listed for sale | $249,900+14.2%$140/sqft |
Source: Berkshire Hathaway HomeServices Georgia Properties #6712699 Report a problem | ||
| 2/28/2017 | Sold | $218,900-2.7%$123/sqft |
Source: FMLS GA #5797017 Report a problem | ||
| 1/27/2017 | Pending sale | $225,000$126/sqft |
Source: RE/MAX Center #8124238 Report a problem | ||
| 1/27/2017 | Price change | $225,000+15.4%$126/sqft |
Source: RE/MAX Center #8124238 Report a problem | ||
| 1/25/2017 | Listed for sale | $195,000+34.5%$110/sqft |
Source: RE/MAX CENTER #8124238 Report a problem | ||
| 5/20/2011 | Sold | $145,000-2.7%$81/sqft |
Source: Public Record Report a problem | ||
| 4/9/2011 | Price change | $149,000-9.6%$84/sqft |
Source: Buckhead Home Realty #4207909 Report a problem | ||
| 10/8/2010 | Price change | $164,900-2.4%$93/sqft |
Source: Buckhead Home Realty #4110189 Report a problem | ||
| 8/15/2010 | Listed for sale | $168,999+1.2%$95/sqft |
Source: Buckhead Home Realty #4110189 Report a problem | ||
| 4/19/2004 | Sold | $167,000+1864.7%$94/sqft |
Source: Public Record Report a problem | ||
| 1/2/2002 | Sold | $8,500-93.1%$5/sqft |
Source: Public Record Report a problem | ||
| 9/9/1998 | Sold | $122,500-0.3%$69/sqft |
Source: Public Record Report a problem | ||
| 11/13/1995 | Sold | $122,900$69/sqft |
Source: Public Record Report a problem | ||
Public tax history
| Year | Property taxes | Tax assessment |
|---|---|---|
| 2025 | $4,494 +3.9% | $158,640 +10.3% |
| 2024 | $4,327 +17.2% | $143,840 +5.7% |
| 2023 | $3,692 -15.5% | $136,120 |
| 2022 | $4,369 +44.5% | $136,120 +47.7% |
| 2021 | $3,023 +17.8% | $92,160 +9.5% |
| 2020 | $2,566 +0.2% | $84,160 |
| 2019 | $2,561 | $84,160 +26.5% |
| 2018 | $2,561 +30.4% | $66,520 |
| 2016 | $1,964 +6.1% | $66,520 +9.1% |
| 2015 | $1,851 | $60,960 +4.7% |
| 2014 | $1,851 +9.3% | $58,200 +8.4% |
| 2013 | $1,694 | $53,680 |
| 2012 | -- | $53,680 |
| 2011 | -- | $53,680 -18% |
| 2010 | -- | $65,480 |
| 2009 | -- | $65,480 |
| 2007 | -- | $65,480 +10.7% |
| 2006 | -- | $59,160 |
| 2005 | -- | $59,160 |
| 2004 | $947 -0.1% | $59,160 |
| 2003 | $948 -38.7% | $59,160 +21.9% |
| 2002 | $1,546 +26.1% | $48,520 |
| 2001 | $1,226 | $48,520 |
Find assessor info on the county website
Monthly payment
Est. payment
Payment breakdown
Explore the cost of this home by adjusting the details. Changes won't be saved.Climate risks
Neighborhood: 30043
Nearby schools
GreatSchools rating
- 8/10Taylor Elementary SchoolGrades: PK-5Distance: 1.8 mi
- 7/10Creekland Middle SchoolGrades: 6-8Distance: 1 mi
- 6/10Collins Hill High SchoolGrades: 9-12Distance: 2 mi
Schools provided by the listing agent
- Elementary: Taylor
- Middle: Creekland
- High: Collins Hill
Source: GAMLS. This data may not be complete. We recommend contacting the local school district to confirm school assignments for this home.
- $422,9004 bd3 ba2.6k sqft925 Charter Club Dr, Lawrenceville, GA 30043Off Market
- $168,6008 bd6 ba2.4k sqft1359 Charter Club Ct, LAWRENCEVILLE, GA 30043Off Market
- $404,3004 bd3 ba2.4k sqft905 Charter Club Dr, Lawrenceville, GA 30043Off Market
- $383,0004 bd3 ba2.2k sqft197 Dumbarton Ct, Lawrenceville, GA 30043Off Market
- $433,9004 bd3 ba2.5k sqft207 Dumbarton Ct, Lawrenceville, GA 30043Off Market
- $395,6003 bd3 ba2.6k sqft1339 Charter Club Ct, Lawrenceville, GA 30043Off Market
- $382,0003 bd2 ba1.8k sqft935 Charter Club Dr, Lawrenceville, GA 30043Sold
- $391,4003 bd3 ba2.6k sqft1319 Charter Club Ct, Lawrenceville, GA 30043Off Market
A local agent can set up tours, give advice and negotiate with sellers.
Similar homes
- $369,9004 bd2 ba1.7k sqft1380 Ashbrook Dr NW, Lawrenceville, GA 30043Active
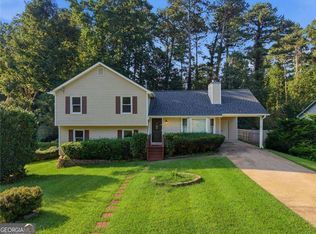
 MLS ID #10826029, Karin Ochoa, HomeSmart. GAMLS
 - $376,0003 bd3 ba1.6k sqft1464 Watercrest Cir, Lawrenceville, GA 30043For Sale
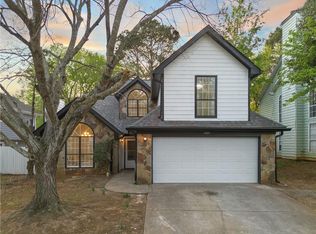
 MLS ID #7747706, Welton Li, Georgia Properties Consultants of Atlanta, LLC. FMLS GA
 - $429,9904 bd3 ba2.6k sqft2562 Forest Meadow Ln, Lawrenceville, GA 30043Active
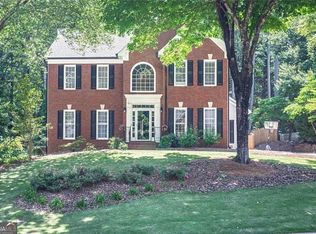 MLS ID #10767859, Lacorya Reynolds, Zach Taylor Real Estate. GAMLS
 - $345,0003 bd3 ba1.9k sqft546 Woodland Park Ter, Lawrenceville, GA 30043For Sale
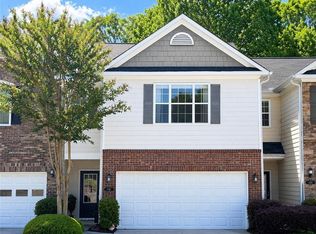 MLS ID #7755628, Jung Kim, C Land Realty Co.. FMLS GA
 - $379,9003 bd3 ba2k sqft771 Mason Grove Pkwy, Lawrenceville, GA 30043ActiveMLS ID #10799877, Clinton J Letendre, Market South Properties Inc.. GAMLS
- $385,0003 bd4 ba2k sqft515 Elm Bluff Way, Lawrenceville, GA 30043ActiveMLS ID #10762937, Richard Smith III, BHGRE Metro Brokers. GAMLS
- $389,5003 bd2 ba2.1k sqft1515 Brisbane Dr, Dacula, GA 30019ActiveMLS ID #10706219, Nidia M Guzman, Virtual Properties Realty.com. GAMLS
- $383,0004 bd3 ba1.9k sqft877 Dunlin Fields Dr, Lawrenceville, GA 30044ActiveMLS ID #10766452, Jeff Leshin, Real Broker, LLC. GAMLS
- $400,0003 bd3 ba2.2k sqft2434 Strand Ave, Lawrenceville, GA 30043ActiveMLS ID #10799818, Juanita McClusky, BHGRE Metro Brokers. GAMLS
- $309,9993 bd2 ba1.4k sqft705 Allens Landing Dr, Lawrenceville, GA 30045ActiveMLS ID #10826816, Nidia M Guzman, Virtual Properties Realty.com. GAMLS
- $350,0003 bd4 ba1.8k sqft4247 Chatham Ridge Dr, Buford, GA 30518For SaleMLS ID #7824081, Ashley Reagin, Beacham and Company. FMLS GA
- $410,0003 bd3 ba2k sqft3015 Dominion Walk Ln, Snellville, GA 30078ActiveMLS ID #10822628, Karin Ochoa, HomeSmart. GAMLS
- $319,9003 bd2 ba1.6k sqft2654 Crystal Ct, Lawrenceville, GA 30044ActiveMLS ID #10812376, Doug Ferguson, Atlanta Communities. GAMLS
- $405,0004 bd3 ba2.4k sqft3865 Ryans Run Way, Lilburn, GA 30047For SaleMLS ID #7796263, Missy Perrin, Norluxe Realty Atlanta. FMLS GA
- $365,9003 bd3 ba2k sqft4037 Hill Station Ct, Sugar Hill, GA 30518For Sale By Owner
- $385,0004 bd2 ba2.2k sqft5920 Branden Hill Ln, Buford, GA 30518ActiveMLS ID #10672875, Alicia Maddox, Engel & V?lkers Atlanta. GAMLS
- $419,9003 bd3 ba1.8k sqft3200 Dundee Ridge Way, Duluth, GA 30096ActiveMLS ID #10791141, Brenda Colombo, Virtual Properties Realty.com. GAMLS
- $350,0003 bd3 ba1.9k sqft4439 Flat Stone Dr, Snellville, GA 30039ActiveMLS ID #10817948, Reshad House, Coldwell Banker Realty. GAMLS
- $389,0003 bd4 ba1.8k sqft2630 Impala Dr, Cumming, GA 30041ActiveMLS ID #10757950, Go with Joe and Co, Century 21 Results. GAMLS
- $409,9003 bd2 ba1.4k sqft1870 Emerald Dr, Cumming, GA 30040ActiveMLS ID #10788940, Shadi Fahadan, Atlanta Communities. GAMLS
