Charming, move-in ready 3-bedroom ranch home on cul-de-sac lot and level, private, and fenced back yard in award winning Brookwood School district! Recently updated! Features include nearly new LVP flooring throughout, fresh interior paint, freshly refinished deck, newer fixtures, stainless appliances, beautiful stone fireplace and updated mantle! Vaulted family room with custom log and gas fireplace and stone accents! Spacious dining room with newer light fixture and space for a crowd! Sunny kitchen with view to backyard, electric range, double porcelain sink, tile backsplash and abundant storage! Bright breakfast area perfect for homework station and casual family meals! Separate main level laundry room conveniently located! Oversized easy care Trex-like back deck and additional patio area make this back yard the perfect place for family and friends! Extra bonus is a back yard storage shed along with your attached two-car garage making staying organized a breeze! Convenient to award winning Brookwood schools, downtown Lawrenceville dining, entertainment and shops, expressways and more! Schedule your showing today!
Active
$329,900
2654 Crystal Ct, Lawrenceville, GA 30044
3beds
1,615sqft
:
Get pre-qualified$2,096/mo
Single Family Residence
Built in 1984
0.3 Acres Lot
$325,700 Zestimate®
$204/sqft
$-- HOA
What's special
Attached two-car garageFreshly refinished deckStainless appliancesNewer fixturesTile backsplashDouble porcelain sinkElectric range
- 2 days |
- 406 |
- 30 |
Zillow last checked:
Listing updated:
Listed by:
Doug Ferguson 404-308-0990,
Atlanta Communities,
Mary King 404-520-5111,
Atlanta Communities
Source: GAMLS,MLS#: 10812376
Facts & features
Interior
Bedrooms & bathrooms
- Bedrooms: 3
- Bathrooms: 2
- Full bathrooms: 2
- Main level bathrooms: 2
- Main level bedrooms: 3
Rooms
- Room types: Foyer, Laundry
Dining room
- Features: Seats 12+
Kitchen
- Features: Breakfast Area, Breakfast Room, Country Kitchen, Pantry
Heating
- Forced Air, Natural Gas
Cooling
- Ceiling Fan(s), Central Air
Appliances
- Included: Dishwasher, Disposal, Microwave, Refrigerator
- Laundry: Laundry Closet, Other
Features
- Double Vanity, Master On Main Level, Vaulted Ceiling(s), Walk-In Closet(s)
- Flooring: Other, Tile, Vinyl
- Windows: Double Pane Windows
- Basement: None
- Number of fireplaces: 1
- Fireplace features: Gas Log, Gas Starter
- Common walls with other units/homes: No Common Walls
Interior area
- Total structure area: 1,615
- Total interior livable area: 1,615 sqft
- Finished area above ground: 1,615
- Finished area below ground: 0
Property
Parking
- Total spaces: 4
- Parking features: Attached, Garage, Kitchen Level
- Has attached garage: Yes
Features
- Levels: One
- Stories: 1
- Patio & porch: Deck, Patio
- Exterior features: Garden, Other
- Fencing: Back Yard,Chain Link,Fenced,Wood
- Has view: Yes
- View description: Seasonal View
- Waterfront features: No Dock Or Boathouse
- Body of water: None
Lot
- Size: 0.3 Acres
- Features: Cul-De-Sac, Level, Private
- Residential vegetation: Wooded
Details
- Additional structures: Shed(s)
- Parcel number: R5020099
Construction
Type & style
- Home type: SingleFamily
- Architectural style: Ranch
- Property subtype: Single Family Residence
Materials
- Wood Siding
- Foundation: Slab
- Roof: Composition
Condition
- Resale
- New construction: No
- Year built: 1984
Utilities & green energy
- Electric: 220 Volts
- Sewer: Public Sewer
- Water: Public
- Utilities for property: Cable Available, Electricity Available, High Speed Internet, Natural Gas Available, Sewer Available, Underground Utilities
Green energy
- Energy efficient items: Appliances
Community & HOA
Community
- Features: None
- Security: Security System, Smoke Detector(s)
- Subdivision: Ansley Brook
HOA
- Has HOA: No
- Services included: None
Location
- Region: Lawrenceville
Financial & listing details
- Price per square foot: $204/sqft
- Tax assessed value: $326,000
- Annual tax amount: $4,945
- Date on market: 7/24/2026
- Listing agreement: Exclusive Right To Sell
- Electric utility on property: Yes
Estimated market value
$325,700
$309,000 - $342,000
$2,106/mo
Price history
| Date | Event | Price |
|---|---|---|
| 7/24/2026 | Listed for sale | $329,900-4.3%$204/sqft |
Source:  FMLS GA #7810289 Report a problem FMLS GA #7810289 Report a problem | ||
| 7/24/2026 | Listing removed | $344,900$214/sqft |
Source:  GAMLS #10794063 Report a problem GAMLS #10794063 Report a problem | ||
| 6/26/2026 | Listed for sale | $344,900$214/sqft |
Source: FMLS GA #7795387 Report a problem | ||
| 6/26/2026 | Listing removed | $344,900$214/sqft |
Source: GAMLS #10774253 Report a problem | ||
| 6/24/2026 | Price change | $344,900-4.2%$214/sqft |
Source: GAMLS #10774253 Report a problem | ||
| 5/29/2026 | Listed for sale | $360,000+64.4%$223/sqft |
Source: FMLS GA #7756970 Report a problem | ||
| 9/15/2020 | Sold | $219,000-4.8%$136/sqft |
Source:  FMLS GA #6736239 Report a problem FMLS GA #6736239 Report a problem | ||
| 8/25/2020 | Pending sale | $229,990$142/sqft |
Source: PalmerHouse Properties #6736239 Report a problem | ||
| 7/14/2020 | Price change | $229,990-2.1%$142/sqft |
Source: PalmerHouse Properties #6736239 Report a problem | ||
| 6/15/2020 | Listed for sale | $235,000+66.1%$146/sqft |
Source: Owner Report a problem | ||
| 4/29/2016 | Sold | $141,500-3.4%$88/sqft |
Source: FMLS GA #5669847 Report a problem | ||
| 4/29/2016 | Listed for sale | $146,500$91/sqft |
Source: Keller Williams - Atlanta - Sugarloaf #5669847 Report a problem | ||
| 4/17/2016 | Pending sale | $146,500$91/sqft |
Source: Keller Williams - Atlanta - Sugarloaf #5669847 Report a problem | ||
| 4/12/2016 | Listed for sale | $146,500$91/sqft |
Source: Keller Williams - Atlanta - Sugarloaf #5669847 Report a problem | ||
| 4/8/2016 | Pending sale | $146,500$91/sqft |
Source: Keller Williams - Atlanta - Sugarloaf #5669847 Report a problem | ||
| 4/4/2016 | Listed for sale | $146,500-0.9%$91/sqft |
Source: KELLER WILLIAMS REALTY ATLANTA PARTNERS #5669847 Report a problem | ||
| 1/18/2008 | Sold | $147,900+41.9%$92/sqft |
Source: Public Record Report a problem | ||
| 9/25/2007 | Sold | $104,200$65/sqft |
Source: Public Record Report a problem | ||
Public tax history
| Year | Property taxes | Tax assessment |
|---|---|---|
| 2025 | $4,946 -1% | $130,400 |
| 2024 | $4,998 +0.1% | $130,400 -3% |
| 2023 | $4,994 +15.8% | $134,400 +19.9% |
| 2022 | $4,313 +38.7% | $112,080 +45.5% |
| 2021 | $3,109 +24.8% | $77,040 |
| 2020 | $2,492 +2.4% | $77,040 |
| 2019 | $2,433 | $77,040 +5.1% |
| 2018 | $2,433 +31.7% | $73,320 +49.4% |
| 2016 | $1,847 +23.9% | $49,080 +27.4% |
| 2015 | $1,490 | $38,520 |
| 2014 | $1,490 +55.1% | $38,520 +63.5% |
| 2013 | $961 | $23,560 |
| 2012 | -- | $23,560 -54.8% |
| 2011 | -- | $52,080 |
| 2010 | -- | $52,080 |
| 2009 | -- | $52,080 |
| 2007 | -- | $52,080 |
| 2006 | -- | $52,080 |
| 2005 | -- | $52,080 |
| 2004 | $568 -0.1% | $52,080 |
| 2003 | $568 -33.4% | $52,080 +35.2% |
| 2002 | $854 -7.1% | $38,520 |
| 2001 | $919 | $38,520 |
Find assessor info on the county website
Monthly payment
Est. payment
Payment breakdown
Explore the cost of this home by adjusting the details. Changes won't be saved.Climate risks
Neighborhood: 30044
Nearby schools
GreatSchools rating
- 8/10Gwin Oaks Elementary SchoolGrades: PK-5Distance: 1.1 mi
- 8/10Five Forks Middle SchoolGrades: 6-8Distance: 1.6 mi
- 9/10Brookwood High SchoolGrades: 9-12Distance: 1.8 mi
Schools provided by the listing agent
- Elementary: Gwin Oaks
- Middle: Five Forks
- High: Brookwood
Source: GAMLS. This data may not be complete. We recommend contacting the local school district to confirm school assignments for this home.
- $337,0003 bd2 ba2k sqft2644 Crystal Ct, Lawrenceville, GA 30044Off Market
- $359,4004 bd2 ba2.3k sqft2664 Crystal Ct, Lawrenceville, GA 30044Off Market
- $308,9003 bd2 ba2.1k sqft2681 Ansley Way, Lawrenceville, GA 30044Off Market

- $316,1003 bd2 ba1.4k sqft2671 Ansley Way, Lawrenceville, GA 30044Off Market
- $320,6003 bd2 ba1.9k sqft383 Ansley Brook Dr, Lawrenceville, GA 30044Off Market
- $345,2003 bd2 ba1.9k sqft373 Ansley Brook Dr, Lawrenceville, GA 30044Off Market
- $341,2004 bd2 ba1.6k sqft393 Ansley Brook Dr, Lawrenceville, GA 30044Off Market
- $331,7003 bd2 ba1.6k sqft2661 Ansley Way, Lawrenceville, GA 30044Off Market
A local agent can set up tours, give advice and negotiate with sellers.
Similar homes
- $339,9993 bd3 ba1k sqft18 Regal Way NW, Lawrenceville, GA 30044Active
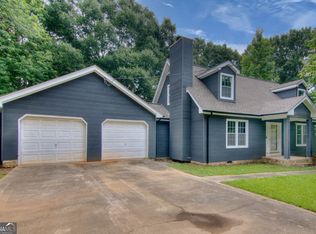
 MLS ID #10803863, Shahniza Jooma, Virtual Properties Realty.com. GAMLS
 - $330,0003 bd2 ba1.2k sqft3122 Morris Ln, Lawrenceville, GA 30044For Sale

 MLS ID #7753648, Cinthia Perez, Watch Realty Co Gwinnett. FMLS GA
 - $339,0003 bd3 ba2.3k sqft2262 Halcyon Way, Lawrenceville, GA 30044For Sale
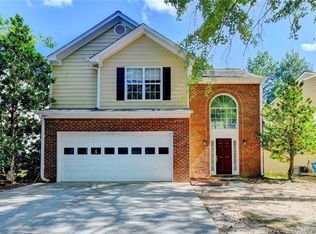 MLS ID #7798666, Ellen Yi, Virtual Properties Realty.com. FMLS GA
 - $359,0004 bd3 ba1.5k sqft1750 Lamancha Dr, Lawrenceville, GA 30044For Sale
 MLS ID #7793516, Chandler Alverson, Emerald Homes. FMLS GA
 - $354,0003 bd2 ba1.9k sqft1847 Oak Ridge Ln, Lawrenceville, GA 30044For SaleMLS ID #7762095, David Perry Jr, Keller Williams Realty Atlanta Partners. FMLS GA
- $285,0003 bd2 ba1.1k sqft71 Bethesda Church Rd, Lawrenceville, GA 30044For SaleMLS ID #7792292, Tanya Pickens, Opendoor Brokerage, LLC. FMLS GA
- $330,0003 bd2 ba1.6k sqft3274 Kimberly Woods Ct SW, Lilburn, GA 30047ActiveMLS ID #10803752, Dina Cox, Keller Williams Chattahoochee. GAMLS
- $329,0003 bd2 ba1k sqft3091 Dowry Dr, Lawrenceville, GA 30044Active Under ContractMLS ID #10760557, Donna L Edmond, Brandywine Homes USA, LLC. GAMLS
- $339,9003 bd3 ba1.8k sqft345 Forest Valley Rd SW, Lawrenceville, GA 30046Active Under ContractMLS ID #10803205, Jose T Makkanal, HomeSmart. GAMLS
- $395,0003 bd3 ba2.1k sqft709 Flowers Xing, Lawrenceville, GA 30044For SaleMLS ID #7752470, Gisella Lozada-Cattaneo, EXP Realty, LLC.. FMLS GA
- $339,9003 bd2 ba2.3k sqft1170 Stone Ridge Dr, Lawrenceville, GA 30046For SaleMLS ID #7767455, Rolland Shelton, Porchlight Property Advisors, LLC. FMLS GA
- $320,0003 bd2 ba1.3k sqft655 Harvard Dr, Lilburn, GA 30047For SaleMLS ID #7782693, Pearl Kala, Redfin Corporation. FMLS GA
- $300,0003 bd2 ba1.3k sqft372 Plantation Blvd, Lawrenceville, GA 30046For SaleMLS ID #7788459, Livian Ascend, Keller Williams North Atlanta. FMLS GA
- $324,0003 bd2 ba1.8k sqft2937 Pebble Ln, Snellville, GA 30078For SaleMLS ID #7739588, Doug Smith, Mainstay Brokerage LLC. FMLS GA
- $319,9903 bd2 ba1.6k sqft360 Hemlock Dr, Lawrenceville, GA 30046ActiveMLS ID #10761312, Carlos Parra Mejias, Virtual Properties Realty.com. GAMLS
- $355,0003 bd2 ba1.9k sqft105 Stone Wood Ln, Lawrenceville, GA 30046For SaleMLS ID #7776955, JAN HARWOOD, Georgia Dreams Realty. FMLS GA
- $335,0003 bd2 ba1.7k sqft955 Downing Dr, Bethlehem, GA 30620ActiveMLS ID #10812245, Cheryl Graves, Keller Williams Realty Buckhead. GAMLS
- $339,0003 bd2 ba1.8k sqft2168 Cannon Hill Rd SW, Lilburn, GA 30047ActiveMLS ID #10803325, Heather Rellinger, BHHS Georgia Properties. GAMLS
- $325,0003 bd2 ba1.4k sqft2409 Three Bars Dr, Snellville, GA 30078For SaleMLS ID #7794868, Kennedi Washington, WM Realty, LLC. FMLS GA
- $410,0004 bd3 ba2k sqft3485 Bethesda Park Ct, Lawrenceville, GA 30044For SaleMLS ID #7770616, MARK SPAIN, Mark Spain Real Estate. FMLS GA
