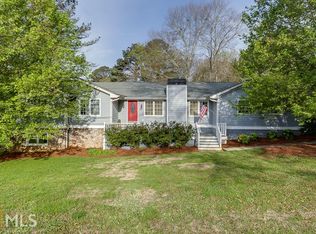
Prime Lilburn Location! Conveniently located with easy access to Hwy 78, I-285, and Lawrenceville Highway, this charming ranch home is just minutes from shopping, restaurants, parks, and everyday conveniences. Situated on a private 0.58-acre corner lot with no HOA, this well-maintained home offers 2,337 sq. ft. of thoughtfully designed living space. The main level features 3 spacious bedrooms and 2 full bathrooms, beautiful hardwood floors throughout the main living areas, an open-concept living and dining space, and a functional kitchen with abundant cabinetry. Roof is 1 year old. A separate laundry room on main level adds everyday convenience. Enjoy year-round relaxation in the large screened sunroom, perfect for entertaining guests or unwinding while overlooking the private backyard. The partially finished basement includes a generous bonus room ideal for a home office, recreation room, gym, or potential in-law suite, while the unfinished portion provides ample storage or endless opportunities for future expansion. Additional highlights include a 2-car garage, 2-car carport, and an extended driveway offering plenty of parking for family and guests. Located in the highly sought-after Parkview High School Cluster, this property offers the perfect combination of privacy, space, comfort, and convenience. Whether you're looking for move-in-ready living or a home with room to grow, this property is full of potential and ready for your personal touch.
Active
Price cut: $10K (9/2)
$335,000
177 Old Rosser Rd, Lilburn, GA 30047
3beds
2,337sqft
Single Family Residence
Built in 1972
0.58 Acres Lot
$329,400 Zestimate®
$143/sqft
$-- HOA
What's special
Large screened sunroomOverlooking the private backyard
- 82 days
- 582
- 42
Zillow last checked:
Listing updated:
Listed by:
Dao Tran 657-246-7121,
Simply Homes ATL
Source: GAMLS,MLS#: 10799177
Facts & features
Interior
Bedrooms & bathrooms
- Bedrooms: 3
- Bathrooms: 2
- Full bathrooms: 2
- Main level bathrooms: 2
- Main level bedrooms: 3
Rooms
- Room types: Bonus Room, Office, Sun Room
Heating
- Forced Air
Cooling
- Central Air
Appliances
- Included: Gas Water Heater, Oven/Range (Combo), Refrigerator
- Laundry: Common Area
Features
- In-Law Floorplan, Master On Main Level, Separate Shower
- Flooring: Carpet, Hardwood
- Basement: Daylight,Exterior Entry,Interior Entry
- Number of fireplaces: 1
Interior area
- Total structure area: 2,337
- Total interior livable area: 2,337 sqft
- Finished area above ground: 1,720
- Finished area below ground: 617
Property
Parking
- Total spaces: 5
- Parking features: Assigned, Attached, Carport
- Has carport: Yes
Features
- Levels: Two
- Stories: 2
- Patio & porch: Porch, Screened
- Fencing: Back Yard
- Has view: Yes
- View description: City
Lot
- Size: 0.58 Acres
- Features: Open Lot
Details
- Additional structures: Covered Dock
- Parcel number: R6119 065
- Special conditions: As Is,Investor Owned
Construction
Type & style
- Home type: SingleFamily
- Architectural style: Ranch
- Property subtype: Single Family Residence
Materials
- Block
- Roof: Composition
Condition
- Resale
- New construction: No
- Year built: 1972
Utilities & green energy
- Sewer: Septic Tank
- Water: Public
- Utilities for property: Electricity Available, Sewer Available, Water Available
Community & HOA
Community
- Features: None
- Subdivision: GRIFFITH-HEATH 01
HOA
- Has HOA: No
- Services included: None
Location
- Region: Lilburn
Financial & listing details
- Price per square foot: $143/sqft
- Tax assessed value: $353,400
- Annual tax amount: $3,347
- Date on market: 7/5/2026
- Cumulative days on market: 80 days
- Listing agreement: Exclusive Right To Sell
- Listing terms: 1031 Exchange,Cash,Conventional
- Electric utility on property: Yes
Estimated market value
$329,400
$313,000 - $346,000
$2,313/mo
Price history
| Date | Event | Price |
|---|---|---|
| 9/2/2026 | Price change | $335,000-2.9%$143/sqft |
Source:  FMLS GA #7831364 Report a problem FMLS GA #7831364 Report a problem | ||
| 8/5/2026 | Price change | $345,000-3.9%$148/sqft |
Source:  GAMLS #10799177 Report a problem GAMLS #10799177 Report a problem | ||
| 7/29/2026 | Price change | $359,000-1.6%$154/sqft |
Source: GAMLS #10799177 Report a problem | ||
| 7/18/2026 | Price change | $365,000-2.7%$156/sqft |
Source: GAMLS #10799177 Report a problem | ||
| 7/5/2026 | Listed for sale | $375,000+351.8%$160/sqft |
Source: GAMLS #10799177 Report a problem | ||
| 9/6/2012 | Sold | $83,000$36/sqft |
Source:  FMLS GA #5040167 Report a problem FMLS GA #5040167 Report a problem | ||
| 7/10/2012 | Listed for sale | $83,000+3.9%$36/sqft |
Source: Keller Williams Realty Metro Atlanta #5040167 Report a problem | ||
| 4/4/2012 | Listing removed | $79,900$34/sqft |
Source: Keller Williams Realty, Atlanta Partners Report a problem | ||
| 3/15/2012 | Price change | $79,900-5.9%$34/sqft |
Source: Keller Williams Realty, Atlanta Partners Report a problem | ||
| 2/29/2012 | Price change | $84,900-5.6%$36/sqft |
Source: Keller Williams Realty, Atlanta Partners Report a problem | ||
| 2/15/2012 | Price change | $89,900-5.3%$38/sqft |
Source: Keller Williams Realty, Atlanta Partners Report a problem | ||
| 2/1/2012 | Price change | $94,900-5%$41/sqft |
Source: Keller Williams Realty, Atlanta Partners Report a problem | ||
| 1/12/2012 | Listed for sale | $99,900-40.2%$43/sqft |
Source: Keller Williams Realty, Atlanta Partners Report a problem | ||
| 9/23/2004 | Sold | $167,000+29.5%$71/sqft |
Source: Public Record Report a problem | ||
| 7/15/1999 | Sold | $129,000+3.2%$55/sqft |
Source: Public Record Report a problem | ||
| 6/23/1995 | Sold | $125,000$53/sqft |
Source: Public Record Report a problem | ||
Public tax history
| Year | Property taxes | Tax assessment |
|---|---|---|
| 2025 | $3,816 -3.8% | $141,360 -0.9% |
| 2024 | $3,969 +18.3% | $142,600 +4.5% |
| 2023 | $3,355 -2% | $136,520 +15.7% |
| 2022 | $3,425 +22.5% | $117,960 +37.1% |
| 2021 | $2,795 -0.7% | $86,040 |
| 2020 | $2,814 +9.4% | $86,040 +10.3% |
| 2019 | $2,573 | $78,040 +5% |
| 2018 | $2,573 +29.3% | $74,320 +47.9% |
| 2016 | $1,990 -0.6% | $50,240 |
| 2015 | $2,002 | $50,240 +51.3% |
| 2014 | $2,002 +43.3% | $33,200 |
| 2013 | $1,397 | $33,200 -33.9% |
| 2012 | -- | $50,240 |
| 2011 | -- | $50,240 -26.8% |
| 2010 | -- | $68,600 |
| 2009 | -- | $68,600 +13.2% |
| 2007 | -- | $60,600 |
| 2006 | -- | $60,600 |
| 2005 | -- | $60,600 |
| 2004 | -- | $60,600 |
| 2003 | $747 -40.7% | $60,600 +22.5% |
| 2002 | $1,260 -5.1% | $49,480 |
| 2001 | $1,328 | $49,480 |
Find assessor info on the county website
Monthly payment
Est. payment
Payment breakdown
Explore the cost of this home by adjusting the details. Changes won't be saved.Climate risks
Neighborhood: 30047
Nearby schools
Schools provided by the listing agent
- Elementary: Camp Creek
- Middle: Trickum
- High: Parkview
Source: GAMLS. This data may not be complete. We recommend contacting the local school district to confirm school assignments for this home.
Similar homes
- $385,0004 bd3 ba2.1k sqft4378 Shady Dr NW, Lilburn, GA 30047Active
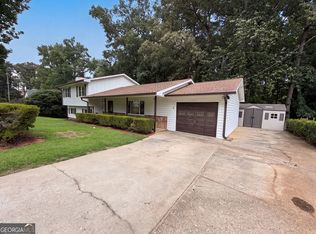
 MLS ID #10803004, Tanya Pickens, Opendoor Brokerage. GAMLS
 - $419,9004 bd4 ba2.3k sqft5104 Onawa Ct SW, Lilburn, GA 30047Active
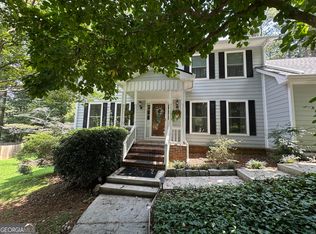 MLS ID #10590122, Judy Narde, HomeSmart. GAMLS
 - $458,0004 bd3 ba2.5k sqft237 Jim Nash Ct NW, Lilburn, GA 30047Active
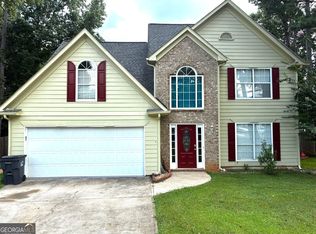 MLS ID #10835403, Khar Bik, KB & Sui Realty LLC. GAMLS
 - $336,0003 bd2 ba2.3k sqft3802 Claude Brewer Rd, Loganville, GA 30052Active
 MLS ID #10845903, Tanya Pickens, Opendoor Brokerage. GAMLS
 - $338,0003 bd2 ba1.7k sqft2119 Crystal Lake Dr, Lawrenceville, GA 30044ActiveMLS ID #10841283, Tanya Pickens, Opendoor Brokerage. GAMLS
- $321,0004 bd3 ba2.6k sqft4196 Jami Ln, Snellville, GA 30039ActiveMLS ID #10778367, Chris Hurd, Blue Mountain Realty GA LLC. GAMLS
- $345,0004 bd3 ba2.1k sqft1825 Marsh Creek Dr, Lawrenceville, GA 30043ActiveMLS ID #10841264, Tanya Pickens, Opendoor Brokerage. GAMLS
- $341,0003 bd3 ba2k sqft4379 Inns Brook Dr, Snellville, GA 30039ActiveMLS ID #10809329, Tanya Pickens, Opendoor Brokerage. GAMLS
- $330,0004 bd3 ba2k sqft4172 Creek Stone Ct, Stone Mountain, GA 30083ActiveMLS ID #10720321, Shelia Dillard, Faith Realty, Inc.. GAMLS
- $327,9904 bd2 ba1.3k sqft723 Sheffield Rd, Norcross, GA 30071For Sale
 MLS ID #7828439, Jose Rever, Veribas Real Estate, LLC. FMLS GA
 - $343,0004 bd3 ba1.8k sqft901 Lauren Kay Ct, Lawrenceville, GA 30046ActiveMLS ID #10841273, Tanya Pickens, Opendoor Brokerage. GAMLS
- $349,0003 bd2 ba2.3k sqft3095 Oak Grove Rd, Loganville, GA 30052ActiveMLS ID #10804935, My Tran, Virtual Properties Realty.com. GAMLS
- $349,0003 bd2 ba1.7k sqft1763 Shadybrook Ct, Lawrenceville, GA 30043ActiveMLS ID #10830743, Michele Parrish, CrossPointe Realty Inc.. GAMLS
- $335,0004 bd3 ba2.2k sqft3349 Veracruz Way, Decatur, GA 30034ActiveMLS ID #10831188, Evelyn Cook, Virtual Properties Realty.com. GAMLS
- $349,9004 bd2 ba2.5k sqft1148 Whithers Dr, Lawrenceville, GA 30045ActiveMLS ID #10823276, Kathleen Sickeler, Coldwell Banker Realty. GAMLS
- $329,9003 bd2 ba1.9k sqft1571 Ebenezer Rd SW, Conyers, GA 30094ActiveMLS ID #10836511, Charles Staples, Lee Staples Realty, Inc.. GAMLS
- $330,0004 bd3 ba2.2k sqft981 Streamwater Cv, Lawrenceville, GA 30045ActiveMLS ID #10824531, Dave Erwin, RE/MAX Center. GAMLS
- $304,9003 bd3 ba1.4k sqft4368 Gray Raptor Cir, Snellville, GA 30039ActiveMLS ID #10849625, Bruce Ailion, RE/MAX Town & Country. GAMLS
- $325,0003 bd2 ba1.3k sqft861 Eva Kennedy Rd, Suwanee, GA 30024Active Under ContractMLS ID #10824755, Jennifer P Long, Chapman Hall Realtors Professionals. GAMLS
- $319,0004 bd3 ba1.7k sqft3534 Basswood Ct, Decatur, GA 30034ActiveMLS ID #10845231, Jimmy Rose, Georgia Real Estate & Investment. GAMLS
