Great Starter Home or Perfect for Empty Nesters - No HOA in the Mill Creek School District! Welcome home to this well-maintained 3-bedroom, 2-bath ranch offering comfortable one-level living on a quiet cul-de-sac street. Whether you're a first-time homebuyer, downsizing, or looking for an investment property, this move-in-ready home delivers exceptional value in a highly desirable location. The spacious vaulted family room features a cozy fireplace and flows seamlessly into the dining area, creating an open and inviting layout that's perfect for everyday living and entertaining. The eat-in kitchen offers classic white cabinetry, ample counter space, and a bright breakfast area. The oversized vaulted primary suite provides a relaxing retreat with two closets and an ensuite bath featuring a double vanity, separate soaking tub and shower, and tile flooring. Two generously sized secondary bedrooms share a full bath, providing flexibility for family, guests, or a home office. Step outside to enjoy the private patio overlooking the wooded, fenced backyard ideal for pets, gardening, outdoor dining, or simply relaxing in your own backyard oasis. Additional highlights include an architectural roof, long level driveway with plenty of parking, and the freedom of no HOA. Located just minutes from top-rated Duncan Creek Elementary, Osborne Middle School, and Mill Creek High School, as well as shopping, restaurants, parks, and major commuter routes, this home offers the perfect combination of convenience, privacy, and affordability.
Active
$349,000
1450 Millhaven Dr, Auburn, GA 30011
3beds
1,454sqft
:
Get pre-qualified$2,187/mo
Single Family Residence
Built in 1996
0.59 Acres Lot
$343,900 Zestimate®
$240/sqft
$-- HOA
What's special
Cozy fireplaceWooded fenced backyardPrivate patioComfortable one-level livingOpen and inviting layoutArchitectural roofBright breakfast area
- 17 days |
- 493 |
- 34 |
Zillow last checked:
Listing updated:
Listed by:
Dave Erwin 770-480-4622,
RE/MAX Center
Source: GAMLS,MLS#: 10803067
Facts & features
Interior
Bedrooms & bathrooms
- Bedrooms: 3
- Bathrooms: 2
- Full bathrooms: 2
- Main level bathrooms: 2
- Main level bedrooms: 3
Rooms
- Room types: Foyer, Other
Dining room
- Features: Dining Rm/Living Rm Combo
Kitchen
- Features: Breakfast Area, Pantry
Heating
- Electric, Forced Air
Cooling
- Central Air
Appliances
- Included: Dishwasher, Other, Refrigerator
- Laundry: In Hall, Other
Features
- Double Vanity, Master On Main Level, Other, Separate Shower, Vaulted Ceiling(s)
- Flooring: Carpet, Hardwood, Tile
- Windows: Double Pane Windows
- Basement: None
- Attic: Pull Down Stairs
- Number of fireplaces: 1
- Fireplace features: Family Room
- Common walls with other units/homes: No Common Walls
Interior area
- Total structure area: 1,454
- Total interior livable area: 1,454 sqft
- Finished area above ground: 1,454
- Finished area below ground: 0
Property
Parking
- Total spaces: 2
- Parking features: Garage, Kitchen Level
- Has garage: Yes
Features
- Levels: One
- Stories: 1
- Patio & porch: Patio
- Exterior features: Other
- Fencing: Back Yard,Fenced
- Has view: Yes
- View description: Seasonal View
- Body of water: None
Lot
- Size: 0.59 Acres
- Features: Level, Other, Private
- Residential vegetation: Wooded
Details
- Parcel number: R3003A139
Construction
Type & style
- Home type: SingleFamily
- Architectural style: Ranch,Traditional
- Property subtype: Single Family Residence
Materials
- Other
- Foundation: Slab
- Roof: Composition
Condition
- Resale
- New construction: No
- Year built: 1996
Utilities & green energy
- Electric: 220 Volts
- Sewer: Septic Tank
- Water: Public
- Utilities for property: Cable Available, Electricity Available, High Speed Internet, Phone Available, Underground Utilities, Water Available
Community & HOA
Community
- Features: Street Lights
- Security: Smoke Detector(s)
- Subdivision: Millhaven Landing
HOA
- Has HOA: No
- Services included: None
Location
- Region: Auburn
Financial & listing details
- Price per square foot: $240/sqft
- Tax assessed value: $323,700
- Annual tax amount: $5,160
- Date on market: 7/10/2026
- Cumulative days on market: 18 days
- Listing agreement: Exclusive Right To Sell
- Listing terms: Cash,Conventional,FHA,VA Loan
- Electric utility on property: Yes
Estimated market value
$343,900
$327,000 - $361,000
$1,947/mo
Price history
| Date | Event | Price |
|---|---|---|
| 7/10/2026 | Listed for sale | $349,000+141%$240/sqft |
Source:  GAMLS #10803067 Report a problem GAMLS #10803067 Report a problem | ||
| 8/18/2005 | Sold | $144,800+13.1%$100/sqft |
Source: Public Record Report a problem | ||
| 4/11/2000 | Sold | $128,000+29.3%$88/sqft |
Source: Public Record Report a problem | ||
| 3/4/1998 | Sold | $99,000$68/sqft |
Source: Public Record Report a problem | ||
Public tax history
| Year | Property taxes | Tax assessment |
|---|---|---|
| 2025 | $771 -1% | $129,480 +4.2% |
| 2024 | $779 +24.7% | $124,320 |
| 2023 | $625 | $124,320 +19.5% |
| 2022 | -- | $104,000 +24.4% |
| 2021 | $720 +0.3% | $83,600 +10.3% |
| 2020 | $718 +7% | $75,760 |
| 2019 | $671 | $75,760 +18.4% |
| 2018 | $671 -62.1% | $64,000 +6.7% |
| 2016 | $1,770 | $59,960 +17.5% |
| 2015 | $1,770 | $51,040 |
| 2014 | $1,770 | $51,040 +13.8% |
| 2013 | -- | $44,840 |
| 2012 | -- | $44,840 -2.1% |
| 2011 | -- | $45,800 |
| 2010 | -- | $45,800 |
| 2009 | -- | $45,800 |
| 2007 | -- | $45,800 |
| 2006 | -- | $45,800 |
| 2005 | -- | $45,800 |
| 2004 | $516 -0.1% | $45,800 |
| 2003 | $516 -49.8% | $45,800 |
| 2002 | $1,028 -6% | $45,800 |
| 2001 | $1,093 | $45,800 |
Find assessor info on the county website
Monthly payment
Est. payment
Payment breakdown
Explore the cost of this home by adjusting the details. Changes won't be saved.Climate risks
Neighborhood: 30011
Nearby schools
GreatSchools rating
- 9/10Duncan Creek Elementary SchoolGrades: PK-5Distance: 0.8 mi
- 8/10Frank N. Osborne Middle SchoolGrades: 6-8Distance: 1 mi
- 9/10Mill Creek High SchoolGrades: 9-12Distance: 1.3 mi
Schools provided by the listing agent
- Elementary: Duncan Creek
- Middle: Frank N Osborne
- High: Mill Creek
Source: GAMLS. This data may not be complete. We recommend contacting the local school district to confirm school assignments for this home.
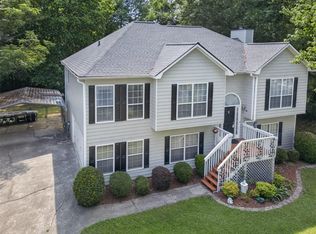
- $390,0004 bd3 ba2.6k sqft1470 Millhaven Dr, Auburn, GA 30011Sold
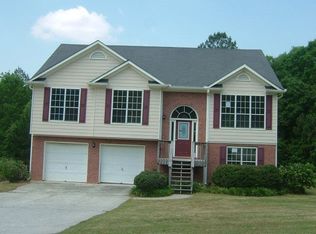
- $393,5004 bd3 ba2.3k sqft1440 Millhaven Dr, Auburn, GA 30011Off Market
- $386,1003 bd2 ba2.1k sqft1455 Millhaven Dr, Auburn, GA 30011Off Market
- $388,6003 bd2 ba2.4k sqft1465 Millhaven Dr, Auburn, GA 30011Off Market
- $361,3003 bd2 ba1.9k sqft1480 Millhaven Dr, Auburn, GA 30011Off Market
- $350,5003 bd2 ba1.5k sqft1445 Millhaven Dr, Auburn, GA 30011Off Market
- $375,0003 bd2 ba1.5k sqft1475 Millhaven Dr, Auburn, GA 30011Sold
- $450,7003 bd3 ba2.8k sqft4705 Millhaven Cir, Auburn, GA 30011Off Market
A local agent can set up tours, give advice and negotiate with sellers.
Similar homes
- $309,0004 bd2 ba1.5k sqft219 Heritage Way, Auburn, GA 30011For Sale
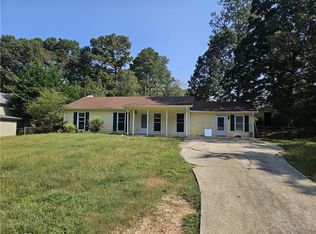
 MLS ID #7723170, EUNIDE CINEUS CHERILUS, Virtual Properties Realty. Biz. FMLS GA
 - $370,0003 bd2 ba2k sqft3231 Bonita Ct, Buford, GA 30519Active Under Contract

 MLS ID #10798650, Robert Pasmanick, Atlanta Communities. GAMLS
 - $367,0003 bd2 ba1.5k sqft1761 Keenland Pl, Lawrenceville, GA 30043Active
 MLS ID #10795889, Mark Spain, Mark Spain Real Estate. GAMLS
 - $345,0003 bd2 ba1.7k sqft2572 Herndon Rd, Lawrenceville, GA 30043Active
 MLS ID #10811355, Michael McGee, Mainstay Brokerage. GAMLS
 - $280,0003 bd2 ba1.1k sqft283 Brown Bridge Rd, Auburn, GA 30011For SaleMLS ID #7783883, Renzo Gavino, The Dazsh Group, LLC. FMLS GA
- $349,0003 bd2 ba1.2k sqft5582 Mulberry St, Flowery Branch, GA 30542For SaleMLS ID #7798376, Eddie Davis, Wynd Realty, LLC. FMLS GA
- $309,9993 bd2 ba1.2k sqft35 Reisling Dr, Braselton, GA 30517ActiveMLS ID #10809110, Julieta Issa, Atlanta Communities. GAMLS
- $314,9003 bd2 ba1.2k sqft4359 Saddlewood Ct, Gillsville, GA 30543ActiveMLS ID #10808752, James Allison, Leading Edge Real Estate LLC. GAMLS
- $339,5003 bd2 ba1.3k sqft5285 Sugar Crest Dr, Sugar Hill, GA 30518ActiveMLS ID #10772090, Leidy Jimenez, Virtual Properties Realty.com. GAMLS
- $372,5003 bd2 ba1.7k sqft326 Cedar Ridge Dr, Braselton, GA 30517For SaleMLS ID #7751253, Tammy Taylor, Taylored Realty, Inc.. FMLS GA
- $339,0003 bd2 ba1.2k sqft245 Crofton Rdg, Bethlehem, GA 30620For SaleMLS ID #7743485, YANG SOOK KWON, America Realty Center, Inc.. FMLS GA
- $365,0003 bd3 ba1.6k sqft1290 Waterwood Dr, Loganville, GA 30052ActiveMLS ID #10795655, Lashea Smith, The Commission Luxury Group. GAMLS
- $250,0002 bd1 ba936 sqft441 Wages Rd, Auburn, GA 30011For SaleMLS ID #7715506, MARK SPAIN, Mark Spain Real Estate. FMLS GA
- $345,0003 bd3 ba1.9k sqft2537 Kings Pistol Ct, Grayson, GA 30017ActiveMLS ID #10803465, Eric Baham, Sovereign Real Estate Group. GAMLS
- $329,9003 bd2 ba1.3k sqft1118 Blazing Rdg, Lawrenceville, GA 30046ActiveMLS ID #10799156, Paul Pantea, Georgia Realty Professionals. GAMLS
- $299,0004 bd2 ba1.5k sqft1004 Bridle Creek Dr, Flowery Branch, GA 30542Active Under ContractMLS ID #10807252, Daniel Angelson, Chapman Hall Realtors Professionals. GAMLS
- $355,0004 bd3 ba1.8k sqft353 Fall View Ct, Winder, GA 30680ActiveMLS ID #10766535, Dmitrijs Zitans, First United Realty. GAMLS
- $321,9003 bd2 ba1.5k sqft3180 Spincaster Way, Loganville, GA 30052ActiveMLS ID #10770504, Aja Rutledge, Ven Ray Inc.. GAMLS
- $364,9005 bd3 ba1.8k sqft544 Academy Woods Dr, Jefferson, GA 30549ActiveMLS ID #10806887, Tammy W McKinney, Real Broker, LLC. GAMLS
- $331,0003 bd3 ba1.4k sqft722 Ridgetop Rd, Bethlehem, GA 30620ActiveMLS ID #10766587, Mark Spain, Mark Spain Real Estate. GAMLS
