Back on market: Seller will be installing retaining walls due to lender concern. Charming 3-Bedroom Home with Bonus Room, Workshop, 2 Car Garage & Park-Like Backyard - No HOA! Welcome to this beautifully maintained 3-bedroom, 2-bath home offering the perfect blend of comfort, space, and tranquility. Featuring a versatile bonus room that can serve as a home office, playroom, media room, or a 4th bedroom. The spacious 2-car garage provides ample parking and storage, while the dedicated workshop is perfect for hobbies, woodworking, or DIY projects. Step outside and discover your own outdoor retreat. The park-like backyard offers peaceful views, mature landscaping, and plenty of room to relax, entertain, or enjoy nature from the comfort of your newly refurbished deck.
Pending
Price increase: $16K (7/31)
$315,000
1004 Bridle Creek Dr, Flowery Branch, GA 30542
4beds
1,561sqft
:
Get pre-qualified$1,880/mo
Single Family Residence
Built in 1997
9,583 Square Feet Lot
$311,600 Zestimate®
$202/sqft
$-- HOA
What's special
Dedicated workshopPeaceful viewsNewly refurbished deckPark-like backyardMature landscapingVersatile bonus room
- 22 days |
- 1,388 |
- 130 |
Zillow last checked:
Listing updated:
Listed by:
Daniel Angelson 770-530-0026,
Chapman Hall Realtors Professionals
Source: GAMLS,MLS#: 10807252
Facts & features
Interior
Bedrooms & bathrooms
- Bedrooms: 4
- Bathrooms: 2
- Full bathrooms: 2
Rooms
- Room types: Bonus Room, Laundry
Dining room
- Features: Dining Rm/Living Rm Combo
Kitchen
- Features: Pantry
Heating
- Central
Cooling
- Ceiling Fan(s), Central Air, Electric
Appliances
- Included: Dishwasher, Microwave, Refrigerator
- Laundry: Other
Features
- Roommate Plan, Split Foyer
- Flooring: Carpet, Laminate, Vinyl
- Windows: Double Pane Windows, Window Treatments
- Basement: None
- Has fireplace: No
- Common walls with other units/homes: No Common Walls
Interior area
- Total structure area: 1,561
- Total interior livable area: 1,561 sqft
- Finished area above ground: 1,057
- Finished area below ground: 504
Property
Parking
- Total spaces: 4
- Parking features: Garage
- Has garage: Yes
Features
- Levels: Multi/Split
- Patio & porch: Deck
- Fencing: Other
- Waterfront features: No Dock Or Boathouse
- Body of water: None
Lot
- Size: 9,583 Square Feet
- Features: Pasture, Sloped
- Residential vegetation: Grassed, Partially Wooded
Details
- Additional structures: Shed(s), Workshop
- Parcel number: 15044J000002
Construction
Type & style
- Home type: SingleFamily
- Architectural style: Other
- Property subtype: Single Family Residence
Materials
- Vinyl Siding
- Foundation: Slab
- Roof: Other
Condition
- Resale
- New construction: No
- Year built: 1997
Utilities & green energy
- Sewer: Septic Tank
- Water: Private
- Utilities for property: Cable Available, Electricity Available, Phone Available, Water Available
Community & HOA
Community
- Features: None
- Security: Carbon Monoxide Detector(s)
- Subdivision: Bridle Creek
HOA
- Has HOA: No
- Services included: None
Location
- Region: Flowery Branch
Financial & listing details
- Price per square foot: $202/sqft
- Tax assessed value: $259,300
- Annual tax amount: $2,498
- Date on market: 7/17/2026
- Cumulative days on market: 22 days
- Listing agreement: Exclusive Agency
- Listing terms: Cash,Conventional,FHA,VA Loan
- Electric utility on property: Yes
Estimated market value
$311,600
$296,000 - $327,000
$1,987/mo
Price history
| Date | Event | Price |
|---|---|---|
| 8/3/2026 | Pending sale | $315,000$202/sqft |
Source:  GAMLS #10807252 Report a problem GAMLS #10807252 Report a problem | ||
| 7/31/2026 | Price change | $315,000+5.4%$202/sqft |
Source: GAMLS #10807252 Report a problem | ||
| 7/17/2026 | Listed for sale | $299,000+237.9%$192/sqft |
Source: GAMLS #10807252 Report a problem | ||
| 6/9/1998 | Sold | $88,500+510.3%$57/sqft |
Source: Public Record Report a problem | ||
| 11/12/1997 | Sold | $14,500$9/sqft |
Source: Public Record Report a problem | ||
Public tax history
| Year | Property taxes | Tax assessment |
|---|---|---|
| 2025 | $2,498 -3.3% | $103,720 -3.3% |
| 2024 | $2,584 -3.7% | $107,280 -0.3% |
| 2023 | $2,683 +17% | $107,640 +22.1% |
| 2022 | $2,293 +17.4% | $88,160 +24.4% |
| 2021 | $1,954 +4.3% | $70,840 +4.2% |
| 2020 | $1,873 +8.8% | $68,000 +16.3% |
| 2019 | $1,721 +14.1% | $58,480 +13.6% |
| 2018 | $1,509 -1% | $51,480 +51.3% |
| 2017 | $1,524 +52.5% | $34,020 |
| 2016 | $999 -0.8% | $34,020 |
| 2015 | $1,007 | $34,020 |
| 2014 | $1,007 | $34,020 |
| 2013 | -- | -- |
| 2012 | -- | -- |
| 2011 | -- | -- |
| 2010 | -- | -- |
| 2009 | $1,091 +2.6% | -- |
| 2007 | $1,063 +0.6% | -- |
| 2006 | $1,056 +3.4% | -- |
| 2005 | $1,021 +4.7% | -- |
| 2004 | $975 +2.9% | -- |
| 2003 | $948 +6.1% | -- |
| 2002 | $893 +1.8% | -- |
| 2001 | $878 | -- |
Find assessor info on the county website
Monthly payment
Est. payment
Payment breakdown
Explore the cost of this home by adjusting the details. Changes won't be saved.Climate risks
Neighborhood: 30542
Nearby schools
GreatSchools rating
- 5/10Martin Elementary SchoolGrades: PK-5Distance: 0.9 mi
- 6/10C. W. Davis Middle SchoolGrades: 6-8Distance: 1.5 mi
- 7/10Flowery Branch High SchoolGrades: 9-12Distance: 1.8 mi
Schools provided by the listing agent
- Elementary: Martin
- Middle: C W Davis
- High: Flowery Branch
Source: GAMLS. This data may not be complete. We recommend contacting the local school district to confirm school assignments for this home.
- $305,4003 bd2 ba1.2k sqft1008 Bridle Creek Dr, Flowery Branch, GA 30542Off Market
- $325,2003 bd2 ba1.3k sqft1000 Bridle Creek Dr, Flowery Branch, GA 30542Off Market
- $271,2003 bd2 ba1k sqft1012 Bridle Creek Dr, Flowery Branch, GA 30542Off Market
- $325,6004 bd3 ba1.6k sqft1005 Bridle Creek Dr, Flowery Branch, GA 30542Off Market
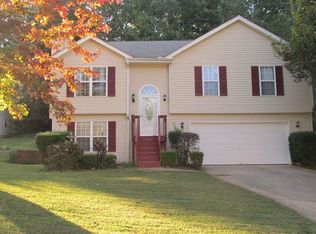
- $313,5003 bd2 ba1.1k sqft1009 Bridle Creek Dr, Flowery Branch, GA 30542Off Market
- $293,9003 bd2 ba1k sqft1013 Bridle Creek Dr, Flowery Branch, GA 30542Off Market
- $257,5003 bd2 ba1k sqft1001 Bridle Creek Dr, Flowery Branch, GA 30542Off Market
- $--4 bd3 ba-- sqft1016 Bridle Creek Dr #0, Flowery Branch, GA 30542Off Market
A local agent can set up tours, give advice and negotiate with sellers.
Similar homes
- $349,0003 bd2 ba1.2k sqft5582 Mulberry St, Flowery Branch, GA 30542For Sale

 MLS ID #7798376, Eddie Davis, Wynd Realty, LLC. FMLS GA
 - $299,9003 bd2 ba1.6k sqft3091 Browns Bridge Rd, Gainesville, GA 30504Active

 MLS ID #10786245, Curtis Kesler, The Twiggs Realty. GAMLS
 - $314,9003 bd2 ba1.2k sqft4359 Saddlewood Ct, Gillsville, GA 30543Active
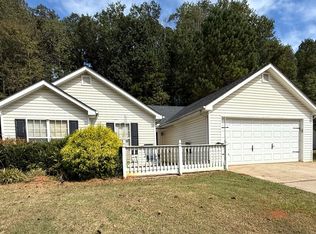 MLS ID #10808752, James Allison, Leading Edge Real Estate LLC. GAMLS
 - $325,0004 bd2 ba1.5k sqft220 Summer Pond Trl, Lawrenceville, GA 30046Active
 MLS ID #10819754, Joe Huggins, Orchard Brokerage, LLC. GAMLS
 - $387,9003 bd2 ba2.1k sqft6379 Magnetic Point, Flowery Branch, GA 30542For SaleMLS ID #142836, Eric Postell. Tift Area BOR
- $284,9004 bd2 ba1.6k sqft2228 Lee St, Gainesville, GA 30504ActiveMLS ID #10770213, Ana L Munoz, Keller Williams Lanier Partners. GAMLS
- $325,0003 bd2 ba1.3k sqft8510 Lynn Dr, Gainesville, GA 30506ActiveMLS ID #10695259, Kelly C Coquerel, KDH Realty, LLC. GAMLS
- $370,0004 bd3 ba2.2k sqft5537 Barberry Ave, Oakwood, GA 30566ActiveMLS ID #10816052, Stephen Villmann, Homesmart Realty Partners. GAMLS
- $349,9994 bd3 ba1.9k sqft3101 Esther Dr, Gainesville, GA 30504ActiveMLS ID #10777954, Maritza Ayala, Virtual Properties Realty.com. GAMLS
- $299,0004 bd3 ba2.1k sqft412 Casey's Drive, Winder, GA 30680ActiveMLS ID #10813165, Robin Bone, Breco Realty & Investments. GAMLS
- $349,0003 bd2 ba1.4k sqft1450 Millhaven Dr, Auburn, GA 30011ActiveMLS ID #10803067, Dave Erwin, RE/MAX Center. GAMLS
- $345,0003 bd2 ba1.8k sqft66 Spring Ridge Dr, Dawsonville, GA 30534For SaleMLS ID #7814889, CHAD WILLIAMS, Sellers Realty of Dahlonega. FMLS GA
- $179,9003 bd1 ba1.2k sqft3827 Chadwick Dr, Flowery Branch, GA 30542ActiveMLS ID #10654634, Robert Howe, The Gates Real Estate Group. GAMLS
- $330,0003 bd2 ba1.3k sqft3230 Halifax Dr, Cumming, GA 30041ActiveMLS ID #10803368, Brad Feiman, eXp Realty. GAMLS
- $309,0004 bd2 ba1.5k sqft219 Heritage Way, Auburn, GA 30011For SaleMLS ID #7723170, EUNIDE CINEUS CHERILUS, Virtual Properties Realty. Biz. FMLS GA
- $334,9003 bd3 ba1.4k sqft3043 Saddle Creek Dr, Gainesville, GA 30507ActiveMLS ID #10759015, Jorge Jaramillo, La Rosa Realty Georgia LLC. GAMLS
- $311,0003 bd2 ba1.2k sqft1514 Willow Gate Way, Auburn, GA 30011ActiveMLS ID #10733515, Tanya Pickens, Opendoor Brokerage. GAMLS
- $384,9003 bd3 ba1.8k sqft3840 Green Ridge Ct, Gainesville, GA 30507ActiveMLS ID #10795123, Annette Davis, Virtual Properties Realty.Net. GAMLS
- $349,9003 bd2 ba1.3k sqft131 Mountain View Dr, Gainesville, GA 30501ActiveMLS ID #10813305, Tom Kingery, Realty Hub of Georgia, LLC. GAMLS
- $330,0004 bd2 ba1.3k sqft194 Park Dr, Jefferson, GA 30549ActiveMLS ID #10799016, Tonya Sosebee, Virtual Properties Realty.Net. GAMLS
